Enjoy the distinction of living in the Barrington Area, in an idyllic location across from the natural beauty of Baker's Lake and just blocks from the Metra Train Station, the Village Center, incredible restaurants, shopping and a short drive to the toll road. This 2 bedroom, 3.1 bath, 3 story Grandshire model townhome has so much to offer including a finished basement with a full bath-perfect for a family room, overnight guest room, den, or office area. The first floor has open an floor plan including a Cook's Kitchen with granite countertops, stainless-steel appliances including a Viking fridge, loads of prep space and plenty of cabinet storage. The light filled living area opens to the back patio with a newly installed privacy fence and cement pad. Upstairs you will find the primary bedroom and private bath with jetted tub. Bedroom 2 is nicely sized as well with a direct door to the a full bath. Newer appliances and mechanicals include central A/C, washer and dryer, water heater, microwave and dishwasher. Other amenities included pocket doors, dimmer light switches and top down, bottom up custom blinds. Exterior association improvements include; roof, gutter and downspouts (2015), wood replacement (2019), painting (2024) and parking lots milled and paved (2018-2021). Note: Includes a 1.5 car-attached garage and the only unit to have 2 deeded exterior spaces. Move in readyWelcome Home!
Closed
$340,000
886 Bristol Dr, Barrington, IL 60010
2beds
1,600sqft
Townhouse, Single Family Residence
Built in 1976
-- sqft lot
$358,800 Zestimate®
$213/sqft
$3,572 Estimated rent
Home value
$358,800
$323,000 - $398,000
$3,572/mo
Zestimate® history
Owner options
List your home for rent
$3,572/mo
Rent Zestimate®
Find your next renter with Zillow Rental Manager. Plus, with online applications, you can quickly screen prospective tenants – for free.
$3,572/mo
Rent Zestimate®
Refinance and save
$2,855/mo
Est. payment
Refinancing to a lower rate could help reduce your monthly payments and save thousands over the life of the loan.
$2,855/mo
Est. payment
Explore your selling options
Work with a Zillow partner agent
Leverage their expertise and Zillow's premium Showcase listings to get your home seen by more buyers.
Get startedList with your own agent
Get your home in front of millions of buyers by listing it on Zillow.
Learn how to do itSell it yourself
Take full control of how buyers see your home on Zillow by listing For Sale by Owner (FSBO).
List your homeWhat's special
Zillow last checked:
Listing updated:
Listed by:
Suzy Madding 847-381-5555,
RE/MAX Properties Northwest
Bought with:
Karen Frisella
RE/MAX Properties Northwest
Source: MRED as distributed by MLS GRID,MLS#: 12366215
Facts & features
Interior
Bedrooms & bathrooms
- Bedrooms: 2
- Bathrooms: 4
- Full bathrooms: 3
- 1/2 bathrooms: 1
Rooms
- Room types: No additional rooms
Primary bedroom
- Features: Flooring (Hardwood), Bathroom (Full, Double Sink, Whirlpool)
- Level: Second
- Area: 182 Square Feet
- Dimensions: 14X13
Bedroom 2
- Features: Flooring (Hardwood)
- Level: Second
- Area: 140 Square Feet
- Dimensions: 14X10
Dining room
- Features: Flooring (Hardwood), Window Treatments (Blinds)
- Level: Main
- Area: 112 Square Feet
- Dimensions: 14X8
Family room
- Features: Flooring (Carpet)
- Level: Basement
- Area: 224 Square Feet
- Dimensions: 16X14
Kitchen
- Features: Kitchen (Updated Kitchen), Flooring (Hardwood)
- Level: Main
- Area: 120 Square Feet
- Dimensions: 15X8
Laundry
- Features: Flooring (Ceramic Tile)
- Level: Basement
- Area: 112 Square Feet
- Dimensions: 14X8
Living room
- Features: Flooring (Hardwood), Window Treatments (Blinds)
- Level: Main
- Area: 288 Square Feet
- Dimensions: 18X16
Heating
- Natural Gas, Forced Air
Cooling
- Central Air
Appliances
- Included: Range, Microwave, Dishwasher, Refrigerator, Washer, Dryer, Disposal, Stainless Steel Appliance(s), Humidifier
- Laundry: Washer Hookup, Gas Dryer Hookup
Features
- Flooring: Hardwood
- Basement: Finished,Rec/Family Area,Full
- Common walls with other units/homes: End Unit
Interior area
- Total structure area: 0
- Total interior livable area: 1,600 sqft
Property
Parking
- Total spaces: 3.5
- Parking features: Asphalt, Garage Door Opener, On Site, Garage Owned, Attached, Owned, Garage
- Attached garage spaces: 1.5
- Has uncovered spaces: Yes
Accessibility
- Accessibility features: No Disability Access
Features
- Has view: Yes
- View description: Water
- Has water view: Yes
- Water view: Water
Lot
- Features: Landscaped
Details
- Parcel number: 01012190031040
- Special conditions: None
- Other equipment: Sump Pump
Construction
Type & style
- Home type: Townhouse
- Property subtype: Townhouse, Single Family Residence
Materials
- Brick, Cedar
- Foundation: Concrete Perimeter
- Roof: Asphalt
Condition
- New construction: No
- Year built: 1976
Details
- Builder model: GRANDSHIRE
Utilities & green energy
- Sewer: Public Sewer
- Water: Public
Community & HOA
Community
- Subdivision: Lochshire Of Barrington
HOA
- Has HOA: Yes
- Amenities included: Privacy Fence, School Bus, Trail(s)
- Services included: Insurance, Exterior Maintenance, Lawn Care, Snow Removal
- HOA fee: $418 monthly
Location
- Region: Barrington
Financial & listing details
- Price per square foot: $213/sqft
- Tax assessed value: $230,610
- Annual tax amount: $3,816
- Date on market: 6/6/2025
- Listing terms: Cash
- Ownership: Condo
Price history
| Date | Event | Price |
|---|---|---|
| 8/18/2025 | Sold | $340,000-2.9%$213/sqft |
Source:  MRED as distributed by MLS GRID #12366215 Report a problem MRED as distributed by MLS GRID #12366215 Report a problem | ||
| 8/13/2025 | Pending sale | $350,000$219/sqft |
Source: MRED as distributed by MLS GRID #12366215 Report a problem | ||
| 7/6/2025 | Contingent | $350,000$219/sqft |
Source: MRED as distributed by MLS GRID #12366215 Report a problem | ||
| 7/1/2025 | Listed for sale | $350,000$219/sqft |
Source: MRED as distributed by MLS GRID #12366215 Report a problem | ||
| 6/25/2025 | Contingent | $350,000$219/sqft |
Source: MRED as distributed by MLS GRID #12366215 Report a problem | ||
| 6/6/2025 | Listed for sale | $350,000-2.8%$219/sqft |
Source: MRED as distributed by MLS GRID #12366215 Report a problem | ||
| 5/1/2025 | Listing removed | $359,900$225/sqft |
Source: MRED as distributed by MLS GRID #12299335 Report a problem | ||
| 3/7/2025 | Listed for sale | $359,900+10.7%$225/sqft |
Source: MRED as distributed by MLS GRID #12299335 Report a problem | ||
| 6/30/2023 | Sold | $325,000+1.6%$203/sqft |
Source: MRED as distributed by MLS GRID #11792700 Report a problem | ||
| 5/29/2023 | Contingent | $319,900$200/sqft |
Source: MRED as distributed by MLS GRID #11792700 Report a problem | ||
| 5/26/2023 | Listed for sale | $319,900-6.5%$200/sqft |
Source: MRED as distributed by MLS GRID #11792700 Report a problem | ||
| 9/27/2005 | Sold | $342,000$214/sqft |
Source: Public Record Report a problem | ||
Public tax history
| Year | Property taxes | Tax assessment |
|---|---|---|
| 2024 | $5,384 +41.1% | $23,061 +0% |
| 2023 | $3,816 +3.5% | $23,060 |
| 2022 | $3,688 +44.7% | $23,060 +41.2% |
| 2021 | $2,549 -0.3% | $16,331 |
| 2020 | $2,558 +1.2% | $16,331 -10.2% |
| 2019 | $2,528 +74.2% | $18,186 +41.9% |
| 2018 | $1,451 +0.4% | $12,812 |
| 2017 | $1,445 -17% | $12,812 |
| 2016 | $1,742 -1.6% | $12,812 +2.4% |
| 2015 | $1,770 -0.1% | $12,507 |
| 2014 | $1,771 -6.5% | $12,507 -7.8% |
| 2013 | $1,893 -10.1% | $13,559 -9.1% |
| 2012 | $2,107 -25.4% | $14,924 -20% |
| 2011 | $2,823 -0.5% | $18,655 |
| 2010 | $2,836 -23.6% | $18,655 -25.1% |
| 2009 | $3,711 +11.1% | $24,922 -4% |
| 2008 | $3,340 -0.9% | $25,961 |
| 2007 | $3,370 -4.5% | $25,961 +0% |
| 2006 | $3,528 -95.8% | $25,960 -95.4% |
| 2005 | $84,216 | $561,079 |
Find assessor info on the county website
Neighborhood: 60010
Nearby homes
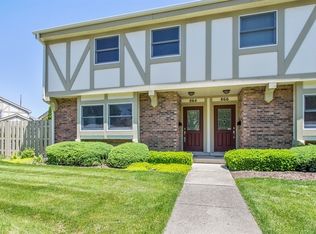
- $304,8002 bd4 ba1.1k sqft864 Bristol Dr, Barrington, IL 60010Off Market
- $2,4002 bd2 ba-- sqft804 E Hillside Ave, Barrington, IL 60010For Rent
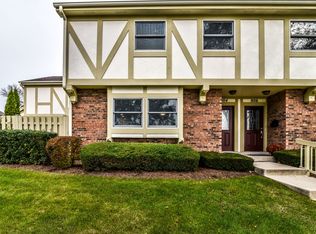
- $313,7003 bd3 ba1.7k sqft840 Bristol Dr, Barrington, IL 60010Off Market
- $325,0003 bd2 ba1.8k sqft890 Bristol Dr, Barrington, IL 60010Sold
- $349,2001 bd3 ba10k sqft844 Bristol Dr, Barrington, IL 60010Off Market
- $228,0002 bd2 ba1k sqft110 Queens Cv, Barrington, IL 60010Sold
- $357,6002 bd1 ba10k sqft106 Queens Cv, Barrington, IL 60010Off Market
- $335,2002 bd2 ba2.2k sqft204 Queens Cv, Barrington, IL 60010Off Market
Nearby schools
GreatSchools rating
- 8/10Grove Avenue Elementary SchoolGrades: K-5Distance: 0.6 mi
- 7/10Barrington Middle School StationGrades: 6-8Distance: 0.4 mi
- 10/10Barrington High SchoolGrades: 9-12Distance: 1.4 mi
Schools provided by the listing agent
- Elementary: Arnett C Lines Elementary School
- Middle: Barrington Middle School - Stati
- High: Barrington High School
- District: 220
Source: MRED as distributed by MLS GRID. This data may not be complete. We recommend contacting the local school district to confirm school assignments for this home.
Get a cash offer in 3 minutes
Find out how much your home could sell for in as little as 3 minutes with a no-obligation cash offer.
Estimated market value
$358,800
Get a cash offer in 3 minutes
Find out how much your home could sell for in as little as 3 minutes with a no-obligation cash offer.
Estimated market value
$358,800
- Illinois
- Cook County
- Barrington
- 60010
- 886 Bristol Dr
Nearby cities
Nearby zip codes
Other Barrington Topics
