CUSTOM HOME IN SOUGHT AFTER LAKE ZURCIH SCHOOL DISTRICT! THE OPEN FLOOR PLAN YOU'VE BEEN LOOKING FOR IS GREAT FOR ENTERTAINING! NEWER PREMIUM ENGINEERED WOOD FLOORS THROUGHOUT ENTIRE FIRST FLOOR! KITCH W/ BREAKFAST BAR & TABLE AREAOPENS TO LIVING RM W/ FIREPLACE & MANTLE! SLIDING DRS TO PRIVATE FENCED YARD! MAIN FLR LAUNDRY! UPGRADED SOUND BUFFERING WINDOWS! 6 PANEL WHITE DRS & TRIM THROUGHOUT HOME! SPACIOUS BEDROOM SIZES! THE FULL UNFINISHED BASEMENT IS READY FOR YOUR IDEAS TO CREATE EBEN MORE LIVING SPACE! LOCATION CLOSE TO SHOPPING, RESTAURANTS, SCHOOLS, PARKS, EVERYTHING! MUST SEE IN PRICE RANGE!
Active
$440,000
2 Terrace Ln, Lake Zurich, IL 60047
4beds
2,031sqft
Single Family Residence
Built in 2000
8,712 Square Feet Lot
$-- Zestimate®
$217/sqft
$-- HOA
What's special
Spacious bedroom sizesUpgraded sound buffering windows
- --
- 1,245
- views
- 87
- saves
Likely to sell faster than
Zillow last checked:
Listing updated:
Listed by:
Deenie Pomilia, ABR,GRI,SRES 847-533-6605,
RE/MAX Suburban
Source: MRED as distributed by MLS GRID,MLS#: 12775267
Facts & features
Interior
Bedrooms & bathrooms
- Bedrooms: 4
- Bathrooms: 3
- Full bathrooms: 2
- 1/2 bathrooms: 1
Rooms
- Room types: No additional rooms
Primary bedroom
- Features: Flooring (Carpet), Bathroom (Full)
- Level: Second
- Area: 240 Square Feet
- Dimensions: 16X15
Bedroom 2
- Features: Flooring (Carpet)
- Level: Second
- Area: 195 Square Feet
- Dimensions: 15X13
Bedroom 3
- Features: Flooring (Carpet)
- Level: Second
- Area: 132 Square Feet
- Dimensions: 12X11
Bedroom 4
- Features: Flooring (Carpet)
- Level: Second
- Area: 110 Square Feet
- Dimensions: 11X10
Dining room
- Features: Flooring (Engineered Hardwood)
- Level: Main
- Area: 120 Square Feet
- Dimensions: 12X10
Kitchen
- Features: Kitchen (Eating Area-Breakfast Bar), Flooring (Engineered Hardwood)
- Level: Main
- Area: 132 Square Feet
- Dimensions: 12X11
Laundry
- Features: Flooring (Engineered Hardwood)
- Level: Main
- Area: 48 Square Feet
- Dimensions: 8X6
Living room
- Features: Flooring (Engineered Hardwood)
- Level: Main
- Area: 340 Square Feet
- Dimensions: 20X17
Heating
- Forced Air
Cooling
- Central Air
Appliances
- Included: Range, Microwave, Dishwasher, Refrigerator, Washer, Dryer
- Laundry: Main Level, Gas Dryer Hookup, In Unit
Features
- Walk-In Closet(s)
- Flooring: Laminate
- Basement: Unfinished,Full
- Attic: Pull Down Stair,Unfinished
- Number of fireplaces: 1
- Fireplace features: Gas Log, Living Room
Interior area
- Total structure area: 2,901
- Total interior livable area: 2,031 sqft
Video & virtual tour
Property
Parking
- Total spaces: 2
- Parking features: Asphalt, Yes, Garage Owned, Attached, Garage
- Attached garage spaces: 2
Accessibility
- Accessibility features: No Disability Access
Features
- Stories: 2
- Patio & porch: Deck
- Fencing: Fenced
Lot
- Size: 8,712 Square Feet
- Dimensions: 66 X 132
Details
- Parcel number: 14203030120000
- Special conditions: None
Construction
Type & style
- Home type: SingleFamily
- Property subtype: Single Family Residence
Materials
- Vinyl Siding
- Foundation: Concrete Perimeter
- Roof: Asphalt
Condition
- New construction: No
- Year built: 2000
Utilities & green energy
- Sewer: Public Sewer
- Water: Public
Community & HOA
HOA
- Services included: None
Location
- Region: Lake Zurich
Financial & listing details
- Price per square foot: $217/sqft
- Tax assessed value: $409,415
- Annual tax amount: $9,910
- Date on market: 10/8/2026
- Ownership: Fee Simple
Estimated market value
Not available
Estimated sales range
Not available
Not available
Price history
| Date | Event | Price |
|---|---|---|
| 10/18/2000 | Sold | $190,000+660%$94/sqft |
Source: Public Record Report a problem | ||
| 10/15/1999 | Sold | $25,000$12/sqft |
Source: Public Record Report a problem | ||
Public tax history
| Year | Property taxes | Tax assessment |
|---|---|---|
| 2024 | $9,828 +7.6% | $142,476 +4.4% |
| 2023 | $9,134 +15.2% | $136,458 +10% |
| 2022 | $7,929 +3.6% | $124,105 +16.4% |
| 2021 | $7,652 +1.8% | $106,649 +2.6% |
| 2020 | $7,514 +1.5% | $103,916 +0.9% |
| 2019 | $7,399 -2% | $103,009 -2.9% |
| 2018 | $7,552 | $106,048 +1.2% |
| 2017 | $7,552 +3.6% | $104,770 +3.3% |
| 2016 | $7,291 -0.4% | $101,453 +5% |
| 2015 | $7,318 +0.8% | $96,631 +1.4% |
| 2014 | $7,261 +5.3% | $95,259 -0.2% |
| 2012 | $6,894 +4% | $95,460 -4.4% |
| 2011 | $6,626 +5.7% | $99,870 -2.3% |
| 2010 | $6,267 -10.2% | $102,190 -16.4% |
| 2009 | $6,980 +1.7% | $122,264 +2.1% |
| 2008 | $6,865 -0.9% | $119,785 -9.8% |
| 2006 | $6,930 +42.9% | $132,807 |
| 2005 | $4,850 +3.6% | -- |
| 2004 | $4,683 -0.7% | -- |
| 2003 | $4,716 +7.5% | -- |
| 2002 | $4,385 +3.9% | -- |
| 2001 | $4,220 +385.3% | $62,644 +383.8% |
| 2000 | $870 | $12,948 |
Find assessor info on the county website
Monthly payment
Est. payment
Payment breakdown
Explore the cost of this home by adjusting the details. Changes won't be saved.Climate risks
Neighborhood: 60047
Nearby schools
Schools provided by the listing agent
- Elementary: May Whitney Elementary School
- Middle: Lake Zurich Middle - N Campus
- High: Lake Zurich High School
- District: 95
Source: MRED as distributed by MLS GRID. This data may not be complete. We recommend contacting the local school district to confirm school assignments for this home.

Similar homes
- $539,0004 bd3 ba2.2k sqft1434 Coral Reef Way, Lake Zurich, IL 60047Active
 MLS ID #12763729, Adrienne L Virgilio, Laughlin Properties LLC. MRED as distributed by MLS GRID
- $450,0004 bd3 ba1.9k sqft10489 Bethel Ave, Huntley, IL 60142New
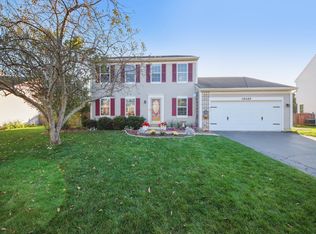 MLS ID #12794964, Derick Creasy, Redfin Corporation. MRED as distributed by MLS GRID
- $425,0004 bd3 ba1.7k sqft633 Eichler Dr, Dundee, IL 60118New
 MLS ID #12788737, Hilda Jones, GRI,SFR, Baird & Warner Real Estate - Algonquin. MRED as distributed by MLS GRID
- $425,0004 bd4 ba2.8k sqft1317 N Cedar Lake Rd, Lake Villa, IL 60046Active
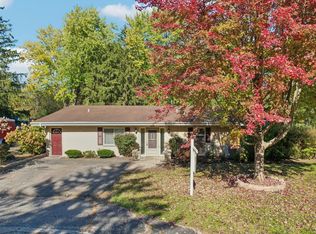 MLS ID #12648752, Jim Starwalt, ABR,CRS,CSC,GRI, Better Homes and Garden Real Estate Star Homes. MRED as distributed by MLS GRID
