
SELLERS OFFERING A $5,000 CREDIT AT CLOSING! This thoughtfully renovated townhouse combines architectural elements, such as exposed brick walls and beamed ceilings, with practical and modern upgrades throughout. Nearly every surface has been refreshed, creating a clean, move-in-ready home with a bright, contemporary feel. Drive right up and into your attached garage, with direct entry into the townhome for ultimate convenience. New and professionally refinished hardwood floors throughout the entire home add warmth and elegance. The main level features a spacious living room with access to a large deck perfect for relaxing or entertaining. You will find the newly renovated powder room on this main level as well, including stylish white picket tile, a new vanity, fixtures, new toilet, and mirror. The kitchen offers a breakfast bar, eat-in area, and new appliances including a brand new GE dishwasher and GE refrigerator and stove (both only 3-years old.) New hardwood floors in the kitchen match the rest of the unit and give a seamless quality. The upstairs full bathroom has been completely gutted and redesigned with a premium Kohler wood vanity, premium quartz countertop, Kohler fixtures, elegant marble tile, and a brand-new tub surround for a spa-inspired design. Newly updated banister featuring sleek black iron balusters and wood railings. Additional updates include: Updated electrical, all new 4-inch modern floor trim, all new outlets and light switches, brand new panel doors, new Nest thermostat, new sliding glass door in primary bedroom, and fresh paint throughout. Buyers will appreciate the convenience of having a laundry and storage room off the private garage and the peace of mind of having a brand new furnace! This turnkey townhome is located in the charming Arbors of Barrington community, which is conveniently walkable to downtown restaurants, shopping, schools (Barrington Unified 220), and the Metra commuter train, offering an ideal blend of neighborhood charm and everyday convenience.
Active
Price cut: $6K (10/6)
$279,000
454 Lageschulte St, Barrington, IL 60010
2beds
1,246sqft
Townhouse, Single Family Residence
Built in 1972
-- sqft lot
$-- Zestimate®
$224/sqft
$361/mo HOA
What's special
Beamed ceilingsFresh paint throughoutExposed brick wallsBrand new panel doors
- 60 days
- 626
- 58
Zillow last checked:
Listing updated:
Listed by:
Stephanie Walker 847-306-6158,
Compass,
Pamela Weinert,
Compass
Source: MRED as distributed by MLS GRID,MLS#: 12752884
Facts & features
Interior
Bedrooms & bathrooms
- Bedrooms: 2
- Bathrooms: 2
- Full bathrooms: 1
- 1/2 bathrooms: 1
Rooms
- Room types: No additional rooms
Primary bedroom
- Features: Flooring (Hardwood), Bathroom (Full)
- Level: Third
- Area: 165 Square Feet
- Dimensions: 15X11
Bedroom 2
- Features: Flooring (Hardwood)
- Level: Third
- Area: 130 Square Feet
- Dimensions: 13X10
Dining room
- Features: Flooring (Hardwood)
- Level: Second
- Area: 64 Square Feet
- Dimensions: 8X8
Kitchen
- Features: Kitchen (Eating Area-Breakfast Bar, Galley)
- Level: Second
- Area: 77 Square Feet
- Dimensions: 7X11
Laundry
- Level: Main
- Area: 105 Square Feet
- Dimensions: 15X7
Living room
- Features: Flooring (Hardwood)
- Level: Second
- Area: 225 Square Feet
- Dimensions: 15X15
Heating
- Forced Air
Cooling
- Central Air
Appliances
- Laundry: In Unit, In Garage
Features
- Storage, Beamed Ceilings
- Flooring: Hardwood
- Basement: None
Interior area
- Total structure area: 1,006
- Total interior livable area: 1,246 sqft
Video & virtual tour
Property
Parking
- Total spaces: 1
- Parking features: Asphalt, Garage Door Opener, Yes, Garage Owned, Attached, Garage
- Attached garage spaces: 1
- Has uncovered spaces: Yes
Accessibility
- Accessibility features: No Disability Access
Features
- Patio & porch: Deck
Details
- Parcel number: 01022020501006
- Special conditions: None
Construction
Type & style
- Home type: Townhouse
- Property subtype: Townhouse, Single Family Residence
Materials
- Brick
- Roof: Shake
Condition
- New construction: No
- Year built: 1972
- Major remodel year: 2026
Utilities & green energy
- Sewer: Public Sewer
- Water: Public
Community & HOA
Community
- Subdivision: Arbors At Barrington
HOA
- Has HOA: Yes
- Amenities included: Exercise Room, Party Room
- Services included: Insurance, Exercise Facilities, Exterior Maintenance, Lawn Care, Scavenger, Snow Removal
- HOA fee: $361 monthly
Location
- Region: Barrington
Financial & listing details
- Price per square foot: $224/sqft
- Tax assessed value: $166,470
- Annual tax amount: $3,716
- Date on market: 9/11/2026
- Ownership: Condo
Estimated market value
Not available
Estimated sales range
Not available
Not available
Price history
| Date | Event | Price |
|---|---|---|
| 10/6/2026 | Price change | $279,000-2.1%$224/sqft |
Source:  MRED as distributed by MLS GRID #12752884 Report a problem | ||
| 9/11/2026 | Listed for sale | $285,000+58.3%$229/sqft |
Source: MRED as distributed by MLS GRID #12752884 Report a problem | ||
| 4/18/2018 | Sold | $180,000$144/sqft |
Source: Public Record Report a problem | ||
Public tax history
| Year | Property taxes | Tax assessment |
|---|---|---|
| 2024 | $3,887 +4.6% | $16,647 +0% |
| 2023 | $3,716 +2.3% | $16,645 |
| 2022 | $3,631 +6.7% | $16,645 +20.6% |
| 2021 | $3,404 +3.6% | $13,805 |
| 2020 | $3,286 +1.6% | $13,805 -10.2% |
| 2019 | $3,235 +12.9% | $15,374 +17.5% |
| 2018 | $2,866 +2.1% | $13,088 |
| 2017 | $2,807 -10.5% | $13,088 -14.8% |
| 2016 | $3,135 +23.1% | $15,356 +33.2% |
| 2015 | $2,547 +1.1% | $11,529 |
| 2014 | $2,519 +4.4% | $11,529 |
| 2013 | $2,412 -12.8% | $11,529 -17.5% |
| 2012 | $2,767 -28.7% | $13,982 -33.5% |
| 2011 | $3,883 -13.8% | $21,031 -15.2% |
| 2010 | $4,505 +14.2% | $24,814 +6.3% |
| 2009 | $3,944 +10.6% | $23,333 -4% |
| 2008 | $3,565 +85.2% | $24,305 +85.2% |
| 2007 | $1,925 | $13,122 |
Find assessor info on the county website
Monthly payment
Est. payment
Payment breakdown
Explore the cost of this home by adjusting the details. Changes won't be saved.Climate risks
Neighborhood: 60010
Nearby schools
Schools provided by the listing agent
- Elementary: Hough Street Elementary School
- Middle: Barrington Middle School Prairie
- High: Barrington High School
- District: 220
Source: MRED as distributed by MLS GRID. This data may not be complete. We recommend contacting the local school district to confirm school assignments for this home.

Similar homes
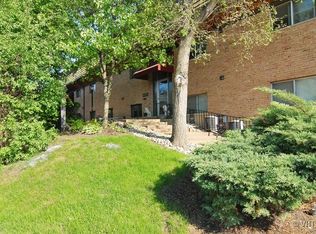
- $330,0003 bd3 ba1.8k sqft328 Eastern Ave, Barrington, IL 60010Active
 MLS ID #12752014, Michael Herrick, Redfin Corporation. MRED as distributed by MLS GRID
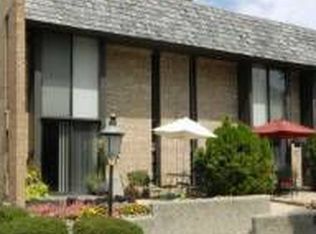
- $295,0002 bd2 ba1.4k sqft1710 Ardwick Dr, Hoffman Estates, IL 60169Active
 MLS ID #12797137, Vasanti Bhatt, CSC, Home 4 U Realty, Inc.. MRED as distributed by MLS GRID
- $295,0003 bd2 ba1.7k sqft712 Scarbrough Cir #712, Hoffman Estates, IL 60169New
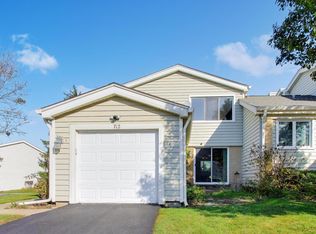 MLS ID #12787440, Ashley Kaehn, Compass. MRED as distributed by MLS GRID
- $267,9002 bd2 ba1.1k sqft945 E Kenilworth Ave Unit 325, Palatine, IL 60074New
 MLS ID #12804443, Joe Lynn, Grapevine Realty, Inc.. MRED as distributed by MLS GRID
