Pristine and hard to find END UNIT townhome with 3 Bdrm's. + LOFT and a nicely finished walk-out basement. Boasting soaring cathedral ceilings, fresh neutral paint, crisp white trim and modern updates throughout, this home is MOVE IN READY. Filled with abundant natural light from the beautiful big living room windows, you'll enjoy stunning views of mature trees and beautiful woods through every season that spans the entire back side of the townhome. Enjoy many updates throughout, including beautiful new baths with modern vanities, granite/quartz tops and laminate floors, all new knobs, hinges and doorstops, upgraded lighting, ceiling fans and more. The upper level offers 2 bedrooms PLUS a loft/flex space that is currently used as an office. The lower level walkout features a large family room with built-ins, a generous 3rd bedroom and ample storage. A 2-car garage has been insulated and drywalled/2025 and great new shelving units were added for add'l storage. AWESOME location, just mins. to the vibrant downtown Algonquin restaurants and activities, The Fox River, Randall Rd. corridor shops and restaurants, Algonquin Commons, Trader Joes, Target, Coopers Hawk, Costco, Portillos and much more. Walking distance to Stoneybrook Park. You won't want to miss this meticulously maintained home. LOW TAXES.
Active
$367,000
1410 Grandview Ct #1410, Algonquin, IL 60102
3beds
2,077sqft
:
Get pre-qualified$3,108/mo
Townhouse, Single Family Residence
Built in 1995
2,133 Square Feet Lot
$-- Zestimate®
$177/sqft
$270/mo HOA
What's special
Modern updates throughoutAbundant natural lightNicely finished walk-out basementFresh neutral paintEnd unit townhomeAmple storageSoaring cathedral ceilings
- --
- on Zillow |
- 548
- views |
- 43
- saves |
Likely to sell faster than
Zillow last checked:
Listing updated:
Listed by:
Cathy Oberbroeckling 815-861-4238,
Baird & Warner
Source: MRED as distributed by MLS GRID,MLS#: 12710165
Facts & features
Interior
Bedrooms & bathrooms
- Bedrooms: 3
- Bathrooms: 3
- Full bathrooms: 2
- 1/2 bathrooms: 1
Rooms
- Room types: Loft
Primary bedroom
- Features: Flooring (Wood Laminate), Window Treatments (Blinds, Window Treatments), Bathroom (Full)
- Level: Second
- Area: 209 Square Feet
- Dimensions: 19X11
Bedroom 2
- Features: Flooring (Wood Laminate), Window Treatments (Blinds)
- Level: Second
- Area: 132 Square Feet
- Dimensions: 12X11
Bedroom 3
- Features: Flooring (Carpet)
- Level: Basement
- Area: 110 Square Feet
- Dimensions: 11X10
Dining room
- Features: Flooring (Carpet), Window Treatments (Window Treatments)
- Level: Main
- Area: 100 Square Feet
- Dimensions: 10X10
Family room
- Features: Flooring (Carpet), Window Treatments (Blinds)
- Level: Basement
- Area: 280 Square Feet
- Dimensions: 20X14
Kitchen
- Features: Kitchen (Eating Area-Table Space, Galley), Flooring (Ceramic Tile)
- Level: Main
- Area: 170 Square Feet
- Dimensions: 17X10
Laundry
- Features: Flooring (Ceramic Tile)
- Level: Main
- Area: 56 Square Feet
- Dimensions: 8X7
Living room
- Features: Flooring (Carpet), Window Treatments (Blinds)
- Level: Main
- Area: 180 Square Feet
- Dimensions: 15X12
Loft
- Features: Flooring (Wood Laminate), Window Treatments (Blinds)
- Level: Second
- Area: 120 Square Feet
- Dimensions: 12X10
Heating
- Natural Gas, Forced Air
Cooling
- Central Air
Appliances
- Included: Range, Dishwasher, Refrigerator, Disposal, Humidifier
- Laundry: Main Level, Washer Hookup
Features
- Cathedral Ceiling(s), Storage
- Flooring: Laminate, Carpet
- Windows: Window Treatments, Blinds, Display Window(s), Drapes
- Basement: Finished,Full,Walk-Out Access
- Number of fireplaces: 1
- Fireplace features: Gas Starter, Living Room
- Common walls with other units/homes: End Unit
Interior area
- Total structure area: 0
- Total interior livable area: 2,077 sqft
Video & virtual tour
Property
Parking
- Total spaces: 2
- Parking features: Asphalt, Garage Door Opener, Yes, Garage Owned, Attached, Garage
- Attached garage spaces: 2
- Has uncovered spaces: Yes
Accessibility
- Accessibility features: No Disability Access
Features
- Patio & porch: Deck, Patio
Lot
- Size: 2,133 Square Feet
- Dimensions: 27 x 79
- Features: Common Grounds, Nature Preserve Adjacent, Wooded, Mature Trees
Details
- Parcel number: 1928302164
- Special conditions: None
- Other equipment: Water-Softener Owned, Ceiling Fan(s), Sump Pump
Construction
Type & style
- Home type: Townhouse
- Property subtype: Townhouse, Single Family Residence
Materials
- Vinyl Siding, Brick
- Foundation: Concrete Perimeter
- Roof: Asphalt
Condition
- New construction: No
- Year built: 1995
Details
- Builder model: END UNIT
Utilities & green energy
- Electric: 100 Amp Service
- Sewer: Public Sewer
- Water: Public
Community & HOA
Community
- Security: Carbon Monoxide Detector(s)
- Subdivision: Highland Glen
HOA
- Has HOA: Yes
- Services included: Insurance, Lawn Care, Snow Removal
- HOA fee: $270 monthly
Location
- Region: Algonquin
Financial & listing details
- Price per square foot: $177/sqft
- Annual tax amount: $5,999
- Date on market: 7/24/2026
- Ownership: Fee Simple w/ HO Assn.
Estimated market value
Not available
Estimated sales range
Not available
Not available
Price history
| Date | Event | Price |
|---|---|---|
| 6/30/2016 | Sold | $185,000+19.4%$89/sqft |
Source:  MRED as distributed by MLS GRID #09205897 Report a problem MRED as distributed by MLS GRID #09205897 Report a problem | ||
| 5/29/2014 | Sold | $155,000$75/sqft |
Source: MRED as distributed by MLS GRID #08576813 Report a problem | ||
Public tax history
Tax history is unavailable.
Find assessor info on the county website
Monthly payment
Est. payment
Payment breakdown
Explore the cost of this home by adjusting the details. Changes won't be saved.Climate risks
Neighborhood: 60102
Nearby schools
GreatSchools rating
- 7/10Kenneth E Neubert Elementary SchoolGrades: K-5Distance: 0.4 mi
- 6/10Algonquin Middle SchoolGrades: 6-8Distance: 1.9 mi
- 8/10Harry D Jacobs High SchoolGrades: 9-12Distance: 1.5 mi
Schools provided by the listing agent
- Elementary: Neubert Elementary School
- Middle: Westfield Community School
- High: H D Jacobs High School
- District: 300
Source: MRED as distributed by MLS GRID. This data may not be complete. We recommend contacting the local school district to confirm school assignments for this home.
- $326,2003 bd2 ba2k sqft1410 Grandview Ct, Algonquin, IL 60102Off Market
- $281,5002 bd1 ba1.2k sqft1414 Grandview Ct, Algonquin, IL 60102Off Market
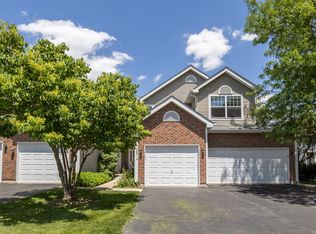
- $275,7002 bd3 ba1.2k sqft1418 Grandview Ct, Algonquin, IL 60102Off Market

- $265,2002 bd2 ba1.2k sqft1422 Grandview Ct, Algonquin, IL 60102Off Market
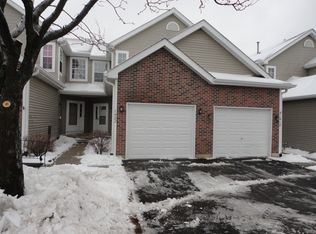
- $307,4002 bd3 ba1.3k sqft1406 Grandview Ct, Algonquin, IL 60102Off Market
- $282,7002 bd3 ba1.2k sqft1426 Grandview Ct, Algonquin, IL 60102Off Market
- $286,2002 bd2 ba1.2k sqft1402 Grandview Ct UNIT 1402, Algonquin, IL 60102Off Market
- $306,1002 bd3 ba1.3k sqft1430 Grandview Ct, Algonquin, IL 60102Off Market
A local agent can set up tours, give advice and negotiate with sellers.
A local lender can help you make sure your offer is ready when you are.
Similar homes
- $375,0003 bd2 ba1.7k sqft944 Viewpoint Dr, Lake In The Hills, IL 60156New
 MLS ID #12717803, Sarah Leonard, E-PRO, Legacy Properties, A Sarah Leonard Company, LLC. MRED as distributed by MLS GRID
 - $379,0003 bd3 ba1.9k sqft1154 Kingsmill Dr, Algonquin, IL 60102Price Change
 MLS ID #12695994, James Pellegrino, Berkshire Hathaway HomeServices Starck Real Estate. MRED as distributed by MLS GRID
 - $425,0003 bd2 ba1.8k sqft1 Regal Ct, Algonquin, IL 60102Price Change
 MLS ID #12695348, Kamila Jurasik, RE/MAX 10. MRED as distributed by MLS GRID
 - $289,9002 bd3 ba1.3k sqft20 Arbordale Ct, Algonquin, IL 60102Active
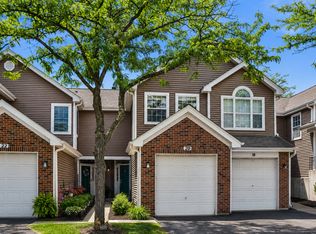 MLS ID #12709320, Joanne Spagnola, Baird & Warner Fox Valley - Geneva. MRED as distributed by MLS GRID
 - $539,9003 bd3 ba2.9k sqft1871 Cooper Ln, Algonquin, IL 60102NewMLS ID #12718020, Sarah Leonard, E-PRO, Legacy Properties, A Sarah Leonard Company, LLC. MRED as distributed by MLS GRID
- $333,9003 bd3 ba2.2k sqft450 Berkshire Dr, Crystal Lake, IL 60014ActiveMLS ID #12692122, Mark Zatz, E-PRO,SFR, HomeSmart Connect LLC. MRED as distributed by MLS GRID
- $380,0004 bd3 ba1.6k sqft106 Queens Cv #106, Barrington, IL 60010NewMLS ID #12696654, Roxanne Lang, john greene, Realtor. MRED as distributed by MLS GRID
- $459,9953 bd4 ba2.2k sqft9 Tenneyson Ct, Lake In The Hills, IL 60156NewMLS ID #12720957, Usman Taj, Baird & Warner. MRED as distributed by MLS GRID
- $378,0003 bd3 ba2.2k sqft558 Cimmaron Cir, Crystal Lake, IL 60012ActiveMLS ID #12697150, Roxana Naughton, SRS, Berkshire Hathaway Homeservices Chicago. MRED as distributed by MLS GRID
- $385,0003 bd3 ba2.2k sqft538 Cimmaron Cir, Crystal Lake, IL 60012ActiveMLS ID #12713196, Rene Acevedo, A & G Realty Inc.. MRED as distributed by MLS GRID
- $399,9003 bd3 ba2.2k sqft5560 Cambridge Way #1, Hanover Park, IL 60133NewMLS ID #12718875, Matt Pittman, Keller Williams Premiere Properties. MRED as distributed by MLS GRID
- $330,0003 bd3 ba1.4k sqft1011 N South Elgin Blvd, South Elgin, IL 60177NewMLS ID #12721485, Krystyna Stachurska-Saletnik, ABR,AHWD,CRB,CSC,E-PRO,SFR,SRES,SRS, Stachurska Real Estate, Inc.. MRED as distributed by MLS GRID
- $329,9003 bd3 ba2.2k sqft8992 Disbrow St, Huntley, IL 60142ActiveMLS ID #12707253, Angela Bjork, Baird & Warner. MRED as distributed by MLS GRID
- $483,5005 bd4 ba2.3k sqft1093 W Stone Creek Cir, Crystal Lake, IL 60014NewMLS ID #12713977, Katy Mele, Coldwell Banker Realty. MRED as distributed by MLS GRID
- $359,9003 bd2 ba1.7k sqft1125 Danvers Ct, Schaumburg, IL 60193NewMLS ID #12696205, Sara Hassan, Coldwell Banker Realty. MRED as distributed by MLS GRID
- $349,0002 bd3 ba1.4k sqft410 Country Lane Ct, Wauconda, IL 60084NewMLS ID #12716208, David LoSavio, Real Broker LLC. MRED as distributed by MLS GRID
- $400,0003 bd2 ba1.8k sqft840 S Cleburne Ave, Bartlett, IL 60103NewMLS ID #12717280, Dawn Stavropoulos, ABR,CNC, Berkshire Hathaway HomeServices Starck Real Estate. MRED as distributed by MLS GRID
- $499,9004 bd2 ba2.1k sqft166 Mohawk Trl, Algonquin, IL 60102ActiveMLS ID #12631272, Amy Ruminski, Baird & Warner. MRED as distributed by MLS GRID
- $340,0003 bd3 ba1.8k sqft8946 Disbrow St, Huntley, IL 60142ActiveMLS ID #12684237, Gisselle Corral, Realty of America. MRED as distributed by MLS GRID
- $399,9004 bd3 ba2.4k sqft2033 Greenview Dr, Woodstock, IL 60098NewMLS ID #12718350, Jennifer Chudzik, HomeSmart Connect LLC. MRED as distributed by MLS GRID
