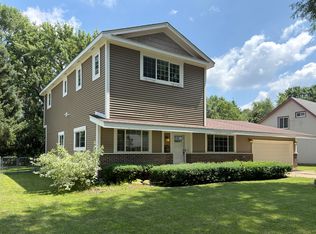
Welcome to 305 Glenice in desirable Fox River Grove! This beautifully updated home combines modern finishes, spacious living areas, and an incredible backyard setting that's hard to find. Step inside to discover an open-concept floor plan featuring luxury flooring, recessed lighting, and a stunning designer kitchen that's truly the heart of the home. Complete with granite countertops, a massive center island with seating, stainless steel appliances, abundant cabinetry, and a separate coffee/bar station, this space is perfect for entertaining family and friends. The spacious living and dining areas are filled with natural light from oversized windows overlooking the backyard, creating a warm and inviting atmosphere throughout. A custom-built mudroom with built-in bench seating and storage provides the perfect drop zone for busy households, while the updated main-floor powder room adds style and convenience. Upstairs, the 2 bedrooms offers hardwood flooring, and plenty of room to unwind. Additional bedrooms provide flexible space for family, guests, or a home office. Outside, you'll fall in love with the expansive, fully fenced backyard surrounded by mature trees, offering exceptional privacy and room to play, garden, or entertain. The oversized maintenance-free deck is ideal for summer BBQs, morning coffee, or relaxing evenings overlooking the peaceful yard.
Active
$390,000
305 Glenice Pkwy, Fox River Grove, IL 60021
5beds
1,800sqft
:
Get pre-qualified$3,017/mo
Single Family Residence
Built in 1954
0.25 Acres Lot
$-- Zestimate®
$217/sqft
$-- HOA
What's special
Modern finishesRecessed lightingOversized maintenance-free deckSurrounded by mature treesOpen-concept floor planExpansive fully fenced backyardStunning designer kitchen
- 30 days |
- 1,257 |
- 87 |
Zillow last checked:
Listing updated:
Listed by:
Matt Wiegman 312-404-3529,
Under One Realty
Source: MRED as distributed by MLS GRID,MLS#: 12695274
Facts & features
Interior
Bedrooms & bathrooms
- Bedrooms: 5
- Bathrooms: 3
- Full bathrooms: 2
- 1/2 bathrooms: 1
Rooms
- Room types: Bedroom 5, Foyer
Primary bedroom
- Features: Flooring (Hardwood), Bathroom (Full)
- Level: Main
- Area: 192 Square Feet
- Dimensions: 12X16
Bedroom 2
- Features: Flooring (Carpet)
- Level: Second
- Area: 192 Square Feet
- Dimensions: 12X16
Bedroom 3
- Features: Flooring (Carpet)
- Level: Second
- Area: 280 Square Feet
- Dimensions: 14X20
Bedroom 4
- Features: Flooring (Vinyl)
- Level: Basement
- Area: 88 Square Feet
- Dimensions: 8X11
Bedroom 5
- Features: Flooring (Vinyl)
- Level: Basement
- Area: 156 Square Feet
- Dimensions: 12X13
Family room
- Features: Flooring (Hardwood)
- Level: Main
- Area: 396 Square Feet
- Dimensions: 18X22
Foyer
- Features: Flooring (Hardwood)
- Level: Main
- Area: 108 Square Feet
- Dimensions: 9X12
Kitchen
- Features: Kitchen (Eating Area-Breakfast Bar, Pantry-Closet), Flooring (Hardwood)
- Level: Main
- Area: 198 Square Feet
- Dimensions: 9X22
Laundry
- Features: Flooring (Ceramic Tile)
- Level: Main
- Area: 40 Square Feet
- Dimensions: 5X8
Living room
- Features: Flooring (Hardwood)
- Level: Main
- Area: 238 Square Feet
- Dimensions: 14X17
Heating
- Natural Gas, Forced Air
Cooling
- Central Air, Wall Unit(s)
Appliances
- Included: Range, Microwave, Dishwasher, Refrigerator, Disposal, Stainless Steel Appliance(s), Wine Refrigerator, Humidifier
- Laundry: Main Level
Features
- 1st Floor Bedroom, 1st Floor Full Bath
- Flooring: Hardwood
- Windows: Screens
- Basement: Partially Finished,Exterior Entry,Bath/Stubbed,Full,Walk-Out Access
Interior area
- Total structure area: 0
- Total interior livable area: 1,800 sqft
Property
Parking
- Total spaces: 2
- Parking features: Concrete, Yes, Garage Owned, Attached, Garage
- Attached garage spaces: 2
Accessibility
- Accessibility features: No Disability Access
Features
- Stories: 1.5
- Patio & porch: Deck
- Fencing: Fenced
Lot
- Size: 0.25 Acres
- Dimensions: 160X70
- Features: Wooded
Details
- Parcel number: 2017359003
- Special conditions: None
- Other equipment: TV-Cable, Ceiling Fan(s), Fan-Attic Exhaust
Construction
Type & style
- Home type: SingleFamily
- Architectural style: Traditional
- Property subtype: Single Family Residence
Materials
- Vinyl Siding
- Foundation: Block, Concrete Perimeter
- Roof: Asphalt,Rubber
Condition
- New construction: No
- Year built: 1954
Utilities & green energy
- Electric: Circuit Breakers
- Sewer: Public Sewer
- Water: Public
Community & HOA
Community
- Features: Sidewalks, Street Lights, Street Paved
HOA
- Services included: None
Location
- Region: Fox River Grove
Financial & listing details
- Price per square foot: $217/sqft
- Tax assessed value: $279,585
- Annual tax amount: $8,439
- Date on market: 7/4/2026
- Ownership: Fee Simple
Estimated market value
Not available
Estimated sales range
Not available
Not available
Price history
| Date | Event | Price |
|---|---|---|
| 7/4/2026 | Listed for sale | $390,000+105.3%$217/sqft |
Source:  MRED as distributed by MLS GRID #12695274 Report a problem MRED as distributed by MLS GRID #12695274 Report a problem | ||
| 10/11/2011 | Sold | $190,000-4.8%$106/sqft |
Source: MRED as distributed by MLS GRID #07863126 Report a problem | ||
| 9/20/2011 | Listed for sale | $199,500$111/sqft |
Source: Keller Williams Team Realty #07863126 Report a problem | ||
| 9/14/2011 | Pending sale | $199,500$111/sqft |
Source: Keller Williams Team Realty #07863126 Report a problem | ||
| 7/23/2011 | Listed for sale | $199,500+73.5%$111/sqft |
Source: Keller Williams Team Realty #07863126 Report a problem | ||
| 5/11/2011 | Sold | $115,000-25.8%$64/sqft |
Source: MRED as distributed by MLS GRID #07614040 Report a problem | ||
| 4/20/2011 | Price change | $155,000-8.3%$86/sqft |
Source: Keller Williams Success Realty #07614040 Report a problem | ||
| 3/29/2011 | Price change | $169,000-5.6%$94/sqft |
Source: Keller Williams Success Realty #07614040 Report a problem | ||
| 1/9/2011 | Price change | $179,000-40.1%$99/sqft |
Source: Keller Williams Success Realty #07614040 Report a problem | ||
| 8/23/2010 | Listed for sale | $299,000$166/sqft |
Source: Keller Williams Success Realty #07614040 Report a problem | ||
Public tax history
| Year | Property taxes | Tax assessment |
|---|---|---|
| 2024 | $8,165 +4.4% | $93,195 +11.8% |
| 2023 | $7,821 -16.8% | $83,351 -14.2% |
| 2022 | $9,399 +6.8% | $97,125 +7.3% |
| 2021 | $8,797 +2.6% | $90,484 +3.7% |
| 2020 | $8,575 | $87,281 +4.5% |
| 2019 | -- | $83,538 +8.3% |
| 2018 | $8,184 +1.8% | $77,171 +6.1% |
| 2017 | $8,043 +1.5% | $72,700 +6.6% |
| 2016 | $7,926 | $68,186 +7.2% |
| 2013 | $7,926 | $63,608 -14.7% |
| 2011 | -- | $74,560 -6.4% |
| 2010 | -- | $79,684 -9.4% |
| 2009 | -- | $87,913 |
| 2008 | -- | $87,913 +8.2% |
| 2006 | -- | $81,229 +4.9% |
| 2005 | $6,144 +5.4% | $77,449 +7% |
| 2004 | $5,830 +7.9% | $72,409 +7.5% |
| 2003 | $5,406 +9.3% | $67,388 +7% |
| 2002 | $4,944 +5.6% | $62,979 +5.7% |
| 2001 | $4,681 +8.4% | $59,560 +3.7% |
| 2000 | $4,319 | $57,435 |
Find assessor info on the county website
Monthly payment
Est. payment
Payment breakdown
Explore the cost of this home by adjusting the details. Changes won't be saved.Climate risks
Neighborhood: 60021
Nearby schools
GreatSchools rating
- 6/10Fox River Grove Middle SchoolGrades: 5-8Distance: 0.1 mi
- 10/10Cary-Grove Community High SchoolGrades: 9-12Distance: 2.1 mi
- 8/10Algonquin Road Elementary SchoolGrades: PK-4Distance: 0.9 mi
Schools provided by the listing agent
- Elementary: Algonquin Road Elementary School
- Middle: Fox River Grove Middle School
- High: Cary-Grove Community High School
- District: 3
Source: MRED as distributed by MLS GRID. This data may not be complete. We recommend contacting the local school district to confirm school assignments for this home.
- $282,0003 bd1 ba1.2k sqft303 Glenice Pkwy, Fox River Grove, IL 60021Sold

- $539,4004 bd4 ba3.7k sqft307 Glenice Pkwy, Fox River Grove, IL 60021Off Market

- $406,7004 bd3 ba3.1k sqft503 Opatrny Dr, Fox River Grove, IL 60021Off Market

- $290,800-- bd1 ba1.2k sqft505 Opatrny Dr, Fox River Grove, IL 60021Off Market
- $306,9003 bd1 ba1.3k sqft302 Glenice Pkwy, Fox River Grove, IL 60021Off Market
- $297,0002 bd1 ba1.4k sqft411 Opatrny Dr, Fox River Grove, IL 60021Off Market
- $360,8004 bd2 ba1.7k sqft507 Opatrny Dr, Fox River Grove, IL 60021Off Market
- $391,2003 bd3 ba1.8k sqft309 Glenice Pkwy, Fox River Grove, IL 60021Off Market
A local agent can set up tours, give advice and negotiate with sellers.
Similar homes
- $395,0003 bd3 ba1.8k sqft608 Thackeray Ln, Fox River Grove, IL 60021Price Change
 MLS ID #12697804, Natalee Dismuke, Coldwell Banker Real Estate Group. MRED as distributed by MLS GRID
 - $389,9003 bd3 ba1.6k sqft1577 Candlewood Dr, Crystal Lake, IL 60014New
 MLS ID #12720643, Vadym Zakharuk, eXp Realty. MRED as distributed by MLS GRID
 - $419,0004 bd3 ba2k sqft967 Cardiff Dr, Crystal Lake, IL 60014Active
 MLS ID #12700872, Mark Berberick, CRB, RE/MAX Suburban. MRED as distributed by MLS GRID
 - $404,9005 bd3 ba1.5k sqft823 Greenwood Ave, Carpentersville, IL 60110Active
 MLS ID #12684282, Samantha Collins, EXIT Real Estate Partners. MRED as distributed by MLS GRID
 - $415,0004 bd4 ba1.8k sqft10341 Ashley St, Huntley, IL 60142NewMLS ID #12716004, Troy Stukowski, @properties Christie's International Real Estate. MRED as distributed by MLS GRID
- $435,0004 bd4 ba2.1k sqft3234 Almond Ln, McHenry, IL 60051NewMLS ID #12721390, Sheila Thomas, ABR,BPOR,E-PRO,GRI, RE/MAX Plaza. MRED as distributed by MLS GRID
- $389,0004 bd3 ba2.1k sqft1311 N Richmond Rd, McHenry, IL 60050ActiveMLS ID #12648611, Rick Bellairs, CRS,GRI, Berkshire Hathaway HomeServices Starck Real Estate. MRED as distributed by MLS GRID
- $349,0003 bd2 ba1.9k sqft301 Channel Dr, Island Lake, IL 60042ActiveMLS ID #12717406, Dori Gordon, Home Sweet Home Ryan Realty. MRED as distributed by MLS GRID
- $439,9004 bd4 ba2.1k sqft28807 Pilgrims Pass, Lakemoor, IL 60051NewMLS ID #12718184, Tyler Lewke, Keller Williams Success Realty. MRED as distributed by MLS GRID
- $400,0003 bd2 ba1.8k sqft839 Dundee Ave, Barrington, IL 60010ActiveMLS ID #12610497, Michael Caulfield, HomeSmart Connect LLC. MRED as distributed by MLS GRID
- $395,0003 bd3 ba1.7k sqft352 N Cornerstone Dr, Volo, IL 60020ActiveMLS ID #12680091, Barb Noote, Compass. MRED as distributed by MLS GRID
- $405,0003 bd2 ba1.4k sqft644 Bryn Mawr Ave, Bartlett, IL 60103NewMLS ID #12722379, Robert Rucker II, Keller Williams Thrive. MRED as distributed by MLS GRID
- $399,0004 bd2 ba1.4k sqft5215 Cinema Dr W, Hanover Park, IL 60133ActiveMLS ID #12716353, Lisa Evans, Compass. MRED as distributed by MLS GRID
- $455,0004 bd3 ba1.3k sqft255 W Daniels Rd, Palatine, IL 60067NewMLS ID #12720862, Sara Bryan, E-PRO,GRI, Flatland Homes, LTD. MRED as distributed by MLS GRID
- $400,0004 bd3 ba2.3k sqft309 S Cross Trl, McHenry, IL 60050ActiveMLS ID #12701143, Julie Georgiadis, Suburban Life Realty, Ltd. MRED as distributed by MLS GRID
- $494,9004 bd3 ba2.3k sqft1124 Crane Dr, Dundee, IL 60118NewMLS ID #12698019, Christine Cutro, CSC,SRES, Coldwell Banker Realty. MRED as distributed by MLS GRID
- $415,0003 bd2 ba1.5k sqft230 Fleetwood Ln, Elk Grove Village, IL 60007NewMLS ID #12716327, Steven Merritt, eXp Realty. MRED as distributed by MLS GRID
- $399,5004 bd2 ba2.1k sqft265 Slade Ave, Elgin, IL 60120ActiveMLS ID #12657508, Anip Patel, ARNI Realty Incorporated. MRED as distributed by MLS GRID
- $249,9002 bd1 ba1.2k sqft8412 Wium St, Cary, IL 60013ActiveMLS ID #12665520, Gregg Swanson, RE/MAX Suburban. MRED as distributed by MLS GRID
- $409,9003 bd2 ba1.4k sqft17 Crestview Ter, Buffalo Grove, IL 60089ActiveMLS ID #12714256, Lena Straight, Kale Realty. MRED as distributed by MLS GRID
