
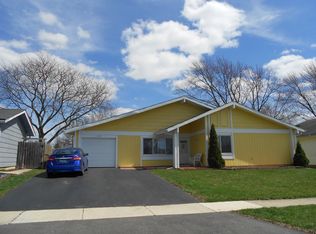
Welcome home to this spacious 4 BD 2 BA home in historic Hanover Park! This brightly-lit ranch style single family home has great curb appeal and sits on a rounded corner lot with a massive private fenced-in backyard with lots of space for hosting backyard barbecues! The home was completely updated in 2020 and features double glass doors that lead in from the large back patio to the desirable open floorplan with a spacious living/dining area and huge bay windows for extra light. The fully updated kitchen has plenty of cabinet space and is equipped with Samsung appliances, tasteful tile backsplash & gorgeous granite countertops. Down the hallway you'll find 4 generously sized bedrooms with plenty of closet space and an updated full bathroom. Don't miss the spacious primary bedroom which has an en suite bathroom and a built-in closet system for additional storage. Off of the laundry room you'll find a second entrance to the side yard and attached one car garage. The roof was replaced in 2020, including new gutters, downspouts, soffits, and fascia. New water heater in 2021, new furnace & AC in 2022. Fantastic location with the neighborhood being nestled in a carve out of the Hawk Hollow Forest Preserve with an off-leash dog park a short walk away from the home. Downtown Bartlett is just minutes away and offers a variety of restaurants and shops and all the area has to offer. Commuting is a breeze too with the home being located close to the Elgin-O'Hare Tollway (IL-390), US-20 (Lake St.), and to downtown Bartlett's Milwaukee District/West Line Metra stop. You don't want to miss this one!
Contingent
$399,000
5215 Cinema Dr W, Hanover Park, IL 60133
4beds
1,410sqft
Single Family Residence
Built in 1973
8,681 Square Feet Lot
$-- Zestimate®
$283/sqft
$16/mo HOA
What's special
Spacious primary bedroomAttached one car garageGreat curb appealPlenty of cabinet spaceRounded corner lotDesirable open floorplanMassive private fenced-in backyard
- 18 days |
- 742 |
- 54 |
Likely to sell faster than
Zillow last checked:
Listing updated:
Listed by:
Lisa Evans 773-466-7150,
Compass,
Timothy Evans 630-200-6835,
Compass
Source: MRED as distributed by MLS GRID,MLS#: 12716353
Facts & features
Interior
Bedrooms & bathrooms
- Bedrooms: 4
- Bathrooms: 2
- Full bathrooms: 2
Rooms
- Room types: No additional rooms
Primary bedroom
- Features: Flooring (Carpet), Bathroom (Full)
- Level: Main
- Area: 168 Square Feet
- Dimensions: 14X12
Bedroom 2
- Features: Flooring (Other)
- Level: Main
- Area: 100 Square Feet
- Dimensions: 10X10
Bedroom 3
- Features: Flooring (Other)
- Level: Main
- Area: 100 Square Feet
- Dimensions: 10X10
Bedroom 4
- Features: Flooring (Other)
- Level: Main
- Area: 100 Square Feet
- Dimensions: 10X10
Dining room
- Features: Flooring (Vinyl)
- Level: Main
- Area: 238 Square Feet
- Dimensions: 17X14
Kitchen
- Features: Kitchen (Eating Area-Table Space), Flooring (Vinyl)
- Level: Main
- Area: 120 Square Feet
- Dimensions: 12X10
Living room
- Features: Flooring (Vinyl)
- Level: Main
- Area: 168 Square Feet
- Dimensions: 14X12
Heating
- Natural Gas, Forced Air
Cooling
- Central Air
Appliances
- Included: Range, Dishwasher, Refrigerator, Washer, Dryer
Features
- Basement: None
Interior area
- Total structure area: 0
- Total interior livable area: 1,410 sqft
Video & virtual tour
Property
Parking
- Total spaces: 1
- Parking features: Asphalt, Garage Door Opener, Yes, Garage Owned, Attached, Garage
- Attached garage spaces: 1
- Has uncovered spaces: Yes
Accessibility
- Accessibility features: No Disability Access
Features
- Stories: 1
- Patio & porch: Patio
- Fencing: Fenced
Lot
- Size: 8,681 Square Feet
- Dimensions: 65X132X65X130
Details
- Parcel number: 0112106010
- Special conditions: None
Construction
Type & style
- Home type: SingleFamily
- Architectural style: Ranch
- Property subtype: Single Family Residence
Materials
- Frame
- Foundation: Concrete Perimeter
- Roof: Asphalt
Condition
- New construction: No
- Year built: 1973
- Major remodel year: 2019
Details
- Builder model: CORNADO
Utilities & green energy
- Electric: 100 Amp Service
- Sewer: Public Sewer
- Water: Lake Michigan
Community & HOA
Community
- Features: Clubhouse, Park, Pool, Curbs, Sidewalks, Street Lights
HOA
- Has HOA: Yes
- Services included: Clubhouse, Pool
- HOA fee: $196 annually
Location
- Region: Hanover Park
Financial & listing details
- Price per square foot: $283/sqft
- Tax assessed value: $91,570
- Annual tax amount: $7,178
- Date on market: 7/30/2026
- Ownership: Fee Simple
Estimated market value
Not available
Estimated sales range
Not available
Not available
Price history
| Date | Event | Price |
|---|---|---|
| 8/7/2026 | Contingent | $399,000$283/sqft |
Source:  MRED as distributed by MLS GRID #12716353 Report a problem MRED as distributed by MLS GRID #12716353 Report a problem | ||
| 7/30/2026 | Listed for sale | $399,000+53.5%$283/sqft |
Source: MRED as distributed by MLS GRID #12716353 Report a problem | ||
| 6/8/2020 | Sold | $260,000-1.5%$184/sqft |
Source: MRED as distributed by MLS GRID #10631056 Report a problem | ||
| 4/26/2020 | Pending sale | $264,000$187/sqft |
Source: Century 21 Affiliated #10631056 Report a problem | ||
| 4/20/2020 | Listed for sale | $264,000$187/sqft |
Source: Century 21 Affiliated #10631056 Report a problem | ||
| 3/6/2020 | Pending sale | $264,000$187/sqft |
Source: Century 21 Affiliated #10631056 Report a problem | ||
| 2/7/2020 | Listed for sale | $264,000+3.1%$187/sqft |
Source: Century 21 Affiliated #10631056 Report a problem | ||
| 1/4/2020 | Listing removed | $256,000$182/sqft |
Source: Century 21 Affiliated #10506629 Report a problem | ||
| 1/4/2020 | Listed for sale | $256,000$182/sqft |
Source: Century 21 Affiliated #10506629 Report a problem | ||
| 11/14/2019 | Pending sale | $256,000$182/sqft |
Source: Century 21 Affiliated #10506629 Report a problem | ||
| 10/31/2019 | Price change | $256,000-0.4%$182/sqft |
Source: Century 21 Affiliated #10506629 Report a problem | ||
| 10/18/2019 | Listed for sale | $257,000$182/sqft |
Source: Century 21 Affiliated #10506629 Report a problem | ||
| 10/13/2019 | Pending sale | $257,000$182/sqft |
Source: Century 21 Affiliated #10506629 Report a problem | ||
| 10/4/2019 | Price change | $257,000-0.8%$182/sqft |
Source: Century 21 Affiliated #10506629 Report a problem | ||
| 9/4/2019 | Listed for sale | $259,000+38.1%$184/sqft |
Source: Century 21 Affiliated #10506629 Report a problem | ||
| 7/12/2019 | Sold | $187,500-2.3%$133/sqft |
Source: MRED as distributed by MLS GRID #10399953 Report a problem | ||
| 6/7/2019 | Pending sale | $192,000$136/sqft |
Source: Garcia Realty & Finance Inc #10399953 Report a problem | ||
| 6/1/2019 | Listed for sale | $192,000+62.7%$136/sqft |
Source: Garcia Realty & Finance Inc #10399953 Report a problem | ||
| 6/30/2009 | Sold | $118,000-26.9%$84/sqft |
Source: Public Record Report a problem | ||
| 1/1/2009 | Price change | $161,500-4.9%$115/sqft |
Source: NRT Chicago #07071812 Report a problem | ||
| 11/13/2008 | Listed for sale | $169,900-23.6%$120/sqft |
Source: NRT Chicago #07071812 Report a problem | ||
| 7/5/2006 | Sold | $222,500+1.1%$158/sqft |
Source: Public Record Report a problem | ||
| 5/13/2005 | Sold | $220,000+84.1%$156/sqft |
Source: Public Record Report a problem | ||
| 9/5/1997 | Sold | $119,500+10.6%$85/sqft |
Source: Public Record Report a problem | ||
| 4/18/1994 | Sold | $108,000$77/sqft |
Source: Public Record Report a problem | ||
Public tax history
| Year | Property taxes | Tax assessment |
|---|---|---|
| 2024 | $6,999 +8.3% | $91,570 +10.2% |
| 2023 | $6,464 -1.3% | $83,080 +7.6% |
| 2022 | $6,549 +2.6% | $77,210 +5.3% |
| 2021 | $6,386 +2.7% | $73,300 +3.1% |
| 2020 | $6,218 +1.5% | $71,100 +3.7% |
| 2019 | $6,125 +5.1% | $68,560 +9.7% |
| 2018 | $5,826 +0.8% | $62,470 +4.2% |
| 2017 | $5,783 +12.7% | $59,980 +14.9% |
| 2016 | $5,133 +3.5% | $52,200 +10.9% |
| 2015 | $4,960 +12.2% | $47,060 +5.3% |
| 2014 | $4,419 -13.7% | $44,700 -2.3% |
| 2013 | $5,122 +13.8% | $45,760 -2.1% |
| 2012 | $4,503 +7.9% | $46,760 -7.6% |
| 2011 | $4,172 -2.3% | $50,590 -12.7% |
| 2010 | $4,268 -16% | $57,950 -20.5% |
| 2009 | $5,079 +8.2% | $72,850 |
| 2008 | $4,693 +3.8% | $72,850 +5% |
| 2007 | $4,523 -1% | $69,380 +5.6% |
| 2006 | $4,569 +10.9% | $65,690 +9.4% |
| 2005 | $4,122 +5% | $60,050 +5.7% |
| 2004 | $3,925 +8.4% | $56,810 +11.2% |
| 2003 | $3,620 +9% | $51,080 +12% |
| 2002 | $3,322 +3.4% | $45,620 +7.9% |
| 2001 | $3,213 +6.5% | $42,280 +5.5% |
| 2000 | $3,016 | $40,070 |
Find assessor info on the county website
Monthly payment
Est. payment
Payment breakdown
Explore the cost of this home by adjusting the details. Changes won't be saved.Climate risks
Neighborhood: 60133
Nearby schools
GreatSchools rating
- 7/10Horizon Elementary SchoolGrades: PK-6Distance: 0.7 mi
- 4/10Tefft Middle SchoolGrades: 7-8Distance: 2.9 mi
- 6/10Bartlett High SchoolGrades: 9-12Distance: 2.2 mi
Schools provided by the listing agent
- District: 46
Source: MRED as distributed by MLS GRID. This data may not be complete. We recommend contacting the local school district to confirm school assignments for this home.
- $371,9004 bd2 ba1.4k sqft5225 Cinema Dr W, Hanover Park, IL 60133Off Market
- $336,5003 bd1 ba1.4k sqft5209 Cinema Dr W, Hanover Park, IL 60133Off Market
- $379,8004 bd2 ba1.4k sqft5301 Cinema Dr W, Hanover Park, IL 60133Off Market

- $347,9003 bd2 ba1.4k sqft5216 Curtis Ln, Hanover Park, IL 60133Off Market

- $349,0003 bd1 ba-- sqft5224 Curtis Ln, Hanover Park, IL 60133Sold
- $295,200-- bd-- ba977 sqft5208 Curtis Ln, Hanover Park, IL 60133Off Market
- $322,800-- bd-- ba1.4k sqft5232 Curtis Ln, Hanover Park, IL 60133Off Market
- $350,0004 bd2 ba2k sqft5200 Curtis Ln, Hanover Park, IL 60133Sold
A local agent can set up tours, give advice and negotiate with sellers.
Similar homes
- $399,9994 bd2 ba2k sqft5701 Bedford Ct, Hanover Park, IL 60133Active
 MLS ID #12717879, Omar Azam, Berkshire Hathaway HomeServices Starck Real Estate. MRED as distributed by MLS GRID
 - $399,5003 bd3 ba1.3k sqft7420 Gladiola Ave, Hanover Park, IL 60133Active
 MLS ID #12691483, Jennie Artajo, Berkshire Hathaway HomeServices Starck Real Estate. MRED as distributed by MLS GRID
 - $425,0003 bd2 ba1.9k sqft7388 Coventry Ln, Hanover Park, IL 60133Active
 MLS ID #12710339, Iryna Ostafiichuk, Averta Realty. MRED as distributed by MLS GRID
 - $375,0004 bd2 ba1.8k sqft729 Surrey Dr, Streamwood, IL 60107Active
 MLS ID #12713313, Mayra Gallardo, Realty of America, LLC. MRED as distributed by MLS GRID
 - $399,9003 bd2 ba1.5k sqft0N250 Sunset Ave, West Chicago, IL 60185ActiveMLS ID #12718052, Pedro Porcayo, Porcayo & Associates Realty. MRED as distributed by MLS GRID
- $399,9003 bd2 ba1.8k sqft17 Windgate Ct, Streamwood, IL 60107ActiveMLS ID #12716441, Matthew Engle, Fulton Grace Realty. MRED as distributed by MLS GRID
- $479,0004 bd2 ba1.6k sqft228 N Walnut Ln, Schaumburg, IL 60194NewMLS ID #12732562, Joe Green, Keller Williams ONEChicago. MRED as distributed by MLS GRID
- $399,9005 bd3 ba1.1k sqft0N140 Sarana Ave, West Chicago, IL 60185ActiveMLS ID #12687639, Mayra Perez, Whyrent Real Estate Company. MRED as distributed by MLS GRID
- $475,0004 bd3 ba1.9k sqft701 Bayberry Dr, Bartlett, IL 60103ActiveMLS ID #12699036, Ledio Samarxhiu, Real Broker LLC. MRED as distributed by MLS GRID
- $389,9004 bd1 ba1.6k sqft1300 Jefferson Rd, Hoffman Estates, IL 60169ActiveMLS ID #12726078, Peter Gialamas, Century 21 Langos & Christian. MRED as distributed by MLS GRID
- $375,0004 bd2 ba1.5k sqft1705 S Highland Ave, Lombard, IL 60148Price ChangeMLS ID #12720335, Ruben Camacho, Kale Realty. MRED as distributed by MLS GRID
- $390,0003 bd2 ba1.5k sqft640 Rodenburg Rd, Roselle, IL 60172For SaleBHHS broker feed
- $409,9003 bd1 ba1.3k sqft513 W Willow Gln, Addison, IL 60101ActiveMLS ID #12730409, Joanna Petrun, Exit Realty Redefined. MRED as distributed by MLS GRID
- $519,9004 bd4 ba1.8k sqft1179 Cactus Trl, Carol Stream, IL 60188NewMLS ID #12717232, Elaine Specha, Berkshire Hathaway HomeServices American Heritage. MRED as distributed by MLS GRID
- $385,0002 bd2 ba1k sqft1515 Hill Ave, Wheaton, IL 60187ActiveMLS ID #12723355, Christine Medina-Mathewson, Coldwell Banker Realty. MRED as distributed by MLS GRID
- $400,0002 bd3 ba1.6k sqft0N092 Forsythe Ct, Winfield, IL 60190NewMLS ID #12716044, Carmen Salerno, Compass. MRED as distributed by MLS GRID
- $315,0003 bd1 ba1.1k sqft100 Edgewood Dr, Streamwood, IL 60107ActiveMLS ID #12716362, Lisa Wenzel, ABR,GRI,SRS, Wenzel Select Properties, Ltd.. MRED as distributed by MLS GRID
- $425,0003 bd3 ba1.6k sqft1492 Circle Ct, Elk Grove Village, IL 60007NewMLS ID #12732485, Frank Ramljak, CRS,GRI, Berkshire Hathaway HomeServices American Heritage. MRED as distributed by MLS GRID
- $389,0003 bd3 ba1.6k sqft1434 E Norman Dr, Palatine, IL 60074NewMLS ID #12731461, Holly Connors, @properties Christie's International Real Estate. MRED as distributed by MLS GRID
- $459,9004 bd2 ba1.8k sqft208 Sumac Ln, Schaumburg, IL 60193NewMLS ID #12704338, Dympna Fay-Hart, Baird & Warner. MRED as distributed by MLS GRID
