
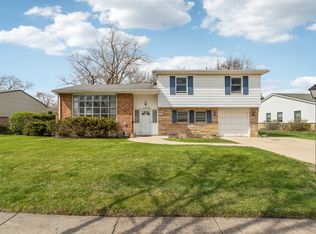
Highly sought-after location of Winston Park! AND A VERY RARE 2-CAR GARAGE and a PRIMARY SUITE! SO MUCH NEW! NEW windows and screens (2023), NEW air conditioning (2023), NEW gas heating system (2022), and NEW screened porch (2026). This 3 bedroom, 2 and a half bathroom offers the perfect layout, beautiful hardwood floors, and a spectacular backyard retreat complete with a large deck that will have you living outside all summer long. Walk to Maple Park for playground fun and bike path access, and enjoy being just minutes from Twin Lakes Recreation Area, Downtown Palatine, shopping, restaurants, and multiple Metra stations, including the Arlington Heights, Arlington Park, and Palatine stops. Step inside to a bright front living room anchored by a gorgeous bay window overlooking the tree-lined street, flowing naturally into the dining room and kitchen, both with new flooring! The dining room features sliding doors leading directly to the large deck. The kitchen boasts robust wood cabinetry, generous storage and prep space, updated stainless steel appliances, and a large picture window over the sink that fills the room with natural light and overlooks the backyard. A few steps down, the kitchen opens to a bright, flexible space offering exceptional versatility for casual dining, a home office, sitting area, or everyday mud room! A conveniently located powder room adds functionality, while the adjacent family room offers a comfortable gathering space accented by warm wood-paneled walls. Downstairs, the partially finished basement with laundry room is ready for your vision. Whether you're dreaming of the ultimate rec space, playroom, or expanded living area, the possibilities are endless. Outside, the fully fenced backyard features multiple areas to enjoy the outdoors, including a spacious raised deck and ground-level patio, ideal for entertaining, gardening, or simply relaxing. The detached 2-car garage with screened-in porch provides additional flexible space to relax or entertain. From the top-rated schools: Lake Louise, Winston, and Palatine High School (GO PIRATES!) and walkable parks to the flexible living spaces and stunning backyard, this home has it all! Welcome home!
$389,000
1434 E Norman Dr, Palatine, IL 60074
3beds
1,645sqft
:
Get pre-qualified$2,904/mo
Single Family Residence
Built in 1958
-- sqft lot
$-- Zestimate®
$236/sqft
$-- HOA
What's special
- --
- on Zillow |
- 416
- views |
- 41
- saves |
Zillow last checked:
Listing updated:
Listed by:
Holly Connors 773-383-2490,
@properties Christie's International Real Estate
Source: MRED as distributed by MLS GRID,MLS#: 12731461
Facts & features
Interior
Bedrooms & bathrooms
- Bedrooms: 3
- Bathrooms: 3
- Full bathrooms: 2
- 1/2 bathrooms: 1
Rooms
- Room types: Breakfast Room, Recreation Room, Enclosed Porch
Primary bedroom
- Features: Flooring (Hardwood), Bathroom (Full)
- Level: Main
- Area: 165 Square Feet
- Dimensions: 15X11
Bedroom 2
- Features: Flooring (Hardwood)
- Level: Main
- Area: 150 Square Feet
- Dimensions: 15X10
Bedroom 3
- Features: Flooring (Carpet)
- Level: Main
- Area: 108 Square Feet
- Dimensions: 12X9
Breakfast room
- Features: Flooring (Vinyl)
- Level: Main
- Area: 121 Square Feet
- Dimensions: 11X11
Dining room
- Features: Flooring (Hardwood)
- Level: Main
- Area: 99 Square Feet
- Dimensions: 9X11
Enclosed porch
- Level: Main
- Area: 171 Square Feet
- Dimensions: 19X9
Family room
- Features: Flooring (Carpet)
- Level: Main
- Area: 176 Square Feet
- Dimensions: 11X16
Kitchen
- Features: Flooring (Vinyl)
- Level: Main
- Area: 110 Square Feet
- Dimensions: 11X10
Laundry
- Level: Basement
- Area: 54 Square Feet
- Dimensions: 9X6
Living room
- Features: Flooring (Carpet)
- Level: Main
- Area: 260 Square Feet
- Dimensions: 20X13
Recreation room
- Level: Basement
- Area: 160 Square Feet
- Dimensions: 16X10
Heating
- Natural Gas
Cooling
- Central Air
Appliances
- Included: Range, Dishwasher, Refrigerator, Washer, Dryer, Disposal, Stainless Steel Appliance(s), Range Hood, Humidifier
Features
- Flooring: Hardwood
- Basement: Partially Finished,Partial
Interior area
- Total structure area: 1,936
- Total interior livable area: 1,645 sqft
Video & virtual tour
Property
Parking
- Total spaces: 2
- Parking features: Asphalt, Garage Door Opener, Yes, Garage Owned, Detached, Garage
- Garage spaces: 2
- Has uncovered spaces: Yes
Accessibility
- Accessibility features: No Disability Access
Features
- Stories: 1
- Patio & porch: Deck, Patio, Screened
- Fencing: Fenced
Lot
- Dimensions: 89x111x77x105
Details
- Parcel number: 02134070370000
- Special conditions: None
- Other equipment: Ceiling Fan(s), Sump Pump
Construction
Type & style
- Home type: SingleFamily
- Architectural style: Ranch
- Property subtype: Single Family Residence
Materials
- Aluminum Siding, Brick
- Roof: Asphalt
Condition
- New construction: No
- Year built: 1958
Utilities & green energy
- Sewer: Public Sewer
- Water: Public
Community & HOA
Community
- Features: Park, Curbs, Sidewalks, Street Lights, Street Paved
- Security: Carbon Monoxide Detector(s)
HOA
- Services included: None
Location
- Region: Palatine
Financial & listing details
- Price per square foot: $236/sqft
- Tax assessed value: $320,000
- Annual tax amount: $8,126
- Date on market: 8/13/2026
- Ownership: Fee Simple
Estimated market value
Not available
Estimated sales range
Not available
Not available
Price history
Price history is unavailable.
Public tax history
| Year | Property taxes | Tax assessment |
|---|---|---|
| 2024 | $8,126 +5.4% | $32,000 +0% |
| 2023 | $7,707 +4.1% | $31,999 |
| 2022 | $7,401 +16.2% | $31,999 +24.9% |
| 2021 | $6,372 -0.6% | $25,614 |
| 2020 | $6,408 -0.5% | $25,614 -10.5% |
| 2019 | $6,437 -13.7% | $28,619 +4.3% |
| 2018 | $7,460 +1.7% | $27,439 |
| 2017 | $7,337 +3.7% | $27,439 |
| 2016 | $7,072 +10.2% | $27,439 +16.7% |
| 2015 | $6,417 +1% | $23,509 |
| 2014 | $6,356 +2.9% | $23,509 |
| 2013 | $6,175 -10.5% | $23,509 -16.8% |
| 2012 | $6,903 +2.7% | $28,244 |
| 2011 | $6,722 +17.5% | $28,244 |
| 2010 | $5,720 -5.8% | $28,244 -12.6% |
| 2009 | $6,074 +15.7% | $32,299 -5% |
| 2008 | $5,249 +15.1% | $33,999 |
| 2007 | $4,559 -5.3% | $33,999 +15.8% |
| 2006 | $4,814 -1.4% | $29,364 |
| 2005 | $4,882 +5.9% | $29,364 |
| 2004 | $4,611 +10.3% | $29,364 +41.7% |
| 2003 | $4,179 +3.3% | $20,721 |
| 2002 | $4,047 +14.1% | $20,721 |
| 2001 | $3,547 +1.6% | $20,721 +17.3% |
| 2000 | $3,492 +1.9% | $17,670 |
| 1999 | $3,426 | $17,670 |
Find assessor info on the county website
Monthly payment
Est. payment
Payment breakdown
Explore the cost of this home by adjusting the details. Changes won't be saved.Climate risks
Neighborhood: 60074
Nearby schools
GreatSchools rating
- 5/10Lake Louise Elementary SchoolGrades: PK-5Distance: 0.5 mi
- 5/10Winston Campus Jr High SchoolGrades: 6-8Distance: 0.7 mi
- 8/10Palatine High SchoolGrades: 9-12Distance: 1.6 mi
Schools provided by the listing agent
- Elementary: Lake Louise Elementary School
- Middle: Winston Campus Middle School
- High: Palatine High School
- District: 15
Source: MRED as distributed by MLS GRID. This data may not be complete. We recommend contacting the local school district to confirm school assignments for this home.
- $431,7004 bd2 ba1.2k sqft1426 E Norman Dr, Palatine, IL 60074Off Market
- $410,0004 bd2 ba-- sqft1442 E Norman Dr, Palatine, IL 60074Sold
- $490,1003 bd3 ba1.7k sqft1429 E Dorothy Dr, Palatine, IL 60074Off Market

- $404,1003 bd1 ba1.2k sqft1437 E Dorothy Dr, Palatine, IL 60074Off Market
- $443,5003 bd2 ba1.6k sqft1421 E Dorothy Dr, Palatine, IL 60074Off Market
- $474,3004 bd2 ba2k sqft1450 E Norman Dr, Palatine, IL 60074Off Market
- $462,4003 bd1 ba1.2k sqft1418 E Norman Dr, Palatine, IL 60074Off Market
- $492,6003 bd2 ba2.2k sqft1431 E Norman Dr, Palatine, IL 60074Off Market
A local agent can set up tours, give advice and negotiate with sellers.
Similar homes
- $380,0004 bd2 ba1.5k sqft1451 E Gloria Dr, Palatine, IL 60074New
 MLS ID #12732238, Anna Schreck, CSC,GRI, Berkshire Hathaway HomeServices Chicago. MRED as distributed by MLS GRID
 - $420,0003 bd2 ba1.7k sqft410 S Wilke Rd, Palatine, IL 60074New
 MLS ID #12709675, Yana Rybak, Keller Williams Thrive. MRED as distributed by MLS GRID
 - $410,0003 bd2 ba1.6k sqft270 N Linden Ave, Palatine, IL 60074New
 MLS ID #12727568, Dominic Caruso, MisterHomes Real Estate. MRED as distributed by MLS GRID
 - $406,0004 bd2 ba1.8k sqft406 N Williams Dr, Palatine, IL 60074New
 MLS ID #12727448, Randall Brush, Coldwell Banker Realty. MRED as distributed by MLS GRID
 - $449,9004 bd3 ba2.2k sqft1323 E Rosita Dr, Palatine, IL 60074NewMLS ID #12731447, Brian Bertoia, E-PRO, Coldwell Banker Realty. MRED as distributed by MLS GRID
- $399,9003 bd2 ba1.1k sqft742 E Baldwin Rd, Palatine, IL 60074ActiveMLS ID #12727695, Mari Van Meter, Berkshire Hathaway HomeServices American Heritage. MRED as distributed by MLS GRID
- $389,9003 bd2 ba1.7k sqft1534 E Palatine Rd, Palatine, IL 60074Price ChangeMLS ID #12598206, Henry B Torn, ListWithFreedom.com. MRED as distributed by MLS GRID
- $465,0003 bd3 ba2.2k sqft1541 E Lake Louise Dr, Palatine, IL 60074NewMLS ID #12730689, Kimberly Broznowski Powers, @properties Christie's International Real Estate. MRED as distributed by MLS GRID
- $380,0002 bd3 ba1.7k sqft1530 E Chivalry Ct, Palatine, IL 60074Re-activatedMLS ID #12666332, Rohit Parti, Real Estate Shoppers Stop LLC. MRED as distributed by MLS GRID
- $415,0003 bd2 ba1.6k sqft1359 E Dorothy Dr, Palatine, IL 60074ActiveMLS ID #12654360, Daniela Hughes, Signet Realty,Inc. MRED as distributed by MLS GRID
- $415,0004 bd2 ba1.9k sqft1305 E Sanborn Dr, Palatine, IL 60074Price ChangeMLS ID #12702818, Karen Pawlak, Baird & Warner. MRED as distributed by MLS GRID
- $360,0003 bd1 ba1.6k sqft805 E Palatine Rd, Palatine, IL 60074ActiveMLS ID #12706201, Morgan Danuk, Legacy Properties, A Sarah Leonard Company, LLC. MRED as distributed by MLS GRID
- $359,9903 bd2 ba1.2k sqft1545 N Kaspar Ave, Arlington Heights, IL 60004NewMLS ID #12728895, Diana Matichyn, Coldwell Banker Realty. MRED as distributed by MLS GRID
- $359,9005 bd2 ba1.4k sqft339 N Hale St, Palatine, IL 60067NewMLS ID #12732696, Holly Pfister, Berkshire Hathaway HomeServices Starck Real Estate. MRED as distributed by MLS GRID
- $431,9004 bd3 ba1.4k sqft215 S Forest Ave, Palatine, IL 60074Price ChangeMLS ID #12722046, Cathy Wu, AiHome Realty Group LLC. MRED as distributed by MLS GRID
- $485,0003 bd2 ba1.6k sqft1340 E Rosita Dr, Palatine, IL 60074ActiveMLS ID #12716961, Sarah Leonard, E-PRO, Legacy Properties, A Sarah Leonard Company, LLC. MRED as distributed by MLS GRID
- $399,9003 bd2 ba2.1k sqft247 N Brockway St, Palatine, IL 60067NewMLS ID #12725029, Aram Ghazaryan, eXp Realty. MRED as distributed by MLS GRID
- $419,0003 bd1 ba1k sqft1702 W Oakton St, Arlington Heights, IL 60004NewMLS ID #12687280, Gosia Maslowski, Avian Realty. MRED as distributed by MLS GRID
- $342,9002 bd1 ba864 sqft1484 N Hicks Rd, Palatine, IL 60067NewMLS ID #12729396, Matt Hernacki, SFR, MisterHomes Real Estate. MRED as distributed by MLS GRID
- $--2 bd1 ba861 sqft2306 Bluebird Ln, Rolling Meadows, IL 60008AuctionAuction.com 2
