Skip main navigation
Closed
  • $349,000

    5224 Curtis Ln, Hanover Park, IL 60133

    3beds
    --sqft
    Single Family Residence
    Built in 1973
    9,134 Square Feet Lot
    $374,300 Zestimate®
    $--/sqft
    $2,541 Estimated rent

    Home value

    $374,300

    $341,000 - $412,000

    $2,541/mo

    Zestimate® history
    Loading
    Loading...

    Owner options

    List your home for rent

    $2,541/mo

    Rent Zestimate®

    Find your next renter with Zillow Rental Manager. Plus, with online applications, you can quickly screen prospective tenants – for free.

    Learn more

    $2,541/mo

    Rent Zestimate®

    Refinance and save

    $2,622/mo

    Est. payment

    Refinancing to a lower rate could help reduce your monthly payments and save thousands over the life of the loan.

    See today's rates

    $2,622/mo

    Est. payment

    Explore your selling options

    Work with a Zillow partner agent

    Leverage their expertise and Zillow's premium Showcase listings to get your home seen by more buyers.

    Get started

    List with your own agent

    Get your home in front of millions of buyers by listing it on Zillow.

    Learn how to do it

    Sell it yourself

    Take full control of how buyers see your home on Zillow by listing For Sale by Owner (FSBO).

    List your home

    What's special

    Spacious bedroomsOpen floor planLarge picture windowsVersatile mudroomAbundance of natural sunlightGenerously sized backyardTop-of-the-line appliances
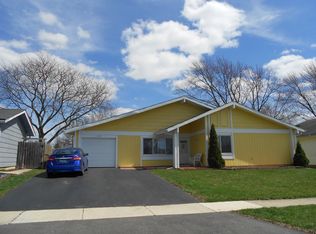
    This stunning, head-to-toe renovation is a rare find and guaranteed to impress! Everything in this home is brand new-from the sprinkler system to the tankless hot water heater that ensures you'll never run out of hot water. It also features all-new electrical, plumbing, and top-of-the-line appliances. This is not your typical renovation-the attention to detail and high-quality finishes rival those of million-dollar homes. Located in the highly sought-after Hanover Park neighborhood, this charming ranch home is truly a standout. Step inside and be greeted by an abundance of natural sunlight streaming through large picture windows. The open floor plan effortlessly combines the living and dining areas, creating a warm and inviting space perfect for relaxing or entertaining. The kitchen is a chef's dream, offering plenty of counter space, ample cabinets, and direct access to a concrete deck that overlooks a generously sized backyard. Whether you're grilling, hosting outdoor movie nights, or enjoying bonfires, this backyard is ready for it all. The home features three spacious bedrooms, perfect for your sleeping arrangements or home office needs. You'll also appreciate the versatile mudroom-a functional space for extra storage, a home office, or any creative vision you have. Don't miss this one-of-a-kind gem-it's ready to welcome you home!

    Zillow last checked:

    Listing updated:

    Listed by:

    Fei Martin 312-646-9084,

    Berkshire Hathaway HomeServices Chicago

    Bought with:

    Mary Myzia

    RE/MAX Suburban

    Source: MRED as distributed by MLS GRID,MLS#: 12277065MLS Logo

    Facts & features

    Interior

    Bedrooms & bathrooms
    • Bedrooms: 3
    • Bathrooms: 1
    • Full bathrooms: 1
    Rooms
    • Room types: No additional rooms
    Primary bedroom
    • Features: Flooring (Hardwood)
    • Level: Main
    • Area: 143 Square Feet
    • Dimensions: 13X11
    Bedroom 2
    • Features: Flooring (Hardwood)
    • Level: Main
    • Area: 90 Square Feet
    • Dimensions: 10X9
    Bedroom 3
    • Features: Flooring (Hardwood)
    • Level: Main
    • Area: 81 Square Feet
    • Dimensions: 9X9
    Dining room
    • Level: Main
    • Dimensions: COMBO
    Kitchen
    • Features: Kitchen (Eating Area-Table Space, Island), Flooring (Hardwood)
    • Level: Main
    • Area: 192 Square Feet
    • Dimensions: 16X12
    Laundry
    • Features: Flooring (Hardwood)
    • Level: Main
    • Area: 102 Square Feet
    • Dimensions: 17X6
    Living room
    • Features: Flooring (Hardwood)
    • Level: Main
    • Area: 204 Square Feet
    • Dimensions: 17X12
    Heating
    • Natural Gas, Forced Air
    Cooling
    • Central Air
    Appliances
    • Included: Range, Dishwasher, Refrigerator, Washer, Dryer
    • Laundry: Main Level
    Features
    • Flooring: Laminate
    • Windows: Screens
    • Basement: None
    Interior area
    • Total structure area: 0

    Property

    Parking
    • Total spaces: 2
    • Parking features: Asphalt, Garage Door Opener, On Site, Garage Owned, Attached, Garage
    • Attached garage spaces: 2
    • Has uncovered spaces: Yes
    Accessibility
    • Accessibility features: No Disability Access
    Features
    • Stories: 1
    • Patio & porch: Patio
    Lot
    • Size: 9,134 Square Feet
    • Dimensions: 65X130
    Details
    • Parcel number: 0112106020
    • Special conditions: None

    Construction

    Type & style
    • Home type: SingleFamily
    • Architectural style: Ranch
    • Property subtype: Single Family Residence
    Materials
    • Roof: Asphalt
    Condition
    • New construction: No
    • Year built: 1973
    • Major remodel year: 2024

    Utilities & green energy

    • Electric: Circuit Breakers
    • Sewer: Public Sewer
    • Water: Lake Michigan

    Community & HOA

    Community
    • Features: Curbs, Sidewalks, Street Lights, Street Paved
    • Subdivision: The Trend
    HOA
    • Has HOA: Yes
    • Services included: None
    • HOA fee: $178 annually
    Location
    • Region: Hanover Park

    Financial & listing details

    • Tax assessed value: $46,402
    • Annual tax amount: $5,375
    • Date on market: 1/24/2025
    • Listing terms: Conventional
    • Ownership: Fee Simple

    Price history

    DateEventPrice
    2/27/2025Sold$349,000
    Source: MRED as distributed by MLS GRID #12277065 Report a problem
    1/30/2025Contingent$349,000
    Source: MRED as distributed by MLS GRID #12277065 Report a problem
    1/24/2025Listed for sale$349,000+115.4%
    Source: MRED as distributed by MLS GRID #12277065 Report a problem
    5/5/2016Sold$162,000-9.9%
    Source: MRED as distributed by MLS GRID #09135812 Report a problem
    3/5/2016Pending sale$179,900
    Source: Berkshire Hathaway HomeServices Starck Real Estate #09135812 Report a problem
    2/10/2016Listed for sale$179,900-5.8%
    Source: Berkshire Hathaway HomeServices Starck Real Estate #09135812 Report a problem
    8/18/2004Sold$191,000
    Source: Public Record Report a problem

    Public tax history

    YearProperty taxesTax assessment
    2024$3,216 -40.2%$46,402 -34.1%
    2023$5,375 -1.7%$70,430 +7.6%
    2022$5,469 +2.7%$65,460 +5.3%
    2021$5,327 +2.8%$62,140 +3.1%
    2020$5,184 +1.6%$60,270 +3.7%
    2019$5,103 +5.3%$58,120 +9.7%
    2018$4,845 +0.8%$52,960 +4.1%
    2017$4,805 +13.6%$50,850 +15.4%
    2016$4,228 +3.8%$44,050 +10.9%
    2015$4,073 +12.1%$39,720 +5%
    2014$3,634 -13.8%$37,820 -2.3%
    2013$4,215 +13.7%$38,720 -2.1%
    2012$3,707 +7.7%$39,560 -7.6%
    2011$3,443 -11.4%$42,800 -19.7%
    2010$3,887 -16.1%$53,310 -20.4%
    2009$4,635 +8.1%$67,010
    2008$4,286 +3.7%$67,010 +5%
    2007$4,131 +0.2%$63,810 +6.7%
    2006$4,124 +10.9%$59,780 +9.4%
    2005$3,717 +5.1%$54,650 +5.7%
    2004$3,538 +8.1%$51,700 +11.1%
    2003$3,274 +7.4%$46,530 +10.3%
    2002$3,050 +3.5%$42,170 +7.9%
    2001$2,948 +6.5%$39,080 +5.5%
    2000$2,767 $37,040
    Find assessor info on the county website

    Neighborhood: 60133

    Nearby schools

    GreatSchools rating
    Schools provided by the listing agent
    • Elementary: Horizon Elementary School
    • Middle: Tefft Middle School
    • High: Bartlett High School
    • District: 46

    Source: MRED as distributed by MLS GRID. This data may not be complete. We recommend contacting the local school district to confirm school assignments for this home.

    Get a cash offer in 3 minutes
    Find out how much your home could sell for in as little as 3 minutes with a no-obligation cash offer.
    Estimated market value
    $374,300
    Get a cash offer in 3 minutes
    Find out how much your home could sell for in as little as 3 minutes with a no-obligation cash offer.
    Estimated market value
    $374,300