Welcome home to this spacious end-unit townhome in the highly desirable Fieldstone subdivision! With additional windows and an abundance of natural light, this home feels bright, open, and inviting from the moment you step inside. The open floor plan makes everyday living and entertaining easy, with a dramatic volume ceiling in the family room and a spacious kitchen featuring a center island and plenty of room to gather. One of the best features of this home is just outside the patio door. Step outside to a park-like open area with nearby walking trails, giving you a beautiful outdoor setting to enjoy without all the maintenance. With exterior maintenance, lawn care, and snow removal taken care of, you can spend more time enjoying your home and less time maintaining it. Upstairs, the generous primary suite offers a private retreat with a walk-in closet and ensuite bath. The spacious loft adds even more flexibility. Perfect for a home office, sitting area, or easily converted into a third bedroom! And there's even more space downstairs! The finished basement features a huge room ready to become whatever fits your lifestyle. A recreation room, home theater, exercise room, guest space, additional bedroom, or a combination of uses. The possibilities are endless! With 2 1/2 baths, flexible living spaces, abundant natural light, and a desirable end-unit location, this is more than just a townhome. It offers the space and versatility to truly make it your own. Add the convenience of low-maintenance living along with easy access to the train, expressway, shopping, and dining, and 1514 Keystone Ct is ready to welcome you home!
New
$280,000
1514 Keystone Ct, Elgin, IL 60120
2beds
1,600sqft
Townhouse, Single Family Residence
Built in 2003
-- sqft lot
$-- Zestimate®
$175/sqft
$283/mo HOA
What's special
Open floor planAdditional windowsBright open and invitingFlexible living spacesAbundance of natural lightWalk-in closetEnsuite bath
- 3 days
- 412
- 22
Zillow last checked:
Listing updated:
Listed by:
Christopher Bishop (630)750-9255,
eXp Realty - St. Charles
Source: MRED as distributed by MLS GRID,MLS#: 12775113
Facts & features
Interior
Bedrooms & bathrooms
- Bedrooms: 2
- Bathrooms: 3
- Full bathrooms: 2
- 1/2 bathrooms: 1
Rooms
- Room types: Loft
Primary bedroom
- Features: Bathroom (Full)
- Level: Second
- Area: 195 Square Feet
- Dimensions: 15X13
Bedroom 2
- Level: Second
- Area: 143 Square Feet
- Dimensions: 13X11
Dining room
- Level: Main
- Area: 110 Square Feet
- Dimensions: 11X10
Family room
- Level: Basement
- Area: 375 Square Feet
- Dimensions: 25X15
Kitchen
- Features: Kitchen (Island)
- Level: Main
- Area: 132 Square Feet
- Dimensions: 12X11
Laundry
- Level: Main
- Area: 48 Square Feet
- Dimensions: 8X6
Living room
- Level: Main
- Area: 210 Square Feet
- Dimensions: 15X14
Loft
- Level: Second
- Area: 154 Square Feet
- Dimensions: 14X11
Heating
- Natural Gas, Forced Air
Cooling
- Central Air
Appliances
- Included: Range, Microwave, Dishwasher, Refrigerator, Washer, Dryer, Disposal
Features
- Basement: Finished,Full
Interior area
- Total structure area: 0
- Total interior livable area: 1,600 sqft
Property
Parking
- Total spaces: 2
- Parking features: Garage Door Opener, Yes, Attached, Garage
- Attached garage spaces: 2
- Has uncovered spaces: Yes
Accessibility
- Accessibility features: No Disability Access
Features
- Patio & porch: Patio
Details
- Parcel number: 06202080181307
- Special conditions: None
- Other equipment: Ceiling Fan(s), Sump Pump
Construction
Type & style
- Home type: Townhouse
- Property subtype: Townhouse, Single Family Residence
Materials
- Vinyl Siding, Brick
Condition
- New construction: No
- Year built: 2003
Details
- Builder model: Applefield
Utilities & green energy
- Sewer: Public Sewer
- Water: Lake Michigan
Community & HOA
Community
- Security: Carbon Monoxide Detector(s)
- Subdivision: Fieldstone
HOA
- Has HOA: Yes
- Services included: Insurance, Exterior Maintenance, Lawn Care, Snow Removal
- HOA fee: $283 monthly
Location
- Region: Elgin
Financial & listing details
- Price per square foot: $175/sqft
- Annual tax amount: $5,260
- Date on market: 10/2/2026
- Ownership: Condo
Estimated market value
Not available
Estimated sales range
Not available
Not available
Price history
| Date | Event | Price |
|---|---|---|
| 10/2/2026 | Listed for sale | $280,000$175/sqft |
Source:  MRED as distributed by MLS GRID #12775113 Report a problem MRED as distributed by MLS GRID #12775113 Report a problem | ||
Public tax history
Tax history is unavailable.
Monthly payment
Est. payment
Payment breakdown
Explore the cost of this home by adjusting the details. Changes won't be saved.Climate risks
Neighborhood: 60120
Nearby schools
Schools provided by the listing agent
- Elementary: Hilltop Elementary School
- Middle: Ellis Middle School
- High: Elgin High School
- District: 46
Source: MRED as distributed by MLS GRID. This data may not be complete. We recommend contacting the local school district to confirm school assignments for this home.
Similar homes
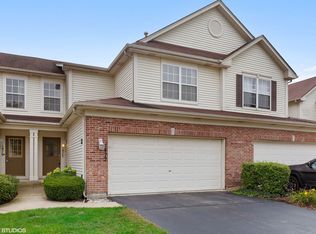
- $300,0002 bd3 ba1.7k sqft347 Gladstone Ln, Elgin, IL 60120Active
 MLS ID #12769606, Sabrina Glover, ABR,CSC,PSA, Platinum Partners Realtors. MRED as distributed by MLS GRID
 - $349,9002 bd3 ba1.9k sqft157 River Walk Ct, Elgin, IL 60120New
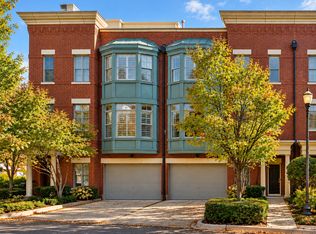 MLS ID #12776464, Michael Crawford, E- Signature Realty. MRED as distributed by MLS GRID
 - $315,0002 bd3 ba1.4k sqft160 Neutrenton Ave, Elgin, IL 60120Active
 MLS ID #12724599, Cindy Bowen, REMAX Legends. MRED as distributed by MLS GRID
 - $340,0003 bd3 ba1.7k sqft725 Littleton Trl #50-4, Elgin, IL 60120Price Change
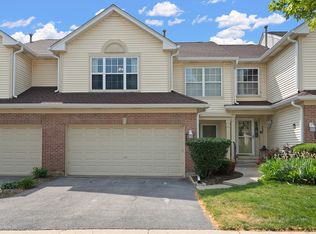 MLS ID #12745051, Guljit Singh, CSC,SFR, Statewide Home Realty Inc. MRED as distributed by MLS GRID
