Do you need a lot of garage space? This home is a garage unicorn! Attached garage holds 1.5 cars and the detached garage is 2 cars, plus a car lift, and a full second story workshop! This split level home is larger than it looks from the front, and has had some remodeling done. Interior has been recently freshly painted and baths have been remodeled. Some windows have been replaced. New carpet just installed in all bedrooms and upstairs hall and staircase. Large country kitchen has eat in table space and is ready for your fresh ideas. The two story living room has a wood burning fireplace. The lower level family room was remodeled and has a half bath too. Tankless water heater. Very close to shopping, library and parks. Convenient for transportation too.
Contingent
$359,000
304 Andover Ct, Streamwood, IL 60107
3beds
1,404sqft
Single Family Residence
Built in 1964
10,149 Square Feet Lot
$-- Zestimate®
$256/sqft
$-- HOA
What's special
Wood burning fireplaceFull second story workshopCar lift
- --
- 508
- views
- 44
- saves
Likely to sell faster than
Zillow last checked:
Listing updated:
Listed by:
Nancy Eisele, ABR,E-PRO (630)776-1410,
Coldwell Banker Realty
Source: MRED as distributed by MLS GRID,MLS#: 12766916
Facts & features
Interior
Bedrooms & bathrooms
- Bedrooms: 3
- Bathrooms: 3
- Full bathrooms: 2
- 1/2 bathrooms: 1
Rooms
- Room types: Foyer
Primary bedroom
- Features: Flooring (Other), Bathroom (Full)
- Level: Second
- Area: 182 Square Feet
- Dimensions: 14X13
Bedroom 2
- Features: Flooring (Carpet)
- Level: Second
- Area: 117 Square Feet
- Dimensions: 13X9
Bedroom 3
- Features: Flooring (Carpet)
- Level: Second
- Area: 110 Square Feet
- Dimensions: 11X10
Dining room
- Level: Main
- Dimensions: COMBO
Family room
- Features: Flooring (Ceramic Tile)
- Level: Lower
- Area: 252 Square Feet
- Dimensions: 18X14
Foyer
- Features: Flooring (Ceramic Tile)
- Level: Main
- Area: 30 Square Feet
- Dimensions: 6X5
Kitchen
- Features: Kitchen (Eating Area-Table Space), Flooring (Hardwood)
- Level: Main
- Area: 304 Square Feet
- Dimensions: 19X16
Living room
- Features: Flooring (Hardwood)
- Level: Main
- Area: 352 Square Feet
- Dimensions: 22X16
Heating
- Natural Gas, Forced Air
Cooling
- Central Air
Appliances
- Included: Range, Microwave, Dishwasher, Refrigerator, Washer, Dryer, Range Hood
- Laundry: Electric Dryer Hookup
Features
- Flooring: Hardwood
- Windows: Screens
- Basement: Finished,Daylight
- Attic: Full,Pull Down Stair
- Number of fireplaces: 1
- Fireplace features: Wood Burning, Living Room
Interior area
- Total structure area: 1,754
- Total interior livable area: 1,404 sqft
- Finished area below ground: 350
Property
Parking
- Total spaces: 6.5
- Parking features: Concrete, Garage Door Opener, Garage, Yes, Garage Owned, Attached, Detached, Driveway, Oversized, Storage, Owned
- Attached garage spaces: 3.5
- Has uncovered spaces: Yes
Accessibility
- Accessibility features: No Disability Access
Features
- Stories: 2
- Fencing: Fenced
Lot
- Size: 10,149 Square Feet
- Dimensions: 88 x 126 x 83 x 126
- Features: Cul-De-Sac
Details
- Additional structures: Shed(s)
- Parcel number: 06261120670000
- Special conditions: Home Warranty
- Other equipment: TV-Cable, Ceiling Fan(s), Sump Pump
Construction
Type & style
- Home type: SingleFamily
- Architectural style: Contemporary
- Property subtype: Single Family Residence
Materials
- Aluminum Siding, Vinyl Siding
- Foundation: Block, Concrete Perimeter
- Roof: Asphalt
Condition
- New construction: No
- Year built: 1964
Details
- Warranty included: Yes
Utilities & green energy
- Electric: Circuit Breakers
- Sewer: Public Sewer, Storm Sewer
- Water: Lake Michigan
Community & HOA
Community
- Features: Park, Curbs, Sidewalks, Street Lights, Street Paved
- Security: Carbon Monoxide Detector(s)
- Subdivision: Woodland Heights
HOA
- Services included: None
Location
- Region: Streamwood
Financial & listing details
- Price per square foot: $256/sqft
- Tax assessed value: $280,000
- Annual tax amount: $7,847
- Date on market: 10/1/2026
- Ownership: Fee Simple
Estimated market value
Not available
Estimated sales range
Not available
Not available
Price history
| Date | Event | Price |
|---|---|---|
| 2/6/1984 | Sold | $72,000$51/sqft |
Source: Agent Provided Report a problem | ||
Public tax history
| Year | Property taxes | Tax assessment |
|---|---|---|
| 2024 | $7,839 +3.1% | $28,000 |
| 2023 | $7,603 +3.1% | $28,000 |
| 2022 | $7,373 +25.9% | $28,000 +44.7% |
| 2021 | $5,857 +0.3% | $19,352 |
| 2020 | $5,840 -0.2% | $19,352 -11% |
| 2019 | $5,852 +5.2% | $21,744 +13% |
| 2018 | $5,565 +1% | $19,237 |
| 2017 | $5,509 +1.6% | $19,237 |
| 2016 | $5,422 +10.2% | $19,237 +16.7% |
| 2015 | $4,918 +1.1% | $16,489 |
| 2014 | $4,863 +3.6% | $16,489 |
| 2013 | $4,692 +0.4% | $16,489 -7.6% |
| 2012 | $4,673 +6.6% | $17,836 |
| 2011 | $4,384 -1.1% | $17,836 |
| 2010 | $4,435 -5.4% | $17,836 -28.4% |
| 2009 | $4,686 +17.6% | $24,897 -7% |
| 2008 | $3,985 +11% | $26,771 |
| 2007 | $3,589 +0% | $26,771 +26.2% |
| 2006 | $3,588 +6.6% | $21,206 |
| 2005 | $3,367 +2.7% | $21,206 |
| 2004 | $3,279 -2.7% | $21,206 +29.5% |
| 2003 | $3,371 +7% | $16,372 |
| 2002 | $3,152 +12.5% | $16,372 |
| 2001 | $2,802 +1.3% | $16,372 +17.3% |
| 2000 | $2,767 +1.1% | $13,959 |
| 1999 | $2,736 | $13,959 |
Find assessor info on the county website
Monthly payment
Est. payment
Payment breakdown
Explore the cost of this home by adjusting the details. Changes won't be saved.Climate risks
Neighborhood: 60107
Nearby schools
Schools provided by the listing agent
- Elementary: Heritage Elementary School
- Middle: Tefft Middle School
- High: Streamwood High School
- District: 46
Source: MRED as distributed by MLS GRID. This data may not be complete. We recommend contacting the local school district to confirm school assignments for this home.
Similar homes
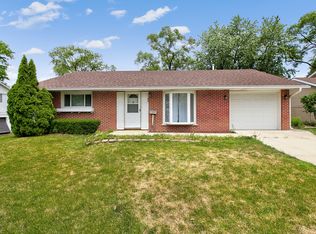
- $--3 bd2 ba930 sqft832 Sumac Dr, Streamwood, IL 60107Auction
 Auction.com 2
 - $334,9003 bd2 ba884 sqft1660 Sycamore Ave, Hanover Park, IL 60133Active
 MLS ID #12777722, Elvia Estrada, Smart Home Realty. MRED as distributed by MLS GRID
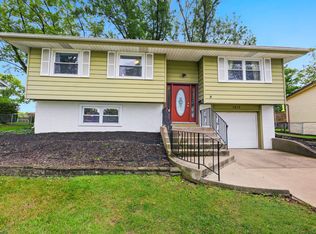
 - $399,9004 bd3 ba1.8k sqft16 Joyce Ln, Streamwood, IL 60107Active
 MLS ID #12753149, Dorota Dynak, Coldwell Banker Realty. MRED as distributed by MLS GRID
 - $380,0003 bd2 ba1.5k sqft1419 Hampton Ln, Schaumburg, IL 60193Active
 MLS ID #12777823, Silvana Forgione, Century 21 Circle. MRED as distributed by MLS GRID
