Built by its original owner, a master craftsman, this property presents a rare opportunity for those with vision!! While the home is in need of renovation, it offers exceptional bones, soaring ceilings, beautiful original millwork, and quality craftsmanship that provide the perfect foundation for a stunning restoration. One standout feature is the heated driveway, allowing you to say goodbye to shoveling snow during the winter months and enjoy added convenience year-round. For buyers looking to build new, the property also presents an outstanding redevelopment opportunity. The lot is zoned R3D - Multiple-Family Residence District (High Density), offering exciting potential for new construction, subject to municipal approvals. Whether you choose to restore its original character or reimagine the property entirely, this is a rare chance to unlock the value of a well-located property with endless possibilities. Home is being sold as-is.
Active
$375,000
100 W Natoma Ave, Addison, IL 60101
3beds
2,100sqft
Single Family Residence
Built in ----
7,500 Square Feet Lot
$-- Zestimate®
$179/sqft
$-- HOA
What's special
Soaring ceilingsBeautiful original millworkHeated drivewayQuality craftsmanship
- --
- 794
- views
- 37
- saves
Zillow last checked:
Listing updated:
Listed by:
Carrie Choragwicki 312-640-7010,
Baird & Warner
Source: MRED as distributed by MLS GRID,MLS#: 12707971
Facts & features
Interior
Bedrooms & bathrooms
- Bedrooms: 3
- Bathrooms: 2
- Full bathrooms: 2
Rooms
- Room types: Foyer, Sitting Room, Utility Room-Lower Level
Primary bedroom
- Level: Second
- Area: 240 Square Feet
- Dimensions: 20X12
Bedroom 2
- Level: Second
- Area: 140 Square Feet
- Dimensions: 14X10
Bedroom 3
- Level: Second
- Area: 154 Square Feet
- Dimensions: 14X11
Foyer
- Level: Main
- Area: 169 Square Feet
- Dimensions: 13X13
Kitchen
- Level: Main
- Area: 286 Square Feet
- Dimensions: 13X22
Living room
- Level: Main
- Area: 455 Square Feet
- Dimensions: 13X35
Sitting room
- Level: Main
- Area: 66 Square Feet
- Dimensions: 11X6
Other
- Level: Basement
- Area: 910 Square Feet
- Dimensions: 26X35
Heating
- Natural Gas
Cooling
- Window Unit(s)
Features
- Basement: Unfinished,Full
Interior area
- Total structure area: 0
- Total interior livable area: 2,100 sqft
Property
Parking
- Total spaces: 2
- Parking features: Concrete, Heated Driveway, Yes, Detached, Garage
- Garage spaces: 2
- Has uncovered spaces: Yes
Accessibility
- Accessibility features: Wheelchair Ramp(s), Disability Access
Features
- Stories: 2
Lot
- Size: 7,500 Square Feet
- Dimensions: 50x150
Details
- Parcel number: 0328112005
- Special conditions: None
Construction
Type & style
- Home type: SingleFamily
- Property subtype: Single Family Residence
Materials
- Wood Siding
Condition
- New construction: No
Utilities & green energy
- Sewer: Public Sewer
- Water: Lake Michigan, Public
Community & HOA
HOA
- Services included: None
Location
- Region: Addison
Financial & listing details
- Price per square foot: $179/sqft
- Tax assessed value: $120,604
- Annual tax amount: $7,661
- Date on market: 8/18/2026
- Ownership: Fee Simple
Estimated market value
Not available
Estimated sales range
Not available
Not available
Price history
| Date | Event | Price |
|---|---|---|
| 3/30/1994 | Sold | $35,000$17/sqft |
Source: Public Record Report a problem | ||
Public tax history
| Year | Property taxes | Tax assessment |
|---|---|---|
| 2024 | $7,373 +5.6% | $120,604 +8.8% |
| 2023 | $6,984 +2.1% | $110,870 +6.7% |
| 2022 | $6,841 +4.7% | $103,880 +4.4% |
| 2021 | $6,536 +3.1% | $99,500 +4.4% |
| 2020 | $6,341 +1% | $95,310 +4% |
| 2019 | $6,279 +1.5% | $91,640 +5.1% |
| 2018 | $6,187 +3% | $87,220 +4.6% |
| 2017 | $6,006 +3.4% | $83,360 +8.3% |
| 2016 | $5,806 +3.3% | $76,970 +8.3% |
| 2015 | $5,618 -7.6% | $71,100 -5.9% |
| 2014 | $6,077 +1.9% | $75,590 -2% |
| 2013 | $5,964 +0.8% | $77,140 -6.3% |
| 2012 | $5,917 +3.5% | $82,370 -10.1% |
| 2011 | $5,714 +6% | $91,630 -3.8% |
| 2010 | $5,389 +1.5% | $95,220 -9.1% |
| 2009 | $5,309 | $104,710 |
Find assessor info on the county website
Monthly payment
Est. payment
Payment breakdown
Explore the cost of this home by adjusting the details. Changes won't be saved.Climate risks
Neighborhood: 60101
Nearby schools
Schools provided by the listing agent
- Elementary: Army Trail Elementary School
- Middle: Indian Trail Junior High School
- High: Addison Trail High School
- District: 4
Source: MRED as distributed by MLS GRID. This data may not be complete. We recommend contacting the local school district to confirm school assignments for this home.
Similar homes
- $--3 bd1 ba1.1k sqft2075 N 18th Ave, Melrose Park, IL 60160Auction
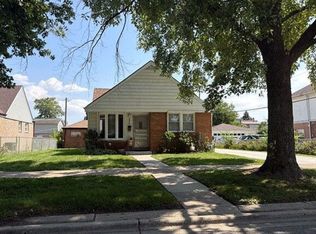 Auction.com 2
 - $338,9004 bd3 ba2k sqft117 E Elm St, Wheaton, IL 60189New
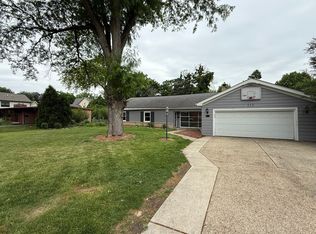 MLS ID #12770248, Stephen Lane, Singular Properties Inc. MRED as distributed by MLS GRID
 - $375,0004 bd2 ba1.1k sqft259 Barron St, Bensenville, IL 60106Active
 MLS ID #12724977, Catherine Cannon, Catherine R Cannon. MRED as distributed by MLS GRID
 - $--4 bd2 ba1.8k sqft235 Shawnee Dr, Carol Stream, IL 60188Auction
 Auction.com 2
