
$242,1002 bd2 ba1.1k sqft532 Littleton Trl, Elgin, IL 60120SoldSaveNo image available for this property
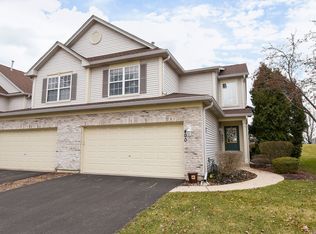
$285,0002 bd3 ba1.6k sqft392 Gladstone Ln, Elgin, IL 60120SoldSaveNo image available for this property
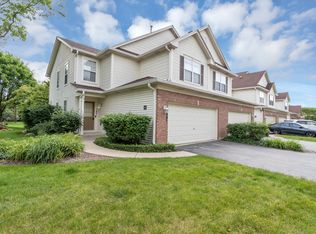
$290,0002 bd3 ba1.7k sqft352 Gladstone Ln, Elgin, IL 60120SoldSaveNo image available for this property
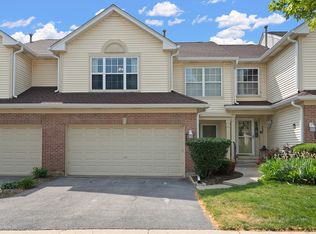
$331,1003 bd3 ba1.6k sqft615 Littleton Trl, Elgin, IL 60120Off MarketSaveNo image available for this property
$328,0002 bd2 ba2.9k sqft714 Littleton Trl, Elgin, IL 60120SoldSaveNo image available for this property
$315,0002 bd3 ba1.4k sqft160 Neutrenton Ave, Elgin, IL 60120ActiveSaveMLS ID #12724599, Cindy Bowen, REMAX Legends. MRED as distributed by MLS GRID
$350,0003 bd3 ba1.7k sqft725 Littleton Trl #50-4, Elgin, IL 60120ActiveSaveMLS ID #12745051, Guljit Singh, CSC,SFR, Statewide Home Realty Inc. MRED as distributed by MLS GRID
$327,0002 bd2 ba1.3k sqft1321 Dancing Bear Ln, Elgin, IL 60120ActiveSaveMLS ID #12750163, Marisol Sotelo, United Real Estate - Chicago. MRED as distributed by MLS GRID
$295,9003 bd2 ba1.7k sqft1115 Hunt Wyck Ct #1115, Elgin, IL 60120ActiveSaveMLS ID #12720176, Gael Gonzalez, GREAT HOMES REAL ESTATE, INC.. MRED as distributed by MLS GRID
$--3 bd2 ba1.6k sqft384 Raymond St, Elgin, IL 60120AuctionSaveNo image available for this propertyAuction.com 1
$352,0002 bd3 ba1.9k sqft161 S Grove Ave, Elgin, IL 60120ActiveSaveNo image available for this propertyMLS ID #12755642, Kari Wilson, Real Broker, LLC. MRED as distributed by MLS GRID
$369,0003 bd3 ba1.9k sqft734 Thornbury Rd, Bartlett, IL 60103NewSaveNo image available for this propertyMLS ID #12762922, Shane Crawford, REMAX Legends. MRED as distributed by MLS GRID
$315,0003 bd3 ba1.4k sqft626 Bent St, Elgin, IL 60120ActiveSaveNo image available for this propertyMLS ID #12739679, Sergio Mares, Inspire Realty Group LLC. MRED as distributed by MLS GRID
$369,9003 bd3 ba1.8k sqft1226 Bradley Cir, Elgin, IL 60120ActiveSaveNo image available for this propertyMLS ID #12750222, Samuel Perez, Westward360 RM. MRED as distributed by MLS GRID
$385,0002 bd4 ba1.5k sqft978 Oak Ridge Blvd, Elgin, IL 60120ActiveSaveNo image available for this propertyMLS ID #12732474, Henry B Torn, ListWithFreedom.com. MRED as distributed by MLS GRID
$275,0002 bd3 ba1.4k sqft704 Shady Oaks Ct, Elgin, IL 60120ActiveSaveNo image available for this propertyMLS ID #12694059, Dave Lempa, RE/MAX Suburban. MRED as distributed by MLS GRID
$310,0002 bd2 ba1.1k sqft227 E Shagbark Ln, Streamwood, IL 60107NewSaveNo image available for this propertyMLS ID #12759138, Mariana Bragari, Xhomes Realty. MRED as distributed by MLS GRID
$399,9003 bd3 ba1.6k sqft981 Oak Ridge Blvd, Elgin, IL 60120ActiveSaveNo image available for this propertyMLS ID #12745664, Stella Catalano, ABR,CNC,CRS,GRI,SFR, Fulton Grace Realty. MRED as distributed by MLS GRID
$289,9003 bd3 ba1.7k sqft864 N Shady Oaks Dr #864, Elgin, IL 60120ActiveSaveNo image available for this propertyMLS ID #12742165, Tim Winfrey, RE/MAX Liberty. MRED as distributed by MLS GRID
$374,9003 bd3 ba1.6k sqft401 Longford Dr, Elgin, IL 60120ActiveSaveNo image available for this propertyMLS ID #12756708, Monica Vargas, GREAT HOMES REAL ESTATE, INC.. MRED as distributed by MLS GRID
$299,9003 bd1 ba1.4k sqft506 Barrett St, Elgin, IL 60120ActiveSaveNo image available for this propertyMLS ID #12750216, Jesus Perez, Realty of America, LLC. MRED as distributed by MLS GRID
$299,9002 bd2 ba1.2k sqft201 Brittany Dr #A, Streamwood, IL 60107NewSaveNo image available for this propertyMLS ID #12751644, Dorothy Zabinski, Suburban Home Realty. MRED as distributed by MLS GRID
$200,0002 bd1 ba1k sqft607 Kenneth Cir, Elgin, IL 60120NewSaveNo image available for this propertyMLS ID #12753762, Dana Gallagher, Berkshire Hathaway HomeServices Starck Real Estate. MRED as distributed by MLS GRID
$289,9002 bd2 ba936 sqft724 Hastings St, Elgin, IL 60120ActiveSaveNo image available for this propertyMLS ID #12753598, Manuela Alvarez, Keller Williams Success Realty. MRED as distributed by MLS GRID
$369,9003 bd3 ba1.8k sqft160 Monarch Dr #160, Streamwood, IL 60107NewSaveNo image available for this propertyMLS ID #12762534, Julianna Pedersen, @properties Christie's International Real Estate. MRED as distributed by MLS GRID