Welcome home to 724 Hastings St! This pristine all-brick ranch blends classic craftsmanship, space for entertaining, and an ideal neighborhood setting. Step inside to discover original hardwood floors flowing through an inviting living room. The main floor features two light-filled bedrooms and a well-appointed full bath. Enjoy year-round relaxation in the fully enclosed sunroom, perfect for summer days and family enjoyment, the yard comes complete with an above-ground pool, swing set, trampoline, and even a henhouse with laying chickens! Head downstairs to expand your living space in the finished basement family room, featuring a cozy wood-burning fireplace and an additional bath. Prime location directly across from Huff Elementary School and park, with easy access to Elgin's commuter routes, shopping, and dining.
Contingent
Price cut: $14.9K (9/26)
$275,000
724 Hastings St, Elgin, IL 60120
2beds
936sqft
Single Family Residence
Built in 1953
6,000 Square Feet Lot
$-- Zestimate®
$294/sqft
$-- HOA
What's special
All-brick ranchCozy wood-burning fireplaceAbove-ground poolHenhouse with laying chickensFinished basement family roomTwo light-filled bedroomsAdditional bath
- 30 days
- 1,431
- 126
Likely to sell faster than
Zillow last checked:
Listing updated:
Listed by:
Manuela Alvarez 847-961-8732,
Keller Williams Success Realty
Source: MRED as distributed by MLS GRID,MLS#: 12753598
Facts & features
Interior
Bedrooms & bathrooms
- Bedrooms: 2
- Bathrooms: 2
- Full bathrooms: 1
- 1/2 bathrooms: 1
Rooms
- Room types: No additional rooms
Primary bedroom
- Features: Flooring (Hardwood)
- Level: Main
- Area: 132 Square Feet
- Dimensions: 12X11
Bedroom 2
- Level: Main
- Area: 120 Square Feet
- Dimensions: 12X10
Dining room
- Features: Flooring (Hardwood)
- Level: Main
- Area: 108 Square Feet
- Dimensions: 12X9
Family room
- Level: Main
- Area: 300 Square Feet
- Dimensions: 25X12
Kitchen
- Features: Flooring (Hardwood)
- Level: Main
- Area: 108 Square Feet
- Dimensions: 12X9
Laundry
- Level: Basement
- Area: 110 Square Feet
- Dimensions: 11X10
Living room
- Features: Flooring (Hardwood)
- Level: Main
- Area: 180 Square Feet
- Dimensions: 15X12
Heating
- Natural Gas
Cooling
- Central Air
Features
- Basement: Finished,Daylight
- Number of fireplaces: 1
- Fireplace features: Basement
Interior area
- Total structure area: 0
- Total interior livable area: 936 sqft
Property
Parking
- Total spaces: 1
- Parking features: Yes, Attached, Garage
- Attached garage spaces: 1
Accessibility
- Accessibility features: No Disability Access
Features
- Stories: 1
Lot
- Size: 6,000 Square Feet
- Dimensions: 100x60
Details
- Parcel number: 0624429014
- Special conditions: None
Construction
Type & style
- Home type: SingleFamily
- Property subtype: Single Family Residence
Materials
- Brick
Condition
- New construction: No
- Year built: 1953
Utilities & green energy
- Sewer: Public Sewer
- Water: Public
Community & HOA
HOA
- Services included: None
Location
- Region: Elgin
Financial & listing details
- Price per square foot: $294/sqft
- Tax assessed value: $217,866
- Annual tax amount: $4,930
- Date on market: 9/8/2026
- Ownership: Fee Simple
Estimated market value
Not available
Estimated sales range
Not available
Not available
Price history
| Date | Event | Price |
|---|---|---|
| 9/28/2026 | Contingent | $275,000$294/sqft |
Source: MRED as distributed by MLS GRID #12753598 Report a problem | ||
| 9/26/2026 | Price change | $275,000-5.1%$294/sqft |
Source:  MRED as distributed by MLS GRID #12753598 Report a problem MRED as distributed by MLS GRID #12753598 Report a problem | ||
| 9/8/2026 | Listed for sale | $289,900+84.6%$310/sqft |
Source: MRED as distributed by MLS GRID #12753598 Report a problem | ||
| 4/19/2019 | Sold | $157,000+4.7%$168/sqft |
Source: MRED as distributed by MLS GRID #10303196 Report a problem | ||
| 3/15/2019 | Pending sale | $149,900$160/sqft |
Source: RE/MAX Horizon #10303196 Report a problem | ||
| 3/13/2019 | Listed for sale | $149,900$160/sqft |
Source: RE/MAX Horizon #10303196 Report a problem | ||
| 3/12/2019 | Pending sale | $149,900$160/sqft |
Source: RE/MAX Horizon #10303196 Report a problem | ||
| 3/10/2019 | Listed for sale | $149,900-4.5%$160/sqft |
Source: RE/MAX Horizon #10303196 Report a problem | ||
| 1/6/2004 | Sold | $157,000+70.7%$168/sqft |
Source: Public Record Report a problem | ||
| 8/1/1995 | Sold | $92,000$98/sqft |
Source: Public Record Report a problem | ||
Public tax history
| Year | Property taxes | Tax assessment |
|---|---|---|
| 2025 | $4,930 +4.6% | $72,622 +8.6% |
| 2024 | $4,713 +5.4% | $66,890 +10.7% |
| 2023 | $4,469 +5% | $60,430 +9.7% |
| 2022 | $4,258 +4.8% | $55,101 +7% |
| 2021 | $4,061 +7.7% | $51,516 +8.8% |
| 2020 | $3,770 +18.4% | $47,334 +5% |
| 2019 | $3,184 +54.8% | $45,089 +12.6% |
| 2018 | $2,057 -3.9% | $40,058 +5.8% |
| 2017 | $2,140 -42.9% | $37,869 +7.8% |
| 2016 | $3,747 | $35,132 +9.1% |
| 2015 | -- | $32,201 +1.3% |
| 2014 | -- | $31,803 -14.2% |
| 2013 | -- | $37,058 -7.4% |
| 2012 | -- | $40,028 -13% |
| 2011 | -- | $45,988 -9.7% |
| 2010 | -- | $50,900 -6.7% |
| 2009 | -- | $54,566 -15.2% |
| 2008 | -- | $64,362 +3.3% |
| 2007 | -- | $62,294 +4.2% |
| 2006 | -- | $59,789 +6.5% |
| 2005 | -- | $56,145 +6.8% |
| 2004 | -- | $52,590 +9.5% |
| 2003 | -- | $48,016 +8% |
| 2002 | -- | $44,459 +7.5% |
| 2001 | -- | $41,376 +5.1% |
| 2000 | -- | $39,375 |
Find assessor info on the county website
Monthly payment
Est. payment
Payment breakdown
Explore the cost of this home by adjusting the details. Changes won't be saved.Climate risks
Neighborhood: Southeast Elgin
Nearby schools
Schools provided by the listing agent
- Elementary: Huff Elementary School
- High: Elgin High School
- District: 46
Source: MRED as distributed by MLS GRID. This data may not be complete. We recommend contacting the local school district to confirm school assignments for this home.
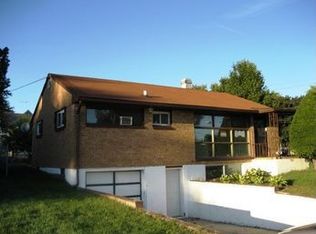
Similar homes
- $284,9003 bd2 ba1k sqft115 S Du Bois Ave, Elgin, IL 60123Active
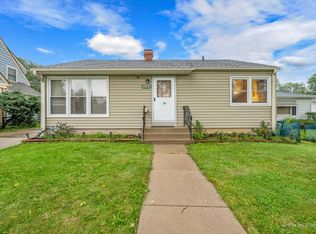 MLS ID #12774788, Esther Zamudio, GRI,SRES, Zamudio Realty Group. MRED as distributed by MLS GRID
 - $264,9992 bd1 ba624 sqft684 Cooper Ave, Elgin, IL 60120Active
 MLS ID #12740911, Kevin Ramirez, Smart Home Realty. MRED as distributed by MLS GRID
 - $215,0002 bd1 ba815 sqft1401 Sherwood Ave, Elgin, IL 60120Active
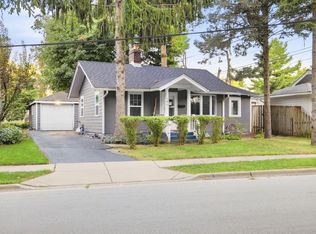 MLS ID #12753865, Asaf Arevalo, HomeSmart Connect LLC. MRED as distributed by MLS GRID
 - $300,0003 bd1 ba1k sqft206 Judy Ln, Streamwood, IL 60107New
 MLS ID #12778901, Lorena Ramirez-Carrillo, YUB Realty Inc. MRED as distributed by MLS GRID
