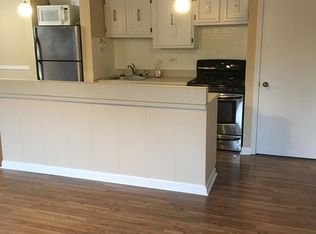
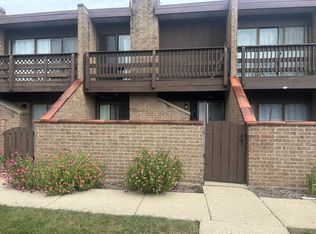
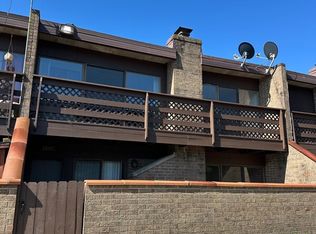
This beautifully updated 2-bedroom townhouse offers a turnkey opportunity in a desirable Elgin community. The renovated kitchen features newly-installed cabinetry, stylish countertops, stainless steel appliances, and a functional center island, creating the perfect space for cooking and entertaining. Recent improvements throughout the home include updated bathroom finishes, new flooring, and fresh paint on the walls and trim. The main level boasts an open-concept design with a spacious living area highlighted by a classic brick fireplace and abundant natural light. Sliding glass doors lead to a private patio. Adjacent to the kitchen, you'll find a dining area and a convenient pantry closet for additional storage. Upstairs, the expansive loft-style primary bedroom offers direct access to a private balcony and an updated full bathroom, which also includes in-unit laundry for added convenience. The second bedroom features its own sliding door access to the balcony, providing a bright and airy feel. Conveniently situated near shopping, dining, parks, and everything Elgin, Bartlett and Schaumburg have to offer, this home also offers easy access to major highways for a smooth commute.
New
$205,900
703 Kenneth Cir #Na, Elgin, IL 60120
2beds
1,064sqft
Townhouse, Single Family Residence
Built in 1979
1,064 Square Feet Lot
$-- Zestimate®
$194/sqft
$154/mo HOA
What's special
Classic brick fireplacePrivate balconyExpansive loft-style primary bedroomStylish countertopsAbundant natural lightFunctional center islandPrivate patio
- 9 hours
- 37
- 4
Zillow last checked:
Listing updated:
Listed by:
Katie Bak, ABR,CRS,e-PRO,MRP,SFR (847)847-4200,
Gates and Gables Realty
Source: MRED as distributed by MLS GRID,MLS#: 12809551
Facts & features
Interior
Bedrooms & bathrooms
- Bedrooms: 2
- Bathrooms: 1
- Full bathrooms: 1
Rooms
- Room types: No additional rooms
Primary bedroom
- Features: Bathroom (Full)
- Level: Second
- Area: 168 Square Feet
- Dimensions: 14X12
Bedroom 2
- Level: Second
- Area: 110 Square Feet
- Dimensions: 11X10
Dining room
- Level: Main
- Area: 80 Square Feet
- Dimensions: 10X8
Kitchen
- Level: Main
- Area: 88 Square Feet
- Dimensions: 11X8
Living room
- Level: Main
- Area: 240 Square Feet
- Dimensions: 20X12
Heating
- Has Heating (Unspecified Type)
Cooling
- Central Air
Appliances
- Included: Range, Refrigerator, Washer, Dryer
Features
- Basement: None
Interior area
- Total structure area: 0
- Total interior livable area: 1,064 sqft
Property
Parking
- Total spaces: 2
- Parking features: Asphalt, Assigned, Yes
Accessibility
- Accessibility features: No Disability Access
Lot
- Size: 1,064 Square Feet
Details
- Parcel number: 06074020550000
- Special conditions: None
Construction
Type & style
- Home type: Townhouse
- Property subtype: Townhouse, Single Family Residence
Materials
- Brick
Condition
- New construction: No
- Year built: 1979
Utilities & green energy
- Sewer: Public Sewer
- Water: Public
Community & HOA
HOA
- Has HOA: Yes
- Services included: Lawn Care, Snow Removal
- HOA fee: $154 monthly
Location
- Region: Elgin
Financial & listing details
- Price per square foot: $194/sqft
- Annual tax amount: $2,356
- Date on market: 11/20/2026
- Ownership: Fee Simple
Estimated market value
Not available
Estimated sales range
Not available
Not available
Price history
| Date | Event | Price |
|---|---|---|
| 11/20/2026 | Listed for sale | $205,900$194/sqft |
Source: MRED as distributed by MLS GRID #12809551 Report a problem | ||
Public tax history
Tax history is unavailable.
Monthly payment
Est. payment
Payment breakdown
Explore the cost of this home by adjusting the details. Changes won't be saved.Climate risks
Neighborhood: Cobblers Crossing
Nearby schools
Schools provided by the listing agent
- District: U46
Source: MRED as distributed by MLS GRID. This data may not be complete. We recommend contacting the local school district to confirm school assignments for this home.

Similar homes
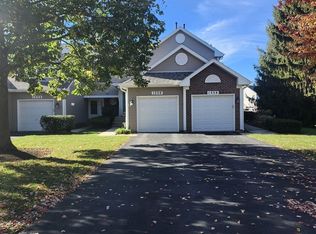
- $229,5002 bd1 ba1.1k sqft1336 Shawford Way, Elgin, IL 60120Price Change
 MLS ID #12802775, Adam Peera, GC Realty and Development. MRED as distributed by MLS GRID
- $199,9003 bd2 ba1.2k sqft464 Hickory Pl, Elgin, IL 60120Active
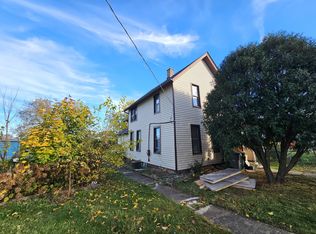 MLS ID #12805112, Leticia Lara, CSC, HomeSmart Connect LLC. MRED as distributed by MLS GRID
- $--2 bd1 ba1k sqft1306 Kenneth Cir, Elgin, IL 60120Auction
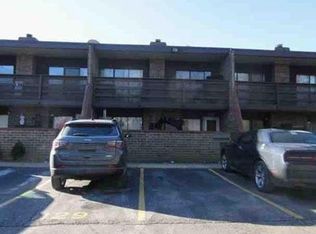 Auction.com 1
- $207,0002 bd2 ba1.1k sqft603 Garden Cir APT 1, Streamwood, IL 60107New
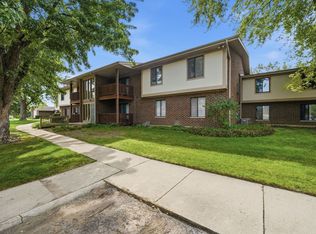 MLS ID #12810148, Alicia M Ruiz, ABR,MRP, AMR Real Estate. MRED as distributed by MLS GRID
