Welcome to 186 S Lyle Ave, conveniently located in Elgin between Route 20 and Larkin Ave. This well-maintained all-brick home is in the process of being freshly updated with new flooring and neutral paint throughout. The main level features two bedrooms and a full bathroom. The unfinished basement provides plenty of storage, a laundry area, and a utility sink. Step outside and you'll find a sprawling backyard with plenty of space to enjoy, along with a detached one-car garage and shed for even more storage. The roof was replaced within the last 12 years, and the current owner has taken pride in keeping the septic system well maintained with yearly servicing. Affordable, practical, fresh updates, and filled with 30 years of care - 186 S Lyle Ave is ready for its next chapter.
Contingent
$229,900
186 S Lyle Ave, Elgin, IL 60123
2beds
1,000sqft
Single Family Residence
Built in 1940
9,060 Square Feet Lot
$238,400 Zestimate®
$230/sqft
$-- HOA
What's special
All-brick homeNeutral paint throughoutUtility sinkDetached one-car garageTwo bedroomsNew flooringLaundry area
- 29 days
- 1,122
- 132
Likely to sell faster than
Zillow last checked:
Listing updated:
Listed by:
Ali Isunza 630-857-0867,
Inspire Realty Group LLC
Source: MRED as distributed by MLS GRID,MLS#: 12779056
Facts & features
Interior
Bedrooms & bathrooms
- Bedrooms: 2
- Bathrooms: 1
- Full bathrooms: 1
Rooms
- Room types: Storage
Primary bedroom
- Features: Flooring (Luxury Vinyl)
- Level: Main
- Area: 120 Square Feet
- Dimensions: 12X10
Bedroom 2
- Features: Flooring (Luxury Vinyl)
- Level: Main
- Area: 100 Square Feet
- Dimensions: 10X10
Dining room
- Features: Flooring (Luxury Vinyl)
- Level: Main
- Dimensions: COMBO
Family room
- Features: Flooring (Laminate)
- Level: Lower
- Area: 234 Square Feet
- Dimensions: 18X13
Kitchen
- Features: Kitchen (Country Kitchen), Flooring (Laminate)
- Level: Main
- Area: 195 Square Feet
- Dimensions: 15X13
Laundry
- Features: Flooring (Stone)
- Level: Basement
- Area: 110 Square Feet
- Dimensions: 11X10
Living room
- Features: Flooring (Luxury Vinyl)
- Level: Main
- Area: 195 Square Feet
- Dimensions: 15X13
Storage
- Features: Flooring (Stone)
- Level: Basement
- Area: 56 Square Feet
- Dimensions: 7X8
Heating
- Forced Air
Cooling
- Central Air
Appliances
- Included: Range, Microwave, Refrigerator, Washer, Dryer
- Laundry: Gas Dryer Hookup
Features
- 1st Floor Bedroom, 1st Floor Full Bath
- Doors: 6 Panel Door(s)
- Basement: Unfinished,Full
- Attic: Full
- Number of fireplaces: 1
- Fireplace features: Gas Starter, Living Room
Interior area
- Total structure area: 1,616
- Total interior livable area: 1,000 sqft
Property
Parking
- Total spaces: 5
- Parking features: Concrete, Garage Door Opener, Yes, Garage Owned, Detached, Driveway, Oversized, Owned, Garage
- Garage spaces: 1
- Has uncovered spaces: Yes
Accessibility
- Accessibility features: No Disability Access
Features
- Stories: 1.5
- Patio & porch: Porch
Lot
- Size: 9,060 Square Feet
- Dimensions: 60X151
Details
- Additional structures: Shed(s)
- Parcel number: 0615351063
- Special conditions: Home Warranty
Construction
Type & style
- Home type: SingleFamily
- Architectural style: Cottage
- Property subtype: Single Family Residence
Materials
- Brick
- Foundation: Concrete Perimeter
Condition
- New construction: No
- Year built: 1940
- Major remodel year: 2026
Details
- Warranty included: Yes
Utilities & green energy
- Electric: Circuit Breakers
- Sewer: Septic Tank
- Water: Public
Community & HOA
HOA
- Services included: None
Location
- Region: Elgin
Financial & listing details
- Price per square foot: $230/sqft
- Tax assessed value: $207,543
- Annual tax amount: $4,046
- Date on market: 10/23/2026
- Ownership: Fee Simple
Estimated market value
$238,400
$226,000 - $250,000
$1,934/mo
Price history
| Date | Event | Price |
|---|---|---|
| 10/27/2026 | Contingent | $229,900$230/sqft |
Source:  MRED as distributed by MLS GRID #12779056 Report a problem | ||
| 10/23/2026 | Listed for sale | $229,900+161.3%$230/sqft |
Source: MRED as distributed by MLS GRID #12779056 Report a problem | ||
| 3/21/1997 | Sold | $88,000$88/sqft |
Source: Public Record Report a problem | ||
Public tax history
| Year | Property taxes | Tax assessment |
|---|---|---|
| 2025 | $4,046 +6.2% | $69,181 +8.6% |
| 2024 | $3,808 +157.8% | $63,720 +10.7% |
| 2023 | $1,477 -23.6% | $57,566 +9.7% |
| 2022 | $1,935 -2.8% | $52,490 +7% |
| 2021 | $1,991 -2.2% | $49,074 +4.7% |
| 2020 | $2,035 -2.3% | $46,849 +5% |
| 2019 | $2,084 -5.5% | $44,627 +6.2% |
| 2018 | $2,206 -3.9% | $42,041 +5.8% |
| 2017 | $2,295 -41.5% | $39,744 +7.8% |
| 2016 | $3,921 | $36,872 +9.1% |
| 2015 | -- | $33,796 +1.3% |
| 2014 | -- | $33,378 -2.6% |
| 2013 | -- | $34,259 -7.4% |
| 2012 | -- | $37,004 -10.7% |
| 2011 | -- | $41,424 +5.9% |
| 2010 | -- | $39,131 -20.4% |
| 2009 | -- | $49,151 |
| 2008 | -- | $49,151 +3.3% |
| 2007 | -- | $47,572 +4.2% |
| 2006 | -- | $45,659 +6.5% |
| 2005 | -- | $42,877 +6.8% |
| 2004 | -- | $40,162 +7.8% |
| 2003 | -- | $37,260 +11.3% |
| 2002 | -- | $33,478 +7.4% |
| 2001 | -- | $31,157 +5.1% |
| 2000 | -- | $29,651 |
Find assessor info on the county website
Monthly payment
Est. payment
Payment breakdown
Explore the cost of this home by adjusting the details. Changes won't be saved.Climate risks
Neighborhood: 60123
Nearby schools
Schools provided by the listing agent
- District: 46
Source: MRED as distributed by MLS GRID. This data may not be complete. We recommend contacting the local school district to confirm school assignments for this home.


Similar homes
- $--3 bd1 ba960 sqft105 S Aldine Ave, Elgin, IL 60123Auction
 Auction.com 2
- $229,9003 bd1 ba884 sqft6N872 Fox River Ave, St Charles, IL 60174Active
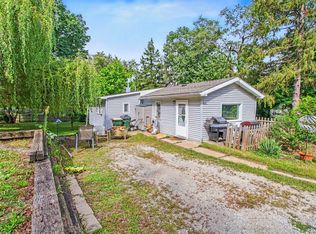 MLS ID #12755258, Ryan Ivemeyer, O'Neil Property Group, LLC. MRED as distributed by MLS GRID
- $329,9003 bd2 ba984 sqft1406 Kaskaskia Ave, Elgin, IL 60123Active
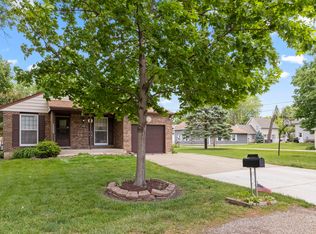 MLS ID #12764125, Joy Pyszka, Keller Williams Inspire. MRED as distributed by MLS GRID
- $324,9003 bd2 ba1.2k sqft345 Hubbard Ave, Elgin, IL 60123Re-activated
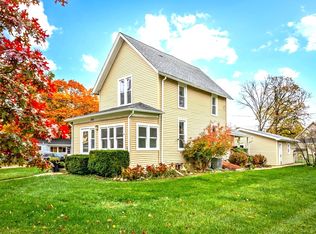 MLS ID #12796874, Debra Anderson, CSC, Executive Realty Group LLC. MRED as distributed by MLS GRID
