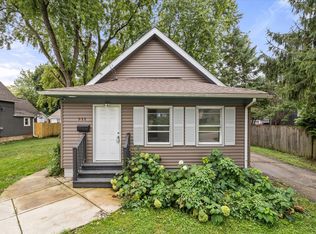
Welcome to 311 Locust St in Elgin! This charming 2-bedroom, 1-bath single-family home is ready for its new owner. The home offers a functional floor plan with a comfortable living area, two bedrooms, a full bathroom, kitchen and living room. Fresh paint throughout gives the interior a clean, bright feel and provides a great starting point for the next owner to make the home their own. Conveniently located near shopping, dining, parks, schools, and everyday amenities, this property is a great opportunity for a first-time buyer, downsizer, or investor looking to add to their portfolio. Potential attic conversation for additional living space! Schedule your showing today! Broker owned.
Active
$269,900
311 Locust St, Elgin, IL 60123
2beds
816sqft
Single Family Residence
Built in 1920
8,448 Square Feet Lot
$265,900 Zestimate®
$331/sqft
$-- HOA
What's special
Clean bright feelFresh paint throughoutFunctional floor plan
- 10 days
- 649
- 58
Likely to sell faster than
Zillow last checked:
Listing updated:
Listed by:
Joseph Mueller 847-594-4215,
Tanis Group Realty
Source: MRED as distributed by MLS GRID,MLS#: 12762722
Facts & features
Interior
Bedrooms & bathrooms
- Bedrooms: 2
- Bathrooms: 1
- Full bathrooms: 1
Rooms
- Room types: No additional rooms
Primary bedroom
- Level: Main
- Area: 120 Square Feet
- Dimensions: 12X10
Bedroom 2
- Level: Main
- Area: 110 Square Feet
- Dimensions: 11X10
Dining room
- Level: Main
- Area: 144 Square Feet
- Dimensions: 12X12
Kitchen
- Level: Main
- Area: 90 Square Feet
- Dimensions: 10X9
Living room
- Level: Main
- Area: 156 Square Feet
- Dimensions: 13X12
Heating
- Natural Gas, Forced Air
Cooling
- Central Air
Appliances
- Laundry: In Unit
Features
- Basement: Unfinished,Full
- Attic: Full,Unfinished
Interior area
- Total structure area: 0
- Total interior livable area: 816 sqft
Property
Parking
- Total spaces: 1
- Parking features: Yes, Detached, Garage
- Garage spaces: 1
Accessibility
- Accessibility features: No Disability Access
Features
- Stories: 1
Lot
- Size: 8,448 Square Feet
- Dimensions: 66 x 128
Details
- Parcel number: 0614476015
- Special conditions: None
Construction
Type & style
- Home type: SingleFamily
- Property subtype: Single Family Residence
Materials
- Aluminum Siding, Vinyl Siding, Steel Siding
Condition
- New construction: No
- Year built: 1920
Utilities & green energy
- Sewer: Public Sewer
- Water: Public
Community & HOA
HOA
- Services included: None
Location
- Region: Elgin
Financial & listing details
- Price per square foot: $331/sqft
- Tax assessed value: $167,490
- Annual tax amount: $4,259
- Date on market: 9/21/2026
- Ownership: Fee Simple
Estimated market value
$265,900
$253,000 - $279,000
$1,735/mo
Price history
| Date | Event | Price |
|---|---|---|
| 9/21/2026 | Listed for sale | $269,900+237.4%$331/sqft |
Source:  MRED as distributed by MLS GRID #12762722 Report a problem MRED as distributed by MLS GRID #12762722 Report a problem | ||
| 6/23/2021 | Sold | $80,000$98/sqft |
Source: Public Record Report a problem | ||
Public tax history
| Year | Property taxes | Tax assessment |
|---|---|---|
| 2025 | $4,259 +3.5% | $55,830 +8.6% |
| 2024 | $4,115 +3.9% | $51,423 +10.7% |
| 2023 | $3,960 +7.8% | $46,456 +9.7% |
| 2022 | $3,673 +4% | $42,360 +7% |
| 2021 | $3,533 +2.5% | $39,603 +4.8% |
| 2020 | $3,448 +2.5% | $37,807 +5% |
| 2019 | $3,364 +4.4% | $36,013 +10.5% |
| 2018 | $3,222 +1.7% | $32,594 +5.8% |
| 2017 | $3,169 +4% | $30,813 +7.8% |
| 2016 | $3,049 | $28,586 +9.1% |
| 2015 | -- | $26,202 +1.3% |
| 2014 | -- | $25,878 -2.6% |
| 2013 | -- | $26,560 -7.4% |
| 2012 | -- | $28,688 -10.7% |
| 2011 | -- | $32,115 -1.5% |
| 2010 | -- | $32,611 -6.7% |
| 2009 | -- | $34,960 |
| 2008 | -- | $34,960 +3.3% |
| 2007 | -- | $33,837 +4.2% |
| 2006 | -- | $32,476 +6.5% |
| 2005 | -- | $30,497 +6.8% |
| 2004 | -- | $28,566 +20% |
| 2003 | -- | $23,804 +8% |
| 2002 | -- | $22,041 +7.4% |
| 2001 | -- | $20,513 +5.1% |
| 2000 | -- | $19,522 |
Find assessor info on the county website
Monthly payment
Est. payment
Payment breakdown
Explore the cost of this home by adjusting the details. Changes won't be saved.Climate risks
Neighborhood: Near West Elgin
Nearby schools
Schools provided by the listing agent
- District: 46
Source: MRED as distributed by MLS GRID. This data may not be complete. We recommend contacting the local school district to confirm school assignments for this home.
Similar homes
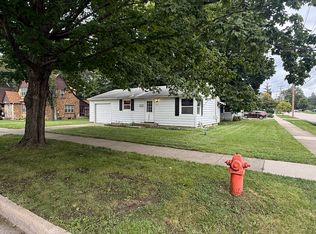
- $257,9002 bd1 ba1k sqft311 Orange St, Elgin, IL 60123Active
 MLS ID #12762973, Matthew Lysien, Suburban Life Realty, Ltd. MRED as distributed by MLS GRID
 - $--3 bd1 ba900 sqft473 Park St, Elgin, IL 60120Auction
 Xome
Xome - $240,0002 bd2 ba754 sqft33 S Aldine Ave, Elgin, IL 60123Active
 MLS ID #12764761, Jaroslaw Jozwiak, Executive Realty Group LLC. MRED as distributed by MLS GRID
 - $299,9003 bd2 ba1.1k sqft129 S Du Bois Ave, Elgin, IL 60123Active
 MLS ID #12766258, Christopher Lobrillo, SRES, Grandview Realty, LLC. MRED as distributed by MLS GRID
