Great opportunity for a first-time homebuyer, investor, or anyone looking to add their own personal touch! This 2-bedroom, 1-bath home offers a functional layout and plenty of potential to make it your own. With a little TLC, this could be the perfect starter home, weekend retreat, or investment property. Recent updates include all new electrical, new plumbing, a brand-new walk-in shower, and a new washer and dryer, giving the next owner a great start. Enjoy the benefits of lake rights with access to a community pier, neighborhood parks, and the ability to walk to the water and enjoy all that lake living has to offer. The impressive detached 2-car garage provides plenty of space for vehicles, storage, hobbies, or a workshop, making it a standout feature of the property. This home is being sold as-is as part of an estate sale, offering a fantastic opportunity to build equity and make it your own. Affordable, full of potential, and located in a desirable lake community... don't miss your chance to unlock the possibilities this property has to offer!
New
$185,000
2816 Magellan Dr, McHenry, IL 60051
2beds
792sqft
:
Get pre-qualified$1,481/mo
Single Family Residence
Built in 1938
10,018 Square Feet Lot
$-- Zestimate®
$234/sqft
$-- HOA
What's special
Functional layoutNew washer and dryerBrand-new walk-in shower
- --
- on Zillow |
- 366
- views |
- 16
- saves |
Zillow last checked:
Listing updated:
Listed by:
Dawn Bremer, CSC 847-456-6334,
Keller Williams Success Realty
Source: MRED as distributed by MLS GRID,MLS#: 12716402
Facts & features
Interior
Bedrooms & bathrooms
- Bedrooms: 2
- Bathrooms: 1
- Full bathrooms: 1
Rooms
- Room types: No additional rooms
Primary bedroom
- Level: Main
- Area: 168 Square Feet
- Dimensions: 12X14
Bedroom 2
- Level: Main
- Area: 144 Square Feet
- Dimensions: 12X12
Kitchen
- Level: Main
- Area: 80 Square Feet
- Dimensions: 8X10
Heating
- Natural Gas, Forced Air
Cooling
- Central Air
Appliances
- Included: Range, Refrigerator, Washer, Dryer
Features
- Paneling
- Flooring: Carpet
- Basement: None
Interior area
- Total structure area: 0
- Total interior livable area: 792 sqft
Property
Parking
- Total spaces: 8
- Parking features: Asphalt, Yes, Garage Owned, Detached, Driveway, Garage
- Garage spaces: 2
- Has uncovered spaces: Yes
Accessibility
- Accessibility features: No Disability Access
Features
- Stories: 1
Lot
- Size: 10,018 Square Feet
- Dimensions: 75x135
Details
- Parcel number: 1020129007
- Special conditions: None
Construction
Type & style
- Home type: SingleFamily
- Property subtype: Single Family Residence
Materials
- Vinyl Siding
Condition
- New construction: No
- Year built: 1938
Utilities & green energy
- Electric: Circuit Breakers
- Sewer: Septic Tank
- Water: Well
Community & HOA
Community
- Subdivision: Wooded Estates
HOA
- Services included: None
Location
- Region: Mchenry
Financial & listing details
- Price per square foot: $234/sqft
- Tax assessed value: $125,250
- Annual tax amount: $2,233
- Date on market: 7/27/2026
- Ownership: Fee Simple
Estimated market value
Not available
Estimated sales range
Not available
Not available
Price history
| Date | Event | Price |
|---|---|---|
| 7/19/2026 | Listing removed | $165,000$208/sqft |
Source:  MRED as distributed by MLS GRID #12665004 Report a problem MRED as distributed by MLS GRID #12665004 Report a problem | ||
| 6/13/2026 | Contingent | $165,000$208/sqft |
Source: MRED as distributed by MLS GRID #12665004 Report a problem | ||
| 6/11/2026 | Listed for sale | $165,000$208/sqft |
Source: MRED as distributed by MLS GRID #12665004 Report a problem | ||
| 6/5/2026 | Contingent | $165,000$208/sqft |
Source: MRED as distributed by MLS GRID #12665004 Report a problem | ||
| 6/2/2026 | Listed for sale | $165,000$208/sqft |
Source: MRED as distributed by MLS GRID #12665004 Report a problem | ||
| 6/2/2026 | Listing removed | $165,000$208/sqft |
Source: MRED as distributed by MLS GRID #12648684 Report a problem | ||
| 5/31/2026 | Listed for sale | $165,000$208/sqft |
Source: MRED as distributed by MLS GRID #12648684 Report a problem | ||
| 5/29/2026 | Contingent | $165,000$208/sqft |
Source: MRED as distributed by MLS GRID #12648684 Report a problem | ||
| 5/27/2026 | Listed for sale | $165,000+52.8%$208/sqft |
Source: MRED as distributed by MLS GRID #12648684 Report a problem | ||
| 7/10/2003 | Sold | $108,000$136/sqft |
Source: Public Record Report a problem | ||
Public tax history
| Year | Property taxes | Tax assessment |
|---|---|---|
| 2024 | $2,060 +10.3% | $41,750 +11.6% |
| 2023 | $1,867 -11.9% | $37,404 +7.8% |
| 2022 | $2,120 +8.3% | $34,701 +7.4% |
| 2021 | $1,956 +5.6% | $32,316 +4.3% |
| 2020 | $1,853 | $30,969 +5.3% |
| 2019 | -- | $29,407 +4.7% |
| 2018 | $1,837 +8.2% | $28,074 +6.5% |
| 2017 | $1,698 +8.3% | $26,349 +7% |
| 2016 | $1,569 | $24,625 +1.6% |
| 2013 | $1,569 | $24,246 -15.5% |
| 2011 | -- | $28,699 -4.5% |
| 2010 | -- | $30,051 -7.2% |
| 2009 | -- | $32,376 -1.4% |
| 2008 | -- | $32,842 +6.6% |
| 2006 | -- | $30,816 +15.9% |
| 2004 | $1,345 +5.8% | $26,595 +3.8% |
| 2003 | $1,271 +37.6% | $25,629 +4.8% |
| 2002 | $923 +2.3% | $24,460 +4.1% |
| 2001 | $903 -21.2% | $23,503 +3.4% |
| 2000 | $1,145 | $22,728 |
Find assessor info on the county website
Monthly payment
Est. payment
Payment breakdown
Explore the cost of this home by adjusting the details. Changes won't be saved.Climate risks
Neighborhood: 60051
Nearby schools
GreatSchools rating
- 5/10Hilltop Elementary SchoolGrades: K-3Distance: 2.5 mi
- 6/10Mchenry Middle SchoolGrades: 6-8Distance: 2 mi
- NAMcHenry Community High SchoolGrades: 9-12Distance: 3.5 mi
Schools provided by the listing agent
- District: 15
Source: MRED as distributed by MLS GRID. This data may not be complete. We recommend contacting the local school district to confirm school assignments for this home.
- $293,800-- bd1 ba1.9k sqft2808 Magellan Dr, McHenry, IL 60051Off Market
- $300,5003 bd1 ba1.5k sqft2911 Magellan Dr, McHenry, IL 60051Off Market
- $404,200-- bd-- ba2.3k sqft2909 Magellan Dr, McHenry, IL 60051Off Market
- $--10,018 Square Feet2902 Magellann Dr, McHenry, IL 60051Off Market
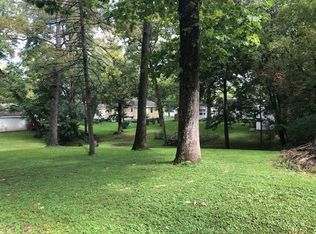
- $297,8003 bd2 ba1.5k sqft2916 Magellan Dr, McHenry, IL 60051Off Market
- $220,000-- bd-- ba1.3k sqft2910 Magellan Dr, McHenry, IL 60051Sold
- $6,034-- bd-- ba-- sqft2911 Magellann Dr, McHenry, IL 60051Off Market
- $250,0002 bd1 ba1.6k sqft2912 Magellan Dr, McHenry, IL 60051Sold
A local agent can set up tours, give advice and negotiate with sellers.
Similar homes
- $225,0002 bd1 ba952 sqft34690 N Nokomis Trl, McHenry, IL 60051Active
 MLS ID #12700361, Hilda Jones, GRI,SFR, Baird & Warner Real Estate - Algonquin. MRED as distributed by MLS GRID
 - $--2 bd1 ba848 sqft3012 Oakwood Ave, Johnsburg, IL 60051Auction
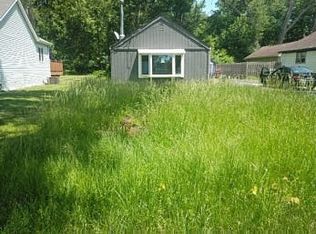 Auction.com 1
 - $190,0001 bd1 ba1k sqft403 Maplewood Dr, Lakemoor, IL 60051Active
 MLS ID #12691835, Richard Toepper, GRI, Keller Williams Success Realty. MRED as distributed by MLS GRID
 - $199,9992 bd1 ba770 sqft2907 W State Route 120, McHenry, IL 60051Active
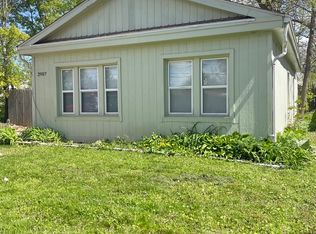 MLS ID #12537395, Diane Shukas, Core Realty & Investments, Inc. MRED as distributed by MLS GRID
 - $185,0001 bd2 ba1k sqft35700 N Cedar Is, Fox Lake, IL 60020ActiveMLS ID #12568274, Brandon Capetillo, HomeSmart Connect LLC. MRED as distributed by MLS GRID
- $179,0002 bd1 ba613 sqft6415 N Shore Ave, Spring Grove, IL 60081ActiveMLS ID #12698729, Amber Cawley, HomeSmart Connect LLC. MRED as distributed by MLS GRID
- $199,0002 bd1 ba1.1k sqft42360 N Willow St, Antioch, IL 60002NewMLS ID #12717871, William Folger, Blue Fence Real Estate Inc.. MRED as distributed by MLS GRID
- $224,9003 bd1 ba644 sqft423 Lily Ln, Lakemoor, IL 60051ActiveMLS ID #12689200, Matthew Sean Mason, Worth Clark Realty. MRED as distributed by MLS GRID
- $189,0002 bd2 ba960 sqft485 Meadow Green Ln, Round Lake Beach, IL 60073NewMLS ID #12718480, Sunita Kakarlapudi, CSC, Sohum Realty, Inc.. MRED as distributed by MLS GRID
- $170,0003 bd1 ba820 sqft26203 W Grand Ave, Ingleside, IL 60041ActiveMLS ID #12606548, Jay Klosinski, HomeSmart Connect LLC. MRED as distributed by MLS GRID
- $190,0002 bd1 ba752 sqft1431 Woodbine Dr, Round Lake Beach, IL 60073Re-activatedMLS ID #12656376, Valery Pincombe, Outreach Realty LLC. MRED as distributed by MLS GRID
- $185,0003 bd1 ba896 sqft4705 W Shore Dr, Wonder Lake, IL 60097Re-activatedMLS ID #12695595, Pat Cardoni, Cardoni Real Estate Development LLC. MRED as distributed by MLS GRID
- $240,0002 bd1 ba700 sqft2622 W Emerald Ct, McHenry, IL 60051Price ChangeMLS ID #12665102, Nayibe Garces, Prello Realty. MRED as distributed by MLS GRID
- $269,0002 bd1 ba950 sqft38178 N 1st Ave, Spring Grove, IL 60081NewMLS ID #12718283, Hans Luedtke, Realty World Tiffany R.E.. MRED as distributed by MLS GRID
- $210,0003 bd1 ba1k sqft4800 Willow Ln, McHenry, IL 60050ActiveMLS ID #12692522, Kelly Vance, Century 21 Integra. MRED as distributed by MLS GRID
- $178,0003 bd1 ba1k sqft403 Highmoor Dr, Round Lake Park, IL 60073Price ChangeMLS ID #12638424, Edyta Rachwal, Baird & Warner. MRED as distributed by MLS GRID
- $199,0002 bd1 ba989 sqft27321 N Bay View St, Island Lake, IL 60042For Sale By Owner
- $--3 bd1 ba1.1k sqft8801 Burton Rd, Wonder Lake, IL 60097AuctionAuction.com 2
- $209,0003 bd2 ba1.1k sqft26094 W Ingleside Ave, Ingleside, IL 60041ActiveMLS ID #12663821, Steven Sewruk, RE/MAX Plaza. MRED as distributed by MLS GRID
- $149,9002 bd1 ba1k sqft80 Cathryn St, Fox Lake, IL 60020ActiveMLS ID #12677660, Tiffany Webb, Pearson Realty Group. MRED as distributed by MLS GRID
