***BUYER WAS DENIED LOAN, NOTHING TO DO WITH HOUSE*** STUNNING 3 BEDROOM RANCH HOME (1 BEDROOM ON MAIN LEVEL AND 2 ADDITIONAL ROOMS IN LOWER LEVEL). FEATURES A WOOD BURNING FIREPLACE WITH GAS STARTER, LARGE EAT-IN KITCHEN, FULL FINISHED BASEMENT WITH FAMILY ROOM AND 2 ROOMS THAT ARE USED AS BEDROOMS (MAKING 3 BEDROOMS), PARTIALLY FENCED YARD, DETACHED 2.5 CAR GARAGE, CARPORT, NEW FLOORING, FRESH PAINT AND ALL APPLIANCES INCLUDED. CLOSE TO SHOPPING AND PUBLIC TRANSPORTATION. CALL FOR YOUR SHOWING TODAY. ***NEW COOK TOP AND DISHWASHER ARE ON ORDER AND TO BE INSTALLED.
Contingent
$239,000
2809 N Elmwood Ave, Waukegan, IL 60087
3beds
832sqft
Single Family Residence
Built in 1954
6,189 Square Feet Lot
$-- Zestimate®
$287/sqft
$-- HOA
What's special
Partially fenced yardFresh paintLarge eat-in kitchenAll appliances includedNew flooring
- -- |
- 157
- views |
- 5
- saves |
Zillow last checked:
Listing updated:
Listed by:
Teddie Stiltner, ABR 847-344-5544,
Century 21 Circle
Source: MRED as distributed by MLS GRID,MLS#: 12677347
Facts & features
Interior
Bedrooms & bathrooms
- Bedrooms: 3
- Bathrooms: 1
- Full bathrooms: 1
Rooms
- Room types: Mud Room
Primary bedroom
- Features: Flooring (Wood Laminate), Window Treatments (Blinds)
- Level: Main
- Area: 100 Square Feet
- Dimensions: 10X10
Bedroom 2
- Features: Flooring (Wood Laminate), Window Treatments (Blinds)
- Level: Basement
- Area: 99 Square Feet
- Dimensions: 11X9
Bedroom 3
- Features: Flooring (Wood Laminate), Window Treatments (Blinds)
- Level: Basement
- Area: 132 Square Feet
- Dimensions: 12X11
Family room
- Features: Flooring (Wood Laminate)
- Level: Basement
- Area: 198 Square Feet
- Dimensions: 18X11
Kitchen
- Features: Kitchen (Eating Area-Table Space), Flooring (Vinyl), Window Treatments (Blinds)
- Level: Main
- Area: 195 Square Feet
- Dimensions: 15X13
Living room
- Features: Flooring (Wood Laminate), Window Treatments (Blinds)
- Level: Main
- Area: 375 Square Feet
- Dimensions: 25X15
Mud room
- Features: Flooring (Ceramic Tile), Window Treatments (Blinds)
- Level: Main
- Area: 28 Square Feet
- Dimensions: 7X4
Heating
- Natural Gas, Forced Air
Cooling
- Central Air
Appliances
- Included: Range, Dishwasher, Refrigerator, Washer, Dryer, Cooktop
- Laundry: Gas Dryer Hookup, Sink
Features
- 1st Floor Bedroom, 1st Floor Full Bath
- Flooring: Laminate
- Windows: Screens, Drapes
- Basement: Finished,Full
- Number of fireplaces: 1
- Fireplace features: Wood Burning, Gas Starter, Living Room
Interior area
- Total structure area: 0
- Total interior livable area: 832 sqft
Property
Parking
- Total spaces: 2
- Parking features: Asphalt, Garage Door Opener, Carport, Yes, Garage Owned, Detached, Garage
- Garage spaces: 2
- Has uncovered spaces: Yes
Accessibility
- Accessibility features: No Disability Access
Features
- Stories: 1
- Patio & porch: Porch
- Fencing: Partial
Lot
- Size: 6,189 Square Feet
- Dimensions: 63 X 100
Details
- Additional structures: None
- Parcel number: 08054060090000
- Special conditions: None
- Other equipment: Ceiling Fan(s)
Construction
Type & style
- Home type: SingleFamily
- Architectural style: Ranch
- Property subtype: Single Family Residence
Materials
- Vinyl Siding
- Foundation: Concrete Perimeter
- Roof: Asphalt
Condition
- New construction: No
- Year built: 1954
Details
- Builder model: RANCH
Utilities & green energy
- Electric: Circuit Breakers
- Sewer: Public Sewer
- Water: Public
Community & HOA
Community
- Features: Curbs, Sidewalks, Street Lights, Street Paved
- Security: Carbon Monoxide Detector(s)
HOA
- Services included: None
Location
- Region: Waukegan
Financial & listing details
- Price per square foot: $287/sqft
- Tax assessed value: $196,354
- Annual tax amount: $5,789
- Date on market: 6/13/2026
- Ownership: Fee Simple
Estimated market value
Not available
Estimated sales range
Not available
Not available
Price history
| Date | Event | Price |
|---|---|---|
| 11/20/2021 | Listing removed | -- |
Source:  MRED as distributed by MLS GRID #11270669 Report a problem MRED as distributed by MLS GRID #11270669 Report a problem | ||
| 11/15/2021 | Listed for sale | $158,000+60.4%$190/sqft |
Source: MRED as distributed by MLS GRID #11270669 Report a problem | ||
| 10/15/2021 | Sold | $98,500-38.1%$118/sqft |
Source: Public Record Report a problem | ||
| 10/15/2021 | Listed for sale | $159,000+55.1%$191/sqft |
Source: MRED as distributed by MLS GRID #11247920 Report a problem | ||
| 3/29/2000 | Sold | $102,500$123/sqft |
Source: Public Record Report a problem | ||
Public tax history
| Year | Property taxes | Tax assessment |
|---|---|---|
| 2024 | $5,689 +1.3% | $70,288 +7.4% |
| 2023 | $5,615 +21.7% | $65,445 +10.7% |
| 2022 | $4,615 +7.1% | $59,123 +28.1% |
| 2021 | $4,309 +1.2% | $46,144 +22.8% |
| 2020 | $4,260 +45.1% | $37,579 +9.1% |
| 2019 | $2,936 +156.8% | $34,435 +24.5% |
| 2018 | $1,143 | $27,665 +13% |
| 2017 | $1,143 -15.8% | $24,476 +15.1% |
| 2016 | $1,357 -45.6% | $21,269 +11.7% |
| 2015 | $2,494 -5.4% | $19,036 -26% |
| 2014 | $2,636 -4.1% | $25,731 -7.7% |
| 2012 | $2,748 -13.9% | $27,877 -18.2% |
| 2011 | $3,192 -9.7% | $34,089 -17.4% |
| 2010 | $3,536 -2.4% | $41,273 -13.7% |
| 2009 | $3,624 +1.6% | $47,799 -2.8% |
| 2008 | $3,567 +6.2% | $49,171 +8.4% |
| 2006 | $3,358 +4.1% | $45,365 |
| 2005 | $3,225 +4.9% | -- |
| 2004 | $3,075 -1.6% | -- |
| 2003 | $3,124 +16% | -- |
| 2002 | $2,693 +12.2% | -- |
| 2001 | $2,400 +6.8% | $32,440 +4.3% |
| 2000 | $2,247 | $31,090 |
Find assessor info on the county website
Monthly payment
Est. payment
Payment breakdown
Explore the cost of this home by adjusting the details. Changes won't be saved.Climate risks
Neighborhood: 60087
Nearby schools
GreatSchools rating
- 6/10Little Fort Elementary SchoolGrades: K-5Distance: 0.4 mi
- 2/10Jack Benny Middle SchoolGrades: 6-8Distance: 0.7 mi
- 1/10Waukegan High SchoolGrades: 9-12Distance: 3.1 mi
Schools provided by the listing agent
- District: 60
Source: MRED as distributed by MLS GRID. This data may not be complete. We recommend contacting the local school district to confirm school assignments for this home.
- $162,1003 bd1 ba864 sqft2805 N Elmwood Ave, Waukegan, IL 60087Off Market
- $197,6002 bd1 ba768 sqft2813 N Elmwood Ave, Waukegan, IL 60087Off Market
- $219,6002 bd1 ba768 sqft2808 Lorraine Ave, Waukegan, IL 60087Off Market
- $201,1002 bd1 ba768 sqft2812 Lorraine Ave, Waukegan, IL 60087Off Market
- $212,9003 bd1 ba864 sqft2804 Lorraine Ave, Waukegan, IL 60087Off Market
- $195,5002 bd1 ba878 sqft2817 N Elmwood Ave, Waukegan, IL 60087Sold
- $235,0003 bd1 ba864 sqft2801 N Elmwood Ave, Waukegan, IL 60087Off Market
- $230,0003 bd2 ba864 sqft2808 N Elmwood Ave, Waukegan, IL 60087Sold
A local agent can set up tours, give advice and negotiate with sellers.
Similar homes
- $246,9003 bd1 ba874 sqft12810 W Beach Rd, Beach Park, IL 60087Active
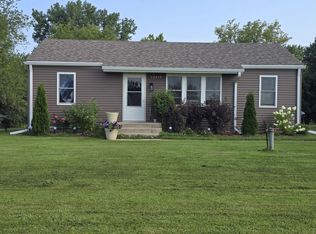 MLS ID #12725244, Gary Powell, Netgar Investments Inc. MRED as distributed by MLS GRID
 - $220,0002 bd2 ba1.1k sqft49 S Lewis Ave, Waukegan, IL 60085New
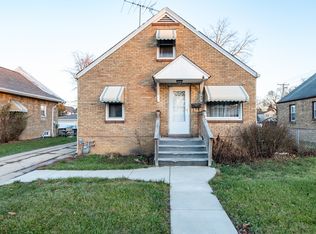 MLS ID #12738540, Jennifer Cunningham-Lewis, Cornerstone Realty Group, LLC. MRED as distributed by MLS GRID
 - $225,0003 bd1 ba1k sqft825 N Ash St, Waukegan, IL 60085Active
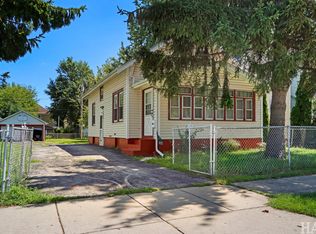 MLS ID #12659034, Jim Starwalt, ABR,CRS,CSC,GRI, Better Homes and Garden Real Estate Star Homes. MRED as distributed by MLS GRID
 - $260,0003 bd2 ba1.2k sqft3707 Clearview Ave, Gurnee, IL 60031Active
 MLS ID #12733195, Joseph Prindle, HomeSmart Connect LLC. MRED as distributed by MLS GRID
 - $245,0003 bd2 ba960 sqft427 S Elmwood Ave, Waukegan, IL 60085ActiveMLS ID #12615276, Daniel Timm, Baird & Warner. MRED as distributed by MLS GRID
- $229,9003 bd2 ba997 sqft820 Cedar Ave, Waukegan, IL 60085ActiveMLS ID #12668884, Katie Bak, ABR,CRS,e-PRO,MRP,SFR, Gates and Gables Realty. MRED as distributed by MLS GRID
- $318,0003 bd2 ba1.1k sqft609 Baldwin Ave, Waukegan, IL 60085NewMLS ID #12740968, Iris Gomez, Compass. MRED as distributed by MLS GRID
- $289,0003 bd2 ba925 sqft18559 W Karen Ln, Gurnee, IL 60031NewMLS ID #12736358, Kaleigh Walsh, @properties Christie's International Real Estate. MRED as distributed by MLS GRID
- $314,9004 bd3 ba1.1k sqft2444 Linden Ave, Waukegan, IL 60087ActiveMLS ID #12694779, Martin Sanchez, Exit Strategy Realty. MRED as distributed by MLS GRID
- $270,0003 bd1 ba1.2k sqft11538 W Oak Dr, Beach Park, IL 60099ActiveMLS ID #12674791, Andres Ventura, eXp Realty. MRED as distributed by MLS GRID
- $293,7004 bd3 ba1k sqft1915 Joppa Ave, Zion, IL 60099ActiveMLS ID #12730871, Ruben Marin, Century 21 Circle. MRED as distributed by MLS GRID
- $235,0003 bd2 ba1.2k sqft1007 43rd STREET, Kenosha, WI 53140ActiveMLS ID #1977176, Lewis Pruitt. WIREX MLS
- $329,5004 bd2 ba1.1k sqft38484 N North Shore Ave, Beach Park, IL 60087ActiveMLS ID #12722576, Larry Stephens, Cornerstone Realty Group, LLC. MRED as distributed by MLS GRID
- $275,0003 bd1 ba1.1k sqft(Undisclosed Address), Zion, IL 60099ActiveMLS ID #12727987, Catrice Holmes, Coldwell Banker Realty. MRED as distributed by MLS GRID
- $224,9002 bd1 ba865 sqft3112 16th St, North Chicago, IL 60064ActiveMLS ID #12539811, Jessica Armstrong, Berkshire Hathaway HomeServices Chicago. MRED as distributed by MLS GRID
- $234,9005 bd2 ba999 sqft2123 Wallace Ave, North Chicago, IL 60064ActiveMLS ID #12713167, Patrick Komperda, Real Broker, LLC. MRED as distributed by MLS GRID
- $164,9002 bd1 ba1k sqft2710 30th St, Zion, IL 60099ActiveMLS ID #12726517, Prentiss Grant, RE/MAX Plaza. MRED as distributed by MLS GRID
- $249,9003 bd1 ba948 sqft901 Flintwood Ct, Round Lake Heights, IL 60073ActiveMLS ID #12725978, Lisa Wolf, Keller Williams North Shore West. MRED as distributed by MLS GRID
- $235,0003 bd1 ba942 sqft519 Arbor Dr, Round Lake Park, IL 60073ActiveMLS ID #12726088, Manpreet Singh, LPT Realty. MRED as distributed by MLS GRID
- $229,9004 bd1 ba968 sqft2237 Kristan Ave, North Chicago, IL 60064Price ChangeMLS ID #12722187, Dr. J. A. Resto, AXEN Realty. MRED as distributed by MLS GRID
