Welcome to this beautifully updated and meticulously maintained 4 bedroom, 2 bathroom ranch home with a full finished basement in the highly sought after Weathersfield West neighborhood! Offering spacious living areas, beautiful hardwood floors and a fully fenced yard, this home has everything you've been looking for. Step into the welcoming foyer and into the open and inviting freshly painted living room and dining room, creating the perfect space for everyday living and entertaining. The updated kitchen features an abundance of cabinetry, granite countertops and plenty of room for a breakfast table. The kitchen opens seamlessly into the family room, where a gorgeous wood burning fireplace serves as the focal point, while sliding glass doors provide easy access to the backyard patio. Down the hall, you'll find three generously sized bedrooms with brand new carpeting in all 3 bedrooms, including the spacious primary suite. The primary bedroom features its own private full bathroom complete with a separate soaking tub and glass enclosed shower. Head downstairs for even more living space in the freshly painted finished basement, featuring a fourth bedroom and a generously sized storage room that offers incredible versatility and could easily be used as a home office, workout space, hobby room or additional sleeping area with also a door to to walk out to the backyard. Step outside to the beautifully landscaped backyard, offering plenty of grassy space, a patio for outdoor entertaining and a charming gazebo, perfect for relaxing or hosting guests. Recent updates include kitchen (2019), primary suite bathroom (2019) and roof (2023). Ideally located near schools, parks, dining and shopping, and within award winning School Districts 54 and 211, this beautifully cared for home is ready for its next owners!
Active
$559,900
104 Millis Ln, Schaumburg, IL 60193
4beds
2,323sqft
Single Family Residence
Built in 1985
0.27 Acres Lot
$-- Zestimate®
$241/sqft
$-- HOA
What's special
Gorgeous wood burning fireplaceFully fenced yardThree generously sized bedroomsFreshly painted finished basementCharming gazeboBeautifully landscaped backyardPlenty of grassy space
- --
- 1,025
- views
- 51
- saves
Likely to sell faster than
Zillow last checked:
Listing updated:
Listed by:
Royal Hartwig 847-321-1790,
Royal Family Real Estate
Source: MRED as distributed by MLS GRID,MLS#: 12780240
Facts & features
Interior
Bedrooms & bathrooms
- Bedrooms: 4
- Bathrooms: 2
- Full bathrooms: 2
Rooms
- Room types: Pantry, Foyer, Storage, Recreation Room, Bonus Room
Primary bedroom
- Features: Flooring (Carpet), Bathroom (Full)
- Level: Main
- Area: 294 Square Feet
- Dimensions: 21X14
Bedroom 2
- Features: Flooring (Carpet)
- Level: Main
- Area: 208 Square Feet
- Dimensions: 16X13
Bedroom 3
- Features: Flooring (Carpet)
- Level: Main
- Area: 120 Square Feet
- Dimensions: 12X10
Bedroom 4
- Features: Flooring (Carpet)
- Level: Basement
- Area: 143 Square Feet
- Dimensions: 13X11
Bonus room
- Features: Flooring (Carpet)
- Level: Basement
- Area: 132 Square Feet
- Dimensions: 12X11
Dining room
- Features: Flooring (Carpet)
- Level: Main
- Area: 180 Square Feet
- Dimensions: 15X12
Family room
- Features: Flooring (Hardwood)
- Level: Main
- Area: 312 Square Feet
- Dimensions: 26X12
Foyer
- Features: Flooring (Tile)
- Level: Main
- Area: 25 Square Feet
- Dimensions: 5X5
Kitchen
- Features: Kitchen (Eating Area-Table Space, Island, Pantry-Walk-in, Updated Kitchen), Flooring (Hardwood)
- Level: Main
- Area: 260 Square Feet
- Dimensions: 26X10
Laundry
- Features: Flooring (Tile)
- Level: Main
- Area: 72 Square Feet
- Dimensions: 12X6
Living room
- Features: Flooring (Carpet)
- Level: Main
- Area: 280 Square Feet
- Dimensions: 20X14
Pantry
- Features: Flooring (Hardwood)
- Level: Main
- Area: 24 Square Feet
- Dimensions: 6X4
Recreation room
- Features: Flooring (Carpet)
- Level: Basement
- Area: 270 Square Feet
- Dimensions: 18X15
Storage
- Features: Flooring (Linoleum)
- Level: Basement
- Area: 84 Square Feet
- Dimensions: 14X6
Heating
- Natural Gas, Forced Air
Cooling
- Central Air
Appliances
- Included: Range, Microwave, Dishwasher, Refrigerator, Washer, Dryer
- Laundry: Main Level, In Unit
Features
- 1st Floor Bedroom, Pantry
- Flooring: Hardwood
- Basement: Finished,Full
- Number of fireplaces: 1
- Fireplace features: Wood Burning, Family Room
Interior area
- Total structure area: 0
- Total interior livable area: 2,323 sqft
Video & virtual tour
Property
Parking
- Total spaces: 2
- Parking features: Concrete, Yes, Garage Owned, Attached, Garage
- Attached garage spaces: 2
Accessibility
- Accessibility features: No Disability Access
Features
- Stories: 1
- Patio & porch: Patio
Lot
- Size: 0.27 Acres
Details
- Additional structures: Gazebo
- Parcel number: 07194160150000
- Special conditions: None
Construction
Type & style
- Home type: SingleFamily
- Architectural style: Ranch
- Property subtype: Single Family Residence
Materials
- Brick, Cedar
- Foundation: Concrete Perimeter
- Roof: Asphalt
Condition
- New construction: No
- Year built: 1985
Utilities & green energy
- Sewer: Public Sewer
- Water: Lake Michigan
Community & HOA
Community
- Features: Park, Tennis Court(s)
- Subdivision: Weathersfield West
HOA
- Services included: None
Location
- Region: Schaumburg
Financial & listing details
- Price per square foot: $241/sqft
- Tax assessed value: $400,000
- Annual tax amount: $6,107
- Date on market: 10/8/2026
- Ownership: Fee Simple
Estimated market value
Not available
Estimated sales range
Not available
Not available
Price history
| Date | Event | Price |
|---|---|---|
| 10/8/2026 | Listed for sale | $559,900-5.1%$241/sqft |
Source:  MRED as distributed by MLS GRID #12780240 Report a problem | ||
| 10/8/2026 | Listing removed | $589,900$254/sqft |
Source: MRED as distributed by MLS GRID #12766976 Report a problem | ||
| 9/24/2026 | Listed for sale | $589,900$254/sqft |
Source: MRED as distributed by MLS GRID #12766976 Report a problem | ||
Public tax history
| Year | Property taxes | Tax assessment |
|---|---|---|
| 2024 | $6,828 +3.2% | $40,000 +0% |
| 2023 | $6,615 0% | $39,999 |
| 2022 | $6,618 -5.3% | $39,999 +34.6% |
| 2021 | $6,988 -14.3% | $29,717 -2.5% |
| 2020 | $8,157 0% | $30,487 -10% |
| 2019 | $8,161 +4.2% | $33,875 +14.7% |
| 2018 | $7,833 +1.4% | $29,535 |
| 2017 | $7,727 -1.2% | $29,535 -4.1% |
| 2016 | $7,822 +11.9% | $30,813 +18.5% |
| 2015 | $6,992 +0.9% | $25,994 |
| 2014 | $6,931 +2.9% | $25,994 |
| 2013 | $6,736 -7.4% | $25,994 -13.4% |
| 2012 | $7,271 +3.1% | $30,023 |
| 2011 | $7,055 -1.7% | $30,023 |
| 2010 | $7,178 -14.2% | $30,023 -29.2% |
| 2009 | $8,361 +27.2% | $42,426 -4% |
| 2008 | $6,571 +11.6% | $44,193 |
| 2007 | $5,886 +7.3% | $44,193 +31.6% |
| 2006 | $5,486 +5.7% | $33,581 |
| 2005 | $5,188 +5.5% | $33,581 |
| 2004 | $4,919 +2.5% | $33,581 +26.7% |
| 2003 | $4,800 +4.9% | $26,511 |
| 2002 | $4,578 +9.1% | $26,511 |
| 2001 | $4,197 +2.3% | $26,511 +13.3% |
| 2000 | $4,101 -0.2% | $23,399 |
| 1999 | $4,110 | $23,399 |
Find assessor info on the county website
Monthly payment
Est. payment
Payment breakdown
Explore the cost of this home by adjusting the details. Changes won't be saved.Climate risks
Neighborhood: 60193
Nearby schools
Schools provided by the listing agent
- Elementary: Campanelli Elementary School
- Middle: Jane Addams Junior High School
- High: Hoffman Estates High School
- District: 54
Source: MRED as distributed by MLS GRID. This data may not be complete. We recommend contacting the local school district to confirm school assignments for this home.

Similar homes
- $584,9003 bd3 ba2.3k sqft105 Haverhill Ln, Schaumburg, IL 60193Active
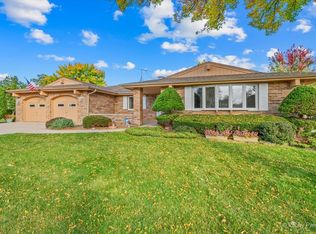 MLS ID #12762250, Christine Currey, RE/MAX SUBURBAN. MRED as distributed by MLS GRID
- $620,0004 bd3 ba2.5k sqft129 Millis Ln, Schaumburg, IL 60193Price Change
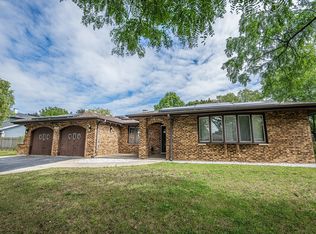 MLS ID #12775789, Albina Van Maer, Bluebird Realty, Inc.. MRED as distributed by MLS GRID
- $576,9003 bd2 ba2.3k sqft132 S Staffire Dr, Schaumburg, IL 60193Active
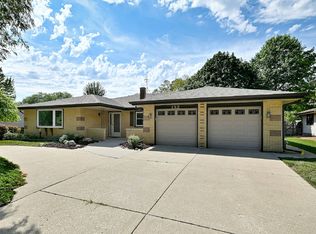 MLS ID #12774014, Gregory Ignarski, RE/MAX City. MRED as distributed by MLS GRID
- $599,0003 bd3 ba2.3k sqft2122 Sherborn Ln, Schaumburg, IL 60193Active
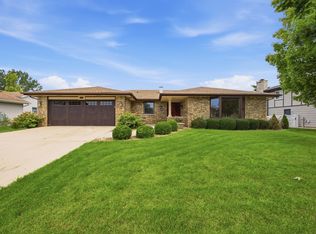 MLS ID #12774231, Christopher Davis, Inspire Realty Group LLC. MRED as distributed by MLS GRID
