Welcome to this spacious raised ranch in Schaumburg's desirable Weathersfield neighborhood! Offering 3 bedrooms and 2.5 bathrooms, this home features a versatile layout with comfortable living spaces and exceptional parking and storage options. The main level includes a welcoming living room, separate dining room, and kitchen with access to the backyard deck, creating an ideal setting for everyday living and entertaining. Three bedrooms complete the main level, including a primary suite with a private en-suite bathroom, along with an additional full bathroom. The lower level expands the living space with a generous family room, a bonus room currently used as an additional bedroom, a convenient half bathroom, and a dedicated laundry room. One of the home's standout features is its remarkable garage space, including an attached three-car tandem garage and an additional oversized detached two-car garage. Outside, enjoy the large backyard with plenty of room to relax, entertain, or create your own outdoor retreat. Schedule your private showing today!
New
$520,000
1410 Princeton Ln, Schaumburg, IL 60193
3beds
1,192sqft
Single Family Residence
Built in 1966
9,583 Square Feet Lot
$-- Zestimate®
$436/sqft
$-- HOA
What's special
Spacious raised ranchGenerous family roomDedicated laundry roomOversized detached two-car garageRemarkable garage spaceSeparate dining roomAttached three-car tandem garage
- 5 days
- 138
- 10
Zillow last checked:
Listing updated:
Listed by:
Christopher Paul (224)699-5002,
Redfin Corporation
Source: MRED as distributed by MLS GRID,MLS#: 12784460
Facts & features
Interior
Bedrooms & bathrooms
- Bedrooms: 3
- Bathrooms: 3
- Full bathrooms: 2
- 1/2 bathrooms: 1
Rooms
- Room types: Bonus Room
Primary bedroom
- Features: Flooring (Hardwood), Bathroom (Full)
- Level: Main
- Area: 156 Square Feet
- Dimensions: 13X12
Bedroom 2
- Features: Flooring (Hardwood)
- Level: Main
- Area: 130 Square Feet
- Dimensions: 10X13
Bedroom 3
- Features: Flooring (Hardwood)
- Level: Main
- Area: 90 Square Feet
- Dimensions: 10X9
Bonus room
- Features: Flooring (Carpet)
- Level: Basement
- Area: 135 Square Feet
- Dimensions: 15X9
Dining room
- Features: Flooring (Hardwood)
- Level: Main
- Area: 108 Square Feet
- Dimensions: 9X12
Family room
- Features: Flooring (Carpet)
- Level: Basement
- Area: 320 Square Feet
- Dimensions: 20X16
Kitchen
- Features: Kitchen (Eating Area-Breakfast Bar, Eating Area-Table Space), Flooring (Ceramic Tile)
- Level: Main
- Area: 144 Square Feet
- Dimensions: 12X12
Laundry
- Features: Flooring (Vinyl)
- Level: Basement
- Area: 35 Square Feet
- Dimensions: 5X7
Living room
- Features: Flooring (Hardwood)
- Level: Main
- Area: 442 Square Feet
- Dimensions: 34X13
Heating
- Natural Gas, Forced Air
Cooling
- Central Air
Appliances
- Included: Range, Microwave, Dishwasher, Refrigerator, Washer, Dryer
Features
- Windows: Screens
- Basement: Finished,Full
Interior area
- Total structure area: 0
- Total interior livable area: 1,192 sqft
Property
Parking
- Total spaces: 5
- Parking features: Garage Door Opener, Garage, Yes, Garage Owned, Attached, Detached
- Attached garage spaces: 5
- Has uncovered spaces: Yes
Accessibility
- Accessibility features: No Disability Access
Features
- Patio & porch: Deck, Patio
Lot
- Size: 9,583 Square Feet
- Dimensions: 51x126x90x134
Details
- Parcel number: 07294020300000
- Special conditions: None
Construction
Type & style
- Home type: SingleFamily
- Property subtype: Single Family Residence
Materials
- Vinyl Siding, Brick
Condition
- New construction: No
- Year built: 1966
- Major remodel year: 2016
Utilities & green energy
- Electric: Circuit Breakers
- Sewer: Public Sewer
- Water: Public
Community & HOA
Community
- Features: Park, Curbs, Sidewalks, Street Lights, Street Paved
- Subdivision: Weathersfield
HOA
- Services included: None
Location
- Region: Schaumburg
Financial & listing details
- Price per square foot: $436/sqft
- Tax assessed value: $310,000
- Annual tax amount: $9,612
- Date on market: 10/16/2026
- Ownership: Fee Simple
Estimated market value
Not available
Estimated sales range
Not available
Not available
Price history
| Date | Event | Price |
|---|---|---|
| 10/16/2026 | Listed for sale | $520,000+89.1%$436/sqft |
Source:  MRED as distributed by MLS GRID #12784460 Report a problem | ||
| 2/23/2018 | Sold | $275,000+47.8%$231/sqft |
Source: Public Record Report a problem | ||
| 2/15/2017 | Sold | $186,000-0.3%$156/sqft |
Source: Public Record Report a problem | ||
| 7/21/2016 | Listing removed | -- |
Source: Auction.com Report a problem | ||
| 7/20/2016 | Price change | $186,545$156/sqft |
Source: Auction.com Report a problem | ||
| 6/21/2016 | Listed for sale | -- |
Source: Auction.com Report a problem | ||
Public tax history
| Year | Property taxes | Tax assessment |
|---|---|---|
| 2024 | $9,020 +3.9% | $31,000 +0% |
| 2023 | $8,684 +3.1% | $30,999 |
| 2022 | $8,421 +16.6% | $30,999 +30.1% |
| 2021 | $7,219 +1.8% | $23,819 |
| 2020 | $7,095 -1.1% | $23,819 -11% |
| 2019 | $7,174 +17.9% | $26,763 +12.9% |
| 2018 | $6,083 +1.3% | $23,703 |
| 2017 | $6,004 +2.5% | $23,703 |
| 2016 | $5,858 +3.9% | $23,703 +10.4% |
| 2015 | $5,636 +0.8% | $21,462 |
| 2014 | $5,590 +3% | $21,462 |
| 2013 | $5,430 -1.1% | $21,462 -7.8% |
| 2012 | $5,490 +2.5% | $23,280 |
| 2011 | $5,356 +3.4% | $23,280 |
| 2010 | $5,180 -5.3% | $23,280 -21.9% |
| 2009 | $5,472 +49.9% | $29,815 -4% |
| 2008 | $3,650 +3.9% | $31,057 |
| 2007 | $3,514 -7% | $31,057 +26.9% |
| 2006 | $3,780 +9.1% | $24,472 |
| 2005 | $3,464 +4.6% | $24,472 |
| 2004 | $3,311 +0.1% | $24,472 +29.9% |
| 2003 | $3,307 +4.8% | $18,836 |
| 2002 | $3,155 +28.1% | $18,836 |
| 2001 | $2,462 +2.3% | $18,836 +29.4% |
| 2000 | $2,407 0% | $14,561 |
| 1999 | $2,408 | $14,561 |
Find assessor info on the county website
Monthly payment
Est. payment
Payment breakdown
Explore the cost of this home by adjusting the details. Changes won't be saved.Climate risks
Neighborhood: 60193
Nearby schools
Schools provided by the listing agent
- Elementary: Nathan Hale Elementary School
- Middle: Jane Addams Junior High School
- High: Schaumburg High School
- District: 54
Source: MRED as distributed by MLS GRID. This data may not be complete. We recommend contacting the local school district to confirm school assignments for this home.


Similar homes
- $579,9003 bd3 ba1.6k sqft1425 Concord Ln, Schaumburg, IL 60193New
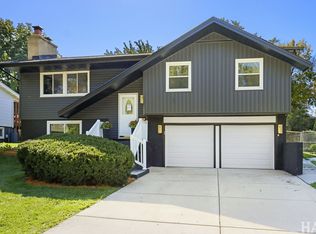 MLS ID #12788262, Sabina Wunderlich, Keller Williams Success Realty. MRED as distributed by MLS GRID
- $525,0004 bd3 ba1.4k sqft427 Chopin Ct, Schaumburg, IL 60193Active
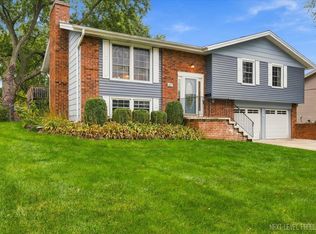 MLS ID #12709052, Laura Parker, CSC, eXp Realty. MRED as distributed by MLS GRID
- $--3 bd2 ba1.2k sqft1029 Mercury Dr, Schaumburg, IL 60193Auction
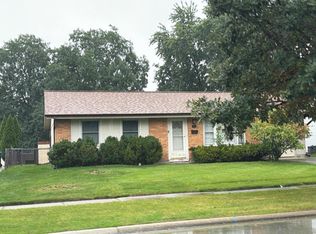 Auction.com 2
- $389,0003 bd1 ba1.2k sqft1831 Wedgewood Ln, Schaumburg, IL 60193New
 MLS ID #12789582, Daniela Valenti, RE/MAX At Home. MRED as distributed by MLS GRID
