Welcome to this stunning 3 bedroom, 2 bathroom ranch nestled on a premier 1/2 acre lot in a highly sought after location! From the moment you step inside, you'll be captivated by the charm and inviting character of this beautiful home. The spacious, airy living room features a huge picture window that fills the space with natural light. The elegant formal dining room offers a beautiful setting for hosting family dinners and entertaining guests. The generously sized kitchen boasts granite countertops, stainless steel appliances, abundant cabinetry, and plenty of room for a kitchen table. Just off the kitchen, the four season room provides additional living space and the perfect spot to relax, unwind, or entertain year round. The main level features two generously sized bedrooms and a large full bathroom. Don't miss the stairs leading up to the HUGE attic space. Can convert to additional living space, workshop or just tons of extra storage. Downstairs, the fully finished basement offers incredible additional living space and endless possibilities! You'll find a third bedroom, a full bathroom, a dedicated office, a spacious family room, a large laundry room complete with cabinetry for extra storage, and a separate storage room. Whether you need space for guests, working from home, hobbies, or movie nights, this versatile lower level has it all. Step outside to discover beautifully landscaped grounds accented by mature trees, creating a peaceful and picturesque setting. The lovely deck, conveniently located off the four season room, is perfect for outdoor dining and entertaining, while the spacious backyard offers plenty of room to enjoy the outdoors. Even better, a park, tennis courts, and a baseball diamond are located directly across the street! Ideally situated near shopping, major expressways, and walking distance to the metra and downtown Roselle where you'll enjoy easy access to a wonderful selection of restaurants and local amenities. Located within highly rated School Districts 12 and 108, this home offers the perfect combination of charm, space, and convenience. Recent updates include a new roof in 2026 and a water heater in 2019. Don't miss this incredible opportunity to own a beautiful home in a fantastic location!
Contingent
$459,900
101 Marion St, Roselle, IL 60172
3beds
1,782sqft
Single Family Residence
Built in 1948
0.55 Acres Lot
$-- Zestimate®
$258/sqft
$-- HOA
What's special
Dedicated officeSpacious family roomSeparate storage roomGenerously sized kitchenAbundant cabinetryElegant formal dining roomGranite countertops
- 33 days
- 975
- 119
Likely to sell faster than
Zillow last checked:
Listing updated:
Listed by:
Royal Hartwig 847-321-1790,
Royal Family Real Estate
Source: MRED as distributed by MLS GRID,MLS#: 12784612
Facts & features
Interior
Bedrooms & bathrooms
- Bedrooms: 3
- Bathrooms: 2
- Full bathrooms: 2
Rooms
- Room types: Office, Attic, Heated Sun Room, Foyer, Storage, Walk In Closet
Primary bedroom
- Features: Flooring (Hardwood)
- Level: Main
- Area: 150 Square Feet
- Dimensions: 15X10
Bedroom 2
- Features: Flooring (Hardwood)
- Level: Main
- Area: 150 Square Feet
- Dimensions: 15X10
Bedroom 3
- Features: Flooring (Carpet)
- Level: Basement
- Area: 108 Square Feet
- Dimensions: 12X9
Other
- Features: Flooring (Other)
- Level: Second
- Area: 950 Square Feet
- Dimensions: 38X25
Dining room
- Features: Flooring (Hardwood)
- Level: Main
- Area: 168 Square Feet
- Dimensions: 14X12
Family room
- Features: Flooring (Carpet)
- Level: Basement
- Area: 350 Square Feet
- Dimensions: 25X14
Foyer
- Features: Flooring (Tile)
- Level: Main
- Area: 15 Square Feet
- Dimensions: 5X3
Other
- Features: Flooring (Carpet)
- Level: Main
- Area: 130 Square Feet
- Dimensions: 13X10
Kitchen
- Features: Kitchen (Eating Area-Table Space, Galley), Flooring (Tile)
- Level: Main
- Area: 153 Square Feet
- Dimensions: 17X9
Laundry
- Features: Flooring (Linoleum)
- Level: Basement
- Area: 143 Square Feet
- Dimensions: 13X11
Living room
- Features: Flooring (Hardwood)
- Level: Main
- Area: 91 Square Feet
- Dimensions: 13X7
Office
- Features: Flooring (Carpet)
- Level: Basement
- Area: 132 Square Feet
- Dimensions: 12X11
Storage
- Features: Flooring (Other)
- Level: Basement
- Area: 182 Square Feet
- Dimensions: 14X13
Walk in closet
- Features: Flooring (Hardwood)
- Level: Main
- Area: 20 Square Feet
- Dimensions: 5X4
Heating
- Other
Cooling
- Central Air
Appliances
- Included: Range, Microwave, Dishwasher, Refrigerator, Washer, Dryer, Stainless Steel Appliance(s)
- Laundry: In Unit
Features
- Walk-In Closet(s), Separate Dining Room
- Flooring: Hardwood
- Basement: Finished,Full
- Attic: Unfinished
- Number of fireplaces: 1
- Fireplace features: Wood Burning, Other
Interior area
- Total structure area: 0
- Total interior livable area: 1,782 sqft
Video & virtual tour
Property
Parking
- Total spaces: 2
- Parking features: Concrete, Yes, Garage Owned, Attached, Garage
- Attached garage spaces: 2
Accessibility
- Accessibility features: No Disability Access
Features
- Stories: 1
- Patio & porch: Deck
Lot
- Size: 0.55 Acres
Details
- Additional structures: Shed(s)
- Additional parcels included: 0203111041
- Parcel number: 0203111042
- Special conditions: None
Construction
Type & style
- Home type: SingleFamily
- Architectural style: Ranch
- Property subtype: Single Family Residence
Materials
- Vinyl Siding
- Foundation: Concrete Perimeter
- Roof: Asphalt
Condition
- New construction: No
- Year built: 1948
Utilities & green energy
- Sewer: Public Sewer
- Water: Public
Community & HOA
Community
- Features: Park, Tennis Court(s)
HOA
- Services included: None
Location
- Region: Roselle
Financial & listing details
- Price per square foot: $258/sqft
- Tax assessed value: $120,678
- Annual tax amount: $8,662
- Date on market: 10/15/2026
- Ownership: Fee Simple
Estimated market value
Not available
Estimated sales range
Not available
Not available
Price history
| Date | Event | Price |
|---|---|---|
| 10/30/2026 | Contingent | $459,900$258/sqft |
Source:  MRED as distributed by MLS GRID #12784612 Report a problem | ||
| 10/15/2026 | Listed for sale | $459,900+79.6%$258/sqft |
Source: MRED as distributed by MLS GRID #12784612 Report a problem | ||
| 1/24/2013 | Sold | $256,000+2.4%$144/sqft |
Source: MRED as distributed by MLS GRID #08219864 Report a problem | ||
| 11/26/2012 | Pending sale | $250,000$140/sqft |
Source: Keller Williams Team Realty #08219864 Report a problem | ||
| 11/15/2012 | Listed for sale | $250,000$140/sqft |
Source: Keller Williams Team Realty #08219864 Report a problem | ||
Public tax history
| Year | Property taxes | Tax assessment |
|---|---|---|
| 2025 | $8,030 +4.4% | $120,678 +9.3% |
| 2024 | $7,695 +8.2% | $110,400 +9.4% |
| 2023 | $7,110 +0% | $100,960 +0.6% |
| 2022 | $7,109 +4.5% | $100,320 +5.3% |
| 2021 | $6,801 -0.4% | $95,310 +2.5% |
| 2020 | $6,831 +3% | $92,980 +4.1% |
| 2019 | $6,633 +5.4% | $89,350 +5.1% |
| 2018 | $6,291 +4.3% | $84,990 +7.9% |
| 2017 | $6,035 +3.8% | $78,770 +8.1% |
| 2016 | $5,811 +10.9% | $72,900 +7.2% |
| 2015 | $5,240 -8.2% | $68,030 -6.6% |
| 2014 | $5,705 +9.7% | $72,840 +4.4% |
| 2013 | $5,200 +8.6% | $69,740 -6.4% |
| 2012 | $4,788 +1.9% | $74,470 -9.4% |
| 2011 | $4,697 +2.9% | $82,230 +0.4% |
| 2010 | $4,564 +2.2% | $81,900 -6.9% |
| 2009 | $4,464 +1% | $87,940 |
| 2008 | $4,419 +4.1% | $87,940 +5.3% |
| 2007 | $4,246 -2% | $83,520 +1.2% |
| 2006 | $4,331 +2.6% | $82,560 +6.6% |
| 2005 | $4,221 +5.8% | $77,450 +6.8% |
| 2004 | $3,988 +3% | $72,520 +10% |
| 2003 | $3,872 +10.6% | $65,930 +14.1% |
| 2002 | $3,500 +4.8% | $57,780 +9.1% |
| 2001 | $3,340 +2.5% | $52,980 +4.9% |
| 2000 | $3,259 | $50,500 |
Find assessor info on the county website
Monthly payment
Est. payment
Payment breakdown
Explore the cost of this home by adjusting the details. Changes won't be saved.Climate risks
Neighborhood: 60172
Nearby schools
Schools provided by the listing agent
- Elementary: Spring Hills Elementary School
- Middle: Roselle Middle School
- High: Lake Park High School
- District: 12
Source: MRED as distributed by MLS GRID. This data may not be complete. We recommend contacting the local school district to confirm school assignments for this home.

Similar homes
- $449,0003 bd2 ba1.5k sqft615 Edenwood Dr, Roselle, IL 60172New
 MLS ID #12791027, Marc Hoarle, Coldwell Banker Realty. MRED as distributed by MLS GRID
- $424,0003 bd2 ba1.5k sqft805 W Bryn Mawr Ave, Roselle, IL 60172New
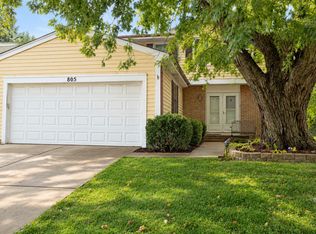 MLS ID #12778086, Susan Camiliere, RE/MAX Liberty. MRED as distributed by MLS GRID
- $400,0003 bd2 ba1.7k sqft60 Rosewood Dr, Roselle, IL 60172Active
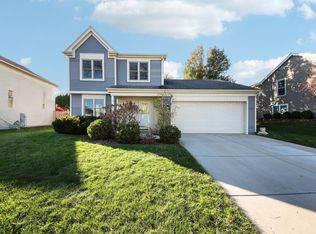 MLS ID #12804938, Brett Larson, Redfin Corporation. MRED as distributed by MLS GRID
- $388,0004 bd2 ba1.5k sqft318 E Maple Ave, Roselle, IL 60172Active
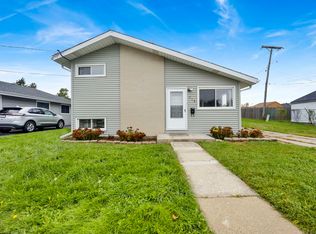 MLS ID #12806545, Daniela Marre, Real 1 Realty. MRED as distributed by MLS GRID
