Custom-Built all-brick home on a half-acre lot! Discover this beautiful 3-bedroom, 2.5-bath split-level residence offering timeless character, quality craftsmanship, and an exceptional outdoor setting. Interior highlights include hardwood floors, oak trim throughout, and a striking stone fireplace in the family room. The primary bedroom features a beautiful balcony overlooking the surrounding property. Enjoy the expansive backyard from the spacious 14x18 deck, ideal for outdoor entertaining and relaxation. Additional features include an oversized 2.5-car attached garage, extended driveway, and convenient backyard storage shed. The park-like half-acre lot provides plenty of room to enjoy the outdoors while maintaining convenient access to Schaumburg's shopping, restaurants, parks, and major highways. A wonderful opportunity to own a distinctive home with an impressive lot in a desirable location!
New
$564,900
1428 Roslyn Rd, Schaumburg, IL 60193
3beds
1,800sqft
Single Family Residence
Built in ----
0.47 Acres Lot
$-- Zestimate®
$314/sqft
$-- HOA
What's special
Extended drivewayConvenient backyard storage shedHalf-acre lotExpansive backyardCustom-built all-brick homeQuality craftsmanshipHardwood floors
- 2 days
- 749
- 63
Zillow last checked:
Listing updated:
Listed by:
Eray Unsal 708-655-7831,
xr realty,
Sonay Unsal 708-655-7831,
xr realty
Source: MRED as distributed by MLS GRID,MLS#: 12764608
Facts & features
Interior
Bedrooms & bathrooms
- Bedrooms: 3
- Bathrooms: 3
- Full bathrooms: 2
- 1/2 bathrooms: 1
Rooms
- Room types: Den
Primary bedroom
- Level: Second
- Area: 286 Square Feet
- Dimensions: 22X13
Bedroom 2
- Level: Second
- Area: 154 Square Feet
- Dimensions: 14X11
Bedroom 3
- Level: Second
- Area: 154 Square Feet
- Dimensions: 14X11
Den
- Level: Main
- Area: 132 Square Feet
- Dimensions: 12X11
Dining room
- Level: Main
- Area: 143 Square Feet
- Dimensions: 11X13
Family room
- Level: Main
- Area: 400 Square Feet
- Dimensions: 25X16
Kitchen
- Level: Main
- Area: 234 Square Feet
- Dimensions: 18X13
Laundry
- Level: Main
- Area: 143 Square Feet
- Dimensions: 13X11
Living room
- Level: Main
- Area: 260 Square Feet
- Dimensions: 20X13
Heating
- Natural Gas
Cooling
- Central Air
Features
- Basement: Crawl Space
- Number of fireplaces: 1
- Fireplace features: Family Room
Interior area
- Total structure area: 0
- Total interior livable area: 1,800 sqft
Property
Parking
- Total spaces: 8.5
- Parking features: Yes, Attached, Off Site, Garage
- Attached garage spaces: 2.5
Accessibility
- Accessibility features: No Disability Access
Lot
- Size: 0.47 Acres
- Dimensions: 101x202
Details
- Parcel number: 07342080130000
- Special conditions: None
Construction
Type & style
- Home type: SingleFamily
- Property subtype: Single Family Residence
Materials
- Brick
Condition
- New construction: No
Utilities & green energy
- Sewer: Septic Tank
- Water: Well
Community & HOA
HOA
- Services included: None
Location
- Region: Schaumburg
Financial & listing details
- Price per square foot: $314/sqft
- Tax assessed value: $360,000
- Annual tax amount: $11,257
- Date on market: 9/20/2026
- Ownership: Fee Simple
Estimated market value
Not available
Estimated sales range
Not available
Not available
Price history
| Date | Event | Price |
|---|---|---|
| 9/20/2026 | Listed for sale | $564,900+88.3%$314/sqft |
Source:  MRED as distributed by MLS GRID #12764608 Report a problem MRED as distributed by MLS GRID #12764608 Report a problem | ||
| 11/1/2001 | Sold | $300,000$167/sqft |
Source: Public Record Report a problem | ||
Public tax history
| Year | Property taxes | Tax assessment |
|---|---|---|
| 2024 | $8,834 +61% | $36,000 |
| 2023 | $5,488 +0.2% | $36,000 |
| 2022 | $5,474 -8.4% | $36,000 +16.2% |
| 2021 | $5,979 +9.4% | $30,979 |
| 2020 | $5,467 +0.4% | $30,979 -10% |
| 2019 | $5,444 -9.8% | $34,422 -6.5% |
| 2018 | $6,034 +3.7% | $36,801 |
| 2017 | $5,820 -8.2% | $36,801 |
| 2016 | $6,337 -26.2% | $36,801 +27.9% |
| 2015 | $8,585 +23.1% | $28,764 |
| 2014 | $6,976 +0.2% | $28,764 |
| 2013 | $6,964 -3.9% | $28,764 -10% |
| 2012 | $7,247 -3.3% | $31,960 |
| 2011 | $7,498 +9% | $31,960 |
| 2010 | $6,878 -13.3% | $31,960 -21.5% |
| 2009 | $7,931 -3.2% | $40,723 -4% |
| 2008 | $8,191 +2.4% | $42,420 |
| 2007 | $8,000 +16.5% | $42,420 +28.8% |
| 2006 | $6,865 -3.6% | $32,940 -4.9% |
| 2005 | $7,125 +3.7% | $34,647 |
| 2004 | $6,871 +37.8% | $34,647 +41.6% |
| 2003 | $4,986 +4.9% | $24,470 |
| 2002 | $4,752 +46.4% | $24,470 |
| 2001 | $3,245 +3.8% | $24,470 +18.4% |
| 2000 | $3,128 -3.9% | $20,666 |
| 1999 | $3,255 | $20,666 |
Find assessor info on the county website
Monthly payment
Est. payment
Payment breakdown
Explore the cost of this home by adjusting the details. Changes won't be saved.Climate risks
Neighborhood: 60193
Nearby schools
Schools provided by the listing agent
- Elementary: Fredrick Nerge Elementary School
- Middle: Margaret Mead Junior High School
- High: J B Conant High School
- District: 54
Source: MRED as distributed by MLS GRID. This data may not be complete. We recommend contacting the local school district to confirm school assignments for this home.
Similar homes
- $575,0004 bd3 ba2.4k sqft131 Branchwood Dr, Schaumburg, IL 60193For Sale By Owner
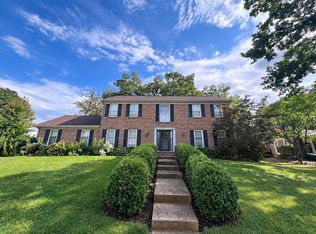
- $599,9005 bd2 ba2k sqft321 Hickory Ln, Schaumburg, IL 60193New
 MLS ID #12764290, Pepa Filtcheva, @properties Christie's International Real Estate. MRED as distributed by MLS GRID
 - $589,9004 bd3 ba2.2k sqft128 Hunters Cir, Schaumburg, IL 60193New
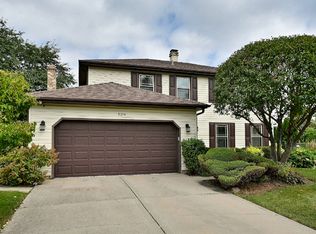 MLS ID #12721980, Martha Janus, Coldwell Banker Realty. MRED as distributed by MLS GRID
 - $549,9003 bd2 ba1.1k sqft515 Falmouth Ln, Schaumburg, IL 60193New
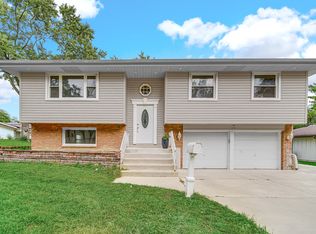 MLS ID #12763779, Rony Khezeran, American International Realty. MRED as distributed by MLS GRID
