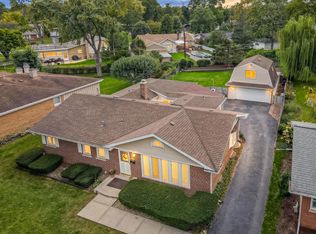
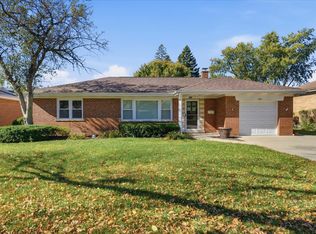
This spacious five-bedroom brick ranch sits on nearly half an acre in Itasca's desirable Ranchettes neighborhood. Fully renovated in 2023 and freshly updated with new interior paint and luxury vinyl flooring throughout. The modern bathrooms feature updated vanities, fixtures and toilets, while the kitchen includes newer appliances. Enjoy two real wood-burning fireplaces, including a striking double-sided fireplace connecting the main living spaces and a second fireplace in the finished basement. Additional highlights include a large deck overlooking the private fenced backyard, an attached 2.5-car garage and a roof replaced in 2018. Located within walking distance of the prestigious Medinah Country Club, with public sewer and convenient access to I-355, I-290 and nearby commuter transportation.
New
$585,000
21W270 Temple Dr, Itasca, IL 60143
5beds
1,820sqft
Single Family Residence
Built in 1957
0.47 Acres Lot
$-- Zestimate®
$321/sqft
$-- HOA
What's special
Two real wood-burning fireplacesModern bathroomsPrivate fenced backyardSpacious five-bedroom brick ranchKitchen includes newer appliancesNearly half an acreLuxury vinyl flooring throughout
- --
- 203
- views
- 16
- saves
Zillow last checked:
Listing updated:
Listed by:
Ream Masoud 630-202-2602,
Dream Realty Services
Source: MRED as distributed by MLS GRID,MLS#: 12793234
Facts & features
Interior
Bedrooms & bathrooms
- Bedrooms: 5
- Bathrooms: 2
- Full bathrooms: 2
Rooms
- Room types: Recreation Room, Utility Room-Lower Level, Deck, Breakfast Room, Bedroom 5
Primary bedroom
- Features: Flooring (Luxury Vinyl), Bathroom (Full)
- Level: Main
- Area: 156 Square Feet
- Dimensions: 13X12
Bedroom 2
- Features: Flooring (Luxury Vinyl)
- Level: Main
- Area: 204 Square Feet
- Dimensions: 17X12
Bedroom 3
- Features: Flooring (Vinyl)
- Level: Basement
- Area: 180 Square Feet
- Dimensions: 15X12
Bedroom 4
- Features: Flooring (Vinyl)
- Level: Basement
- Area: 168 Square Feet
- Dimensions: 14X12
Bedroom 5
- Features: Flooring (Luxury Vinyl)
- Level: Main
- Area: 209 Square Feet
- Dimensions: 19X11
Breakfast room
- Level: Main
- Area: 187 Square Feet
- Dimensions: 17X11
Deck
- Level: Main
- Area: 306 Square Feet
- Dimensions: 17X18
Dining room
- Features: Flooring (Luxury Vinyl)
- Level: Main
- Area: 204 Square Feet
- Dimensions: 17X12
Kitchen
- Features: Kitchen (Eating Area-Breakfast Bar, Island, Pantry-Closet), Flooring (Luxury Vinyl)
- Level: Main
- Area: 165 Square Feet
- Dimensions: 15X11
Living room
- Features: Flooring (Luxury Vinyl)
- Level: Main
- Area: 420 Square Feet
- Dimensions: 21X20
Recreation room
- Features: Flooring (Vinyl)
- Level: Basement
- Area: 660 Square Feet
- Dimensions: 30X22
Other
- Level: Basement
- Area: 396 Square Feet
- Dimensions: 22X18
Heating
- Forced Air
Cooling
- Central Air
Appliances
- Included: Range, Dishwasher, Refrigerator, Washer, Dryer, Stainless Steel Appliance(s), Water Softener Owned
Features
- Flooring: Hardwood
- Basement: Finished,Full
- Number of fireplaces: 2
- Fireplace features: Double Sided, Wood Burning
Interior area
- Total structure area: 3,317
- Total interior livable area: 1,820 sqft
Property
Parking
- Total spaces: 2.5
- Parking features: Asphalt, Garage Door Opener, Yes, Garage Owned, Attached, Garage
- Attached garage spaces: 2.5
- Has uncovered spaces: Yes
Accessibility
- Accessibility features: No Disability Access
Features
- Stories: 1
- Patio & porch: Deck
- Fencing: Fenced
Lot
- Size: 0.47 Acres
- Dimensions: 100 X 204
Details
- Parcel number: 0212205007
- Special conditions: None
Construction
Type & style
- Home type: SingleFamily
- Architectural style: Ranch
- Property subtype: Single Family Residence
Materials
- Brick
- Roof: Asphalt
Condition
- New construction: No
- Year built: 1957
- Major remodel year: 2026
Utilities & green energy
- Sewer: Public Sewer
- Water: Well
Community & HOA
HOA
- Services included: None
Location
- Region: Itasca
Financial & listing details
- Price per square foot: $321/sqft
- Tax assessed value: $144,262
- Annual tax amount: $7,581
- Date on market: 10/23/2026
- Ownership: Fee Simple
Estimated market value
Not available
Estimated sales range
Not available
Not available
Price history
| Date | Event | Price |
|---|---|---|
| 2/13/2023 | Listing removed | -- |
Source:  MRED as distributed by MLS GRID #11487228 Report a problem | ||
| 1/24/2023 | Listed for sale | $329,000$181/sqft |
Source: MRED as distributed by MLS GRID #11487228 Report a problem | ||
| 1/21/2023 | Contingent | $329,000$181/sqft |
Source: MRED as distributed by MLS GRID #11487228 Report a problem | ||
| 11/17/2022 | Price change | $329,000-0.3%$181/sqft |
Source: MRED as distributed by MLS GRID #11487228 Report a problem | ||
| 10/17/2022 | Price change | $330,000-2.9%$181/sqft |
Source: MRED as distributed by MLS GRID #11487228 Report a problem | ||
| 10/5/2022 | Price change | $340,000-1.4%$187/sqft |
Source: MRED as distributed by MLS GRID #11487228 Report a problem | ||
| 9/21/2022 | Price change | $345,000-1.4%$190/sqft |
Source: MRED as distributed by MLS GRID #11487228 Report a problem | ||
| 9/13/2022 | Price change | $350,000-2.8%$192/sqft |
Source: MRED as distributed by MLS GRID #11487228 Report a problem | ||
| 8/31/2022 | Price change | $360,000-1.4%$198/sqft |
Source: MRED as distributed by MLS GRID #11487228 Report a problem | ||
| 8/23/2022 | Price change | $365,000-2.7%$201/sqft |
Source: MRED as distributed by MLS GRID #11487228 Report a problem | ||
| 8/9/2022 | Listed for sale | $375,000+29.3%$206/sqft |
Source: MRED as distributed by MLS GRID #11487228 Report a problem | ||
| 9/16/2020 | Sold | $290,000-3.3%$159/sqft |
Source: MRED as distributed by MLS GRID #10795675 Report a problem | ||
| 8/1/2020 | Pending sale | $299,900$165/sqft |
Source: RE/MAX Action #10795675 Report a problem | ||
| 7/26/2020 | Price change | $299,900-7.7%$165/sqft |
Source: RE/MAX Action #10795675 Report a problem | ||
| 7/16/2020 | Price change | $324,900-3%$179/sqft |
Source: RE/MAX Action #10795675 Report a problem | ||
| 7/10/2020 | Price change | $334,900-4.3%$184/sqft |
Source: RE/MAX Action #10768702 Report a problem | ||
| 7/3/2020 | Listed for sale | $349,900+40%$192/sqft |
Source: RE/MAX Action #10768702 Report a problem | ||
| 3/30/2017 | Sold | $250,000+6.4%$137/sqft |
Source: MRED as distributed by MLS GRID #09484701 Report a problem | ||
| 1/28/2017 | Pending sale | $234,900$129/sqft |
Source: Berkshire Hathaway HomeServices American Heritage #09484701 Report a problem | ||
| 1/24/2017 | Listed for sale | $234,900$129/sqft |
Source: Berkshire Hathaway HomeServices American Heritage #09484701 Report a problem | ||
Public tax history
| Year | Property taxes | Tax assessment |
|---|---|---|
| 2025 | $8,262 +6% | $144,262 +9.3% |
| 2024 | $7,798 +5.7% | $131,975 +9.4% |
| 2023 | $7,380 +4.1% | $120,690 +6.3% |
| 2022 | $7,089 +5.5% | $113,540 +5.3% |
| 2021 | $6,722 +0.3% | $107,870 +3.8% |
| 2020 | $6,704 +3.5% | $103,920 +4.1% |
| 2019 | $6,476 -14.6% | $99,860 -11.9% |
| 2018 | $7,582 +26% | $113,330 +17.8% |
| 2017 | $6,016 +4.1% | $96,180 +8% |
| 2016 | $5,778 +2.4% | $89,020 +7.2% |
| 2015 | $5,644 -2.1% | $83,070 +2.4% |
| 2014 | $5,764 +1.3% | $81,150 -3.3% |
| 2013 | $5,691 +4.6% | $83,920 -3.7% |
| 2012 | $5,442 +2.3% | $87,100 -9.4% |
| 2011 | $5,322 +4.6% | $96,170 -4% |
| 2010 | $5,087 +2.8% | $100,220 -6.9% |
| 2009 | $4,948 +1% | $107,610 |
| 2008 | $4,900 +4.3% | $107,610 +5.3% |
| 2007 | $4,700 +2.6% | $102,200 +5.1% |
| 2006 | $4,582 +5% | $97,260 +6.6% |
| 2005 | $4,366 +5.2% | $91,240 +6.8% |
| 2004 | $4,149 -2.4% | $85,430 +10% |
| 2003 | $4,252 +4.3% | $77,660 +9% |
| 2002 | $4,077 +7% | $71,260 +9.1% |
| 2001 | $3,810 +1.5% | $65,330 +4.9% |
| 2000 | $3,755 | $62,280 |
Find assessor info on the county website
Monthly payment
Est. payment
Payment breakdown
Explore the cost of this home by adjusting the details. Changes won't be saved.Climate risks
Neighborhood: 60143
Nearby schools
Schools provided by the listing agent
- Elementary: Medinah Primary School
- Middle: Medinah Middle School
- High: Lake Park High School
- District: 11
Source: MRED as distributed by MLS GRID. This data may not be complete. We recommend contacting the local school district to confirm school assignments for this home.
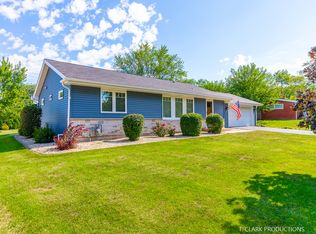
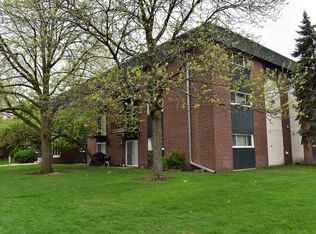
Similar homes
- $570,0004 bd2 ba2.1k sqft1012 Martha St, Elk Grove Village, IL 60007New
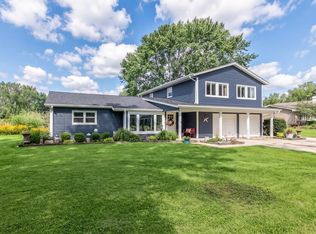 MLS ID #12790727, Jennifer Hachigian, Berkshire Hathaway HomeServices Chicago. MRED as distributed by MLS GRID
- $645,0004 bd4 ba2.3k sqft21W134 Club Ter, Itasca, IL 60143Price Change
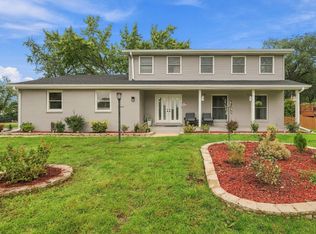 MLS ID #12770721, Aleya Abdulawal, Coldwell Banker Realty. MRED as distributed by MLS GRID
- $589,0003 bd3 ba1.9k sqft412 Catalpa Ave, Itasca, IL 60143Active
 MLS ID #12767441, John Greco, CSC, G Real Estate Co.. MRED as distributed by MLS GRID
- $425,0003 bd1 ba1.7k sqft460 S Cherry St, Itasca, IL 60143New
 MLS ID #12790739, Michael Scanlon, eXp Realty. MRED as distributed by MLS GRID
