Beautifully remodeled 4 bedroom, 3 1/2 bath home with 2 car garage, and an impressive finished basement completed in 2024, featuring a spacious recreation room, additional flex room and full bath. The interior has been extensively updated, including flooring, bathrooms and kitchen. Family room with fireplace. Siding updated in 2021. Renewal by Andersen windows and exterior doors installed in 2024-2025 with a 20-year transferable warranty. Kitchen updated in 2024 with cabinet refacing, appliances & new countertops. Primary bathroom remodeled in 2025. First floor vinyl plank flooring installed in 2026. New roof in 2025. Striking custom garage door installed in 2025 adding exceptional curb appeal and modern touch to the home. EV charger installed in 2025. Garage floor updated in 2024. Interior Bedroom, bathroom, pantry and closet doors replaced by Darpet inc. in 2025. First-floor laundry area with new washer/dryer in 2023. Radon mitigation system installed in 2022. Brand-new furnace installed in October 2026 and humidifier in 2025. New fence in 2026. Interior paint updated from 2024-2026. A truly move-in ready home with impressive recent upgrades, stylish finishes, comfort and convenience for the next owner to simply settle in and enjoy! Close to golf courses and expressways.
Active
$615,000
21W134 Club Ter, Itasca, IL 60143
4beds
2,341sqft
Single Family Residence
Built in 1980
0.26 Acres Lot
$-- Zestimate®
$263/sqft
$-- HOA
What's special
Family room with fireplaceFinished basementPrimary bathroom remodeledNew fenceAdditional flex roomGarage floor updatedSpacious recreation room
- --
- 940
- views
- 87
- saves
Zillow last checked:
Listing updated:
Listed by:
Aleya Abdulawal (847)764-6598,
Coldwell Banker Realty,
Cheryi Gatti,
Coldwell Banker Realty
Source: MRED as distributed by MLS GRID,MLS#: 12770721
Facts & features
Interior
Bedrooms & bathrooms
- Bedrooms: 4
- Bathrooms: 4
- Full bathrooms: 3
- 1/2 bathrooms: 1
Rooms
- Room types: Family Room, Office
Primary bedroom
- Features: Bathroom (Full)
- Level: Second
- Area: 270 Square Feet
- Dimensions: 18X15
Bedroom 2
- Level: Second
- Area: 143 Square Feet
- Dimensions: 13X11
Bedroom 3
- Level: Second
- Area: 156 Square Feet
- Dimensions: 13X12
Bedroom 4
- Level: Second
- Area: 117 Square Feet
- Dimensions: 13X9
Dining room
- Features: Flooring (Parquet)
- Level: Main
- Area: 156 Square Feet
- Dimensions: 13X12
Family room
- Features: Flooring (Parquet)
- Level: Main
- Area: 336 Square Feet
- Dimensions: 24X14
Other
- Level: Basement
- Area: 384 Square Feet
- Dimensions: 24X16
Kitchen
- Features: Kitchen (Eating Area-Table Space)
- Level: Main
- Area: 260 Square Feet
- Dimensions: 20X13
Laundry
- Level: Main
- Area: 35 Square Feet
- Dimensions: 7X5
Living room
- Features: Flooring (Parquet)
- Level: Main
- Area: 280 Square Feet
- Dimensions: 20X14
Office
- Level: Basement
- Area: 168 Square Feet
- Dimensions: 14X12
Heating
- Forced Air
Cooling
- Central Air
Appliances
- Included: Range, Microwave, Dishwasher, Refrigerator, Washer, Dryer
- Laundry: Main Level, Gas Dryer Hookup, In Unit
Features
- Walk-In Closet(s)
- Basement: Finished,Full
- Number of fireplaces: 1
- Fireplace features: Family Room
Interior area
- Total structure area: 0
- Total interior livable area: 2,341 sqft
Property
Parking
- Total spaces: 2
- Parking features: Asphalt, Garage Door Opener, Yes, Garage Owned, Attached, Garage
- Attached garage spaces: 2
- Has uncovered spaces: Yes
Accessibility
- Accessibility features: No Disability Access
Features
- Stories: 2
- Patio & porch: Patio
- Fencing: Fenced
Lot
- Size: 0.26 Acres
- Dimensions: 196X116X148
- Features: Corner Lot
Details
- Additional structures: Shed(s)
- Parcel number: 0213204001
- Special conditions: None
Construction
Type & style
- Home type: SingleFamily
- Architectural style: Colonial
- Property subtype: Single Family Residence
Materials
- Vinyl Siding, Brick
Condition
- New construction: No
- Year built: 1980
- Major remodel year: 2023
Utilities & green energy
- Sewer: Public Sewer
- Water: Public
Community & HOA
HOA
- Services included: None
Location
- Region: Itasca
Financial & listing details
- Price per square foot: $263/sqft
- Tax assessed value: $141,882
- Annual tax amount: $7,503
- Date on market: 10/13/2026
- Ownership: Fee Simple
Estimated market value
Not available
Estimated sales range
Not available
Not available
Price history
| Date | Event | Price |
|---|---|---|
| 10/20/2022 | Sold | $380,000-5%$162/sqft |
Source:  MRED as distributed by MLS GRID #11611507 Report a problem | ||
| 8/28/2022 | Pending sale | $399,900$171/sqft |
Source: MRED as distributed by MLS GRID #11611507 Report a problem | ||
| 8/23/2022 | Price change | $399,900-7%$171/sqft |
Source: MRED as distributed by MLS GRID #11611507 Report a problem | ||
| 7/29/2022 | Listed for sale | $429,900+78.4%$184/sqft |
Source: MRED as distributed by MLS GRID #11423831 Report a problem | ||
| 12/3/1998 | Sold | $241,000$103/sqft |
Source: Public Record Report a problem | ||
Public tax history
| Year | Property taxes | Tax assessment |
|---|---|---|
| 2025 | $7,503 +4.2% | $141,882 +9.3% |
| 2024 | $7,199 +4.9% | $129,798 +9.3% |
| 2023 | $6,864 -1.8% | $118,700 -4.5% |
| 2022 | $6,988 +5.4% | $124,300 +5.2% |
| 2021 | $6,630 +3.3% | $118,100 +2.5% |
| 2020 | $6,416 +2.7% | $115,220 +4.1% |
| 2019 | $6,245 +5.1% | $110,720 +5.3% |
| 2018 | $5,944 +7.6% | $105,120 +7.9% |
| 2017 | $5,526 +3.2% | $97,440 +8.1% |
| 2016 | $5,352 -4.2% | $90,180 +7.2% |
| 2015 | $5,588 +4.9% | $84,150 +9.1% |
| 2014 | $5,325 +1.1% | $77,150 -3.3% |
| 2013 | $5,269 -5.8% | $79,790 -6.3% |
| 2012 | $5,592 +2.2% | $85,200 -9.4% |
| 2011 | $5,470 -6.6% | $94,070 -15.2% |
| 2010 | $5,855 +3.2% | $110,920 -6.9% |
| 2009 | $5,671 +0.9% | $119,100 |
| 2008 | $5,621 +3.9% | $119,100 +5.3% |
| 2007 | $5,410 +1.4% | $113,100 +4.5% |
| 2006 | $5,335 +4.1% | $108,210 +6.6% |
| 2005 | $5,125 +4.8% | $101,510 +6.8% |
| 2004 | $4,891 +3.2% | $95,050 +10% |
| 2003 | $4,741 +0.7% | $86,410 +4.2% |
| 2002 | $4,710 +6.4% | $82,940 +9% |
| 2001 | $4,427 +2.2% | $76,060 +4.9% |
| 2000 | $4,331 | $72,510 |
Find assessor info on the county website
Monthly payment
Est. payment
Payment breakdown
Explore the cost of this home by adjusting the details. Changes won't be saved.Climate risks
Neighborhood: 60143
Nearby schools
Schools provided by the listing agent
- Elementary: Raymond Benson Primary School
- Middle: F E Peacock Middle School
- High: Lake Park High School
- District: 10
Source: MRED as distributed by MLS GRID. This data may not be complete. We recommend contacting the local school district to confirm school assignments for this home.
Similar homes
- $--3 bd3 ba1.7k sqft1420 W Jo Ann Ln, Addison, IL 60101Auction
 Auction.com 2
- $550,0005 bd2 ba1.8k sqft21W270 Temple Dr, Itasca, IL 60143Active
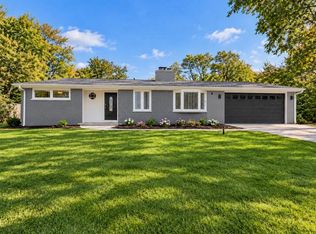 MLS ID #12797528, Ream Masoud, Dream Realty Services. MRED as distributed by MLS GRID
- $495,0003 bd2 ba1.3k sqft6N514 Baker Dr, Itasca, IL 60143Active
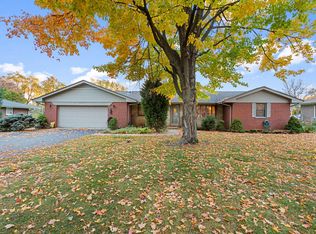 MLS ID #12780489, Tony Boccuzzi, Berkshire Hathaway HomeServices Starck Real Estate. MRED as distributed by MLS GRID
- $499,9004 bd3 ba2.7k sqft235 S Oak St, Itasca, IL 60143Active
 MLS ID #12772968, Cheri Cage, Berkshire Hathaway HomeServices American Heritage. MRED as distributed by MLS GRID
