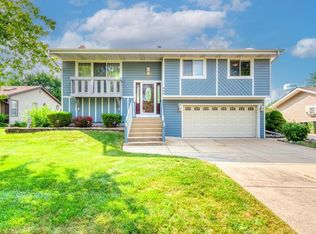
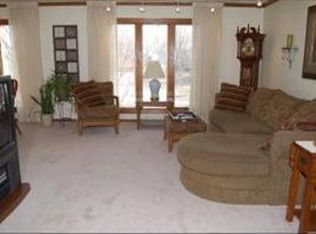
Welcome home to this beautifully maintained and expanded split-level home with a sub-basement, offering exceptional living space inside and out! The spacious, updated kitchen features white cabinetry, granite countertops, a center island with an attached Corian tabletop that stays, Whirlpool appliances, a new freezer, custom cabinetry, and a ceiling fan. A custom kitchenette off of the garage is complete with a second refrigerator, stove, microwave, garbage disposal, sink, and cabinetry, providing excellent flexibility for entertaining, guests, or extended living A permitted 2007 addition added an impressive great room, creating the perfect space for entertaining and everyday living. The finished lower level offers a large recreation/family room with ceramic tile flooring and 4th bedroom. The sub-basement offers additional storage and utility space. In 2026, the home was further enhanced with a permitted 300-square-foot heated and cooled sunroom/bedroom addition featuring a new foundation, new roof, a sliding glass door to the backyard, and a ceiling fan. Step outside to enjoy the fully fenced backyard with professional landscaping, a brick paver patio with pergola, a custom outdoor brick pizza oven, and two storage sheds. Additional highlights include 220-amp electrical service with circuit breakers, Gove outdoor lighting system, water filtration system in the kitchen and a custom brick/stone mailbox. With quality updates, thoughtful additions, and incredible indoor and outdoor living spaces, this move-in-ready home is one you won't want to miss!
Active
$599,900
258 Cunningham Ln, Bloomingdale, IL 60108
4beds
2,788sqft
Single Family Residence
Built in 1973
9,000 Square Feet Lot
$-- Zestimate®
$215/sqft
$-- HOA
What's special
Professional landscapingFully fenced backyardImpressive great roomSpacious updated kitchenCustom cabinetryFinished lower levelWhite cabinetry
- --
- 904
- views
- 15
- saves
Zillow last checked:
Listing updated:
Listed by:
Branka Poplonski, CIPS,CNC,TRC 630-918-3439,
Century 21 Circle,
Kaitlyn Poplonski 703-861-2033,
Century 21 Circle
Source: MRED as distributed by MLS GRID,MLS#: 12715775
Facts & features
Interior
Bedrooms & bathrooms
- Bedrooms: 4
- Bathrooms: 3
- Full bathrooms: 2
- 1/2 bathrooms: 1
Rooms
- Room types: Kitchen, Heated Sun Room, Great Room, Bonus Room
Primary bedroom
- Features: Flooring (Hardwood), Bathroom (Full)
- Area: 154 Square Feet
- Dimensions: 14X11
Bedroom 2
- Features: Flooring (Hardwood)
- Area: 160 Square Feet
- Dimensions: 16X10
Bedroom 3
- Features: Flooring (Hardwood)
- Area: 108 Square Feet
- Dimensions: 12X9
Bedroom 4
- Features: Flooring (Ceramic Tile)
- Area: 130 Square Feet
- Dimensions: 13X10
Bonus room
- Area: 320 Square Feet
- Dimensions: 20X16
Dining room
- Features: Flooring (Ceramic Tile)
- Dimensions: COMBO
Family room
- Features: Flooring (Ceramic Tile)
- Area: 210 Square Feet
- Dimensions: 15X14
Great room
- Features: Flooring (Ceramic Tile)
- Area: 320 Square Feet
- Dimensions: 20X16
Other
- Features: Flooring (Other)
- Area: 320 Square Feet
- Dimensions: 20X16
Kitchen
- Features: Kitchen (Eating Area-Table Space, Island, Custom Cabinetry, Granite Counters, Updated Kitchen), Flooring (Ceramic Tile)
- Area: 221 Square Feet
- Dimensions: 17X13
Kitchen 2nd
- Features: Flooring (Ceramic Tile)
- Area: 95 Square Feet
- Dimensions: 19X5
Laundry
- Features: Flooring (Vinyl)
- Area: 117 Square Feet
- Dimensions: 13X9
Living room
- Features: Flooring (Ceramic Tile)
- Area: 204 Square Feet
- Dimensions: 17X12
Heating
- Has Heating (Unspecified Type)
Cooling
- Central Air
Appliances
- Included: Range, Microwave, Dishwasher, Refrigerator, Freezer, Washer, Dryer, Disposal, Stainless Steel Appliance(s), Humidifier, Gas Water Heater
- Laundry: Gas Dryer Hookup, Electric Dryer Hookup, In Unit, Sink
Features
- Open Floorplan, Dining Combo, Granite Counters
- Flooring: Hardwood
- Doors: Storm Door(s)
- Windows: Screens
- Basement: Finished,Crawl Space,Full
Interior area
- Total structure area: 3,268
- Total interior livable area: 2,788 sqft
- Finished area below ground: 480
Video & virtual tour
Property
Parking
- Total spaces: 2
- Parking features: Concrete, Garage Door Opener, Yes, Garage Owned, Attached, Garage
- Attached garage spaces: 2
- Has uncovered spaces: Yes
Accessibility
- Accessibility features: No Disability Access
Features
- Levels: Bi-Level
- Patio & porch: Deck, Patio
- Exterior features: Outdoor Grill
- Fencing: Fenced
Lot
- Size: 9,000 Square Feet
- Dimensions: 75x120
- Features: Landscaped
Details
- Additional structures: Pergola, Shed(s)
- Parcel number: 0222207016
- Special conditions: None
- Other equipment: TV-Cable, Ceiling Fan(s), Fan-Attic Exhaust, Sump Pump, Backup Sump Pump;
Construction
Type & style
- Home type: SingleFamily
- Architectural style: Bi-Level
- Property subtype: Single Family Residence
Materials
- Vinyl Siding, Stone
- Foundation: Concrete Perimeter
- Roof: Asphalt
Condition
- New construction: No
- Year built: 1973
- Major remodel year: 2007
Utilities & green energy
- Electric: Circuit Breakers, 200+ Amp Service
- Sewer: Public Sewer
- Water: Lake Michigan
- Utilities for property: Cable Available
Community & HOA
Community
- Features: Park, Curbs, Sidewalks, Street Lights
- Security: Carbon Monoxide Detector(s)
- Subdivision: Westlake
HOA
- Services included: None
Location
- Region: Bloomingdale
Financial & listing details
- Price per square foot: $215/sqft
- Tax assessed value: $123,810
- Annual tax amount: $8,186
- Date on market: 10/14/2026
- Ownership: Fee Simple
Estimated market value
Not available
Estimated sales range
Not available
Not available
Price history
| Date | Event | Price |
|---|---|---|
| 11/29/2001 | Sold | $228,000+40.7%$82/sqft |
Source: Public Record Report a problem | ||
| 5/2/1997 | Sold | $162,000$58/sqft |
Source: Public Record Report a problem | ||
Public tax history
| Year | Property taxes | Tax assessment |
|---|---|---|
| 2025 | $8,186 +7.1% | $123,810 +9.3% |
| 2024 | $7,645 +8.6% | $113,265 +9.4% |
| 2023 | $7,039 +15.3% | $103,580 +13.5% |
| 2022 | $6,104 +4.2% | $91,290 +5.3% |
| 2021 | $5,856 -0.8% | $86,730 +2.5% |
| 2020 | $5,906 +3.7% | $84,620 +4.1% |
| 2019 | $5,695 -6.4% | $81,320 -7% |
| 2018 | $6,086 +6.1% | $87,430 +7.9% |
| 2017 | $5,738 +4.3% | $81,030 +8% |
| 2016 | $5,499 +2% | $75,000 +7.2% |
| 2015 | $5,391 -1.5% | $69,990 +1.2% |
| 2014 | $5,474 +1% | $69,160 -3.3% |
| 2013 | $5,421 +3.4% | $71,520 -6.4% |
| 2012 | $5,244 +2.5% | $76,370 -9.4% |
| 2011 | $5,117 +9.2% | $84,320 +0.7% |
| 2010 | $4,685 +0.2% | $83,710 -6.9% |
| 2009 | $4,675 +0.4% | $89,880 |
| 2008 | $4,656 +4.1% | $89,880 +5.3% |
| 2007 | $4,472 +1.4% | $85,360 +3.1% |
| 2006 | $4,409 +3.9% | $82,780 +6.6% |
| 2005 | $4,245 +3.7% | $77,650 +6.8% |
| 2004 | $4,095 +2.4% | $72,700 +10% |
| 2003 | $4,001 +12.9% | $66,090 +14.7% |
| 2002 | $3,542 +5.2% | $57,640 +9.1% |
| 2001 | $3,366 +3.2% | $52,850 +4.9% |
| 2000 | $3,262 | $50,380 |
Find assessor info on the county website
Monthly payment
Est. payment
Payment breakdown
Explore the cost of this home by adjusting the details. Changes won't be saved.Climate risks
Neighborhood: 60108
Nearby schools
Schools provided by the listing agent
- Elementary: Dujardin Elementary School
- Middle: Westfield Middle School
- High: Lake Park High School
- District: 13
Source: MRED as distributed by MLS GRID. This data may not be complete. We recommend contacting the local school district to confirm school assignments for this home.
Similar homes
- $535,5554 bd3 ba2.4k sqft(Undisclosed Address), Bloomingdale, IL 60108New
 MLS ID #12792344, Chirag Thakkar, Seed Realty LLC. MRED as distributed by MLS GRID
- $599,0005 bd3 ba3.2k sqft219 Lynbrook Dr, Bloomingdale, IL 60108New
 MLS ID #12792289, Angela Garcia, Keller Williams Infinity. MRED as distributed by MLS GRID
- $587,9004 bd3 ba3k sqft111 Norton Dr, Bloomingdale, IL 60108Re-activated
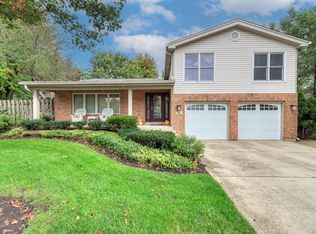 MLS ID #12785666, Branka Poplonski, CIPS,CNC,TRC, Century 21 Circle. MRED as distributed by MLS GRID
- $595,0004 bd3 ba3.5k sqft176 Cambridge Ln, Bloomingdale, IL 60108Active
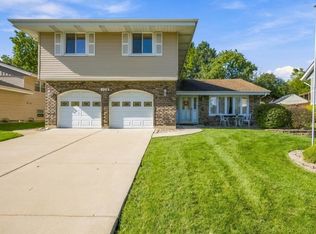 MLS ID #12776525, April Hieronymus, ABR,PSA,SFR,SRES, Berkshire Hathaway HomeServices Starck Real Estate. MRED as distributed by MLS GRID
