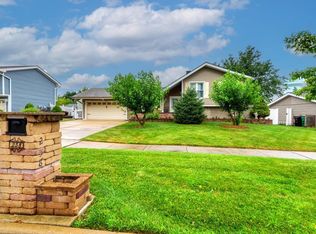
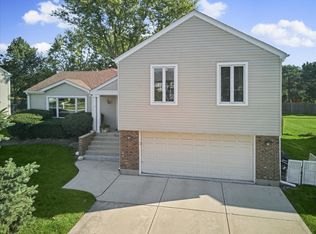
4 Beds. 2 Fireplaces + Room for Everything. Space to spread out in Bloomingdale's Fairfield Subdivision. This 4 bed, 2.5 bath home offers almost 3,500 total square feet, with Hardwood floors throughout most of the Main level and 2nd floor. The Living Room is bright and welcoming with a big bay window, and the separate Dining Area makes Hosting Easy. The Eat-in Kitchen features Stainless Appliances, tons of cabinet space and a pantry, + opens to the family room with a wood-burning Fireplace. Step out to the screened-in patio for morning coffee or summer nights. A laundry/mud room with pantry cabinets and a utility sink keeps everyday life organized. The Primary Suite has a large walk-in closet, a private bath with a jetted tub + separate walk-in shower. Downstairs, the Giant Full Basement features a 2nd Fireplace and is ready to be your Rec Room, Game room, Media room or Hangout Space, with plenty of storage to spare. Attached 2-car garage. Close to Circle Park and Tompkins Park, shopping on Lake St and Army Trail, and easy access via Schick Rd to everything Bloomingdale has to offer. Served by District 13 and Lake Park High School. Easy access to Expressways and Local Highways.
Active
Price cut: $20K (11/3)
$575,000
176 Cambridge Ln, Bloomingdale, IL 60108
4beds
3,542sqft
Single Family Residence
Built in 1978
9,147 Square Feet Lot
$-- Zestimate®
$162/sqft
$-- HOA
What's special
Tons of cabinet spaceBig bay windowEat-in kitchenStainless appliances
- 31 days
- 867
- 52
Zillow last checked:
Listing updated:
Listed by:
April Hieronymus, ABR,PSA,SFR,SRES (630)894-1900,
Berkshire Hathaway HomeServices Starck Real Estate
Source: MRED as distributed by MLS GRID,MLS#: 12776525
Facts & features
Interior
Bedrooms & bathrooms
- Bedrooms: 4
- Bathrooms: 3
- Full bathrooms: 2
- 1/2 bathrooms: 1
Rooms
- Room types: Recreation Room, Foyer, Storage
Primary bedroom
- Features: Flooring (Hardwood), Window Treatments (Blinds), Bathroom (Full, Whirlpool & Sep Shwr)
- Level: Second
- Area: 224 Square Feet
- Dimensions: 14X16
Bedroom 2
- Features: Flooring (Hardwood), Window Treatments (Blinds, Screens)
- Level: Second
- Area: 187 Square Feet
- Dimensions: 11X17
Bedroom 3
- Features: Flooring (Hardwood), Window Treatments (Blinds)
- Level: Second
- Area: 143 Square Feet
- Dimensions: 11X13
Bedroom 4
- Features: Flooring (Hardwood), Window Treatments (Blinds)
- Level: Second
- Area: 132 Square Feet
- Dimensions: 11X12
Dining room
- Features: Flooring (Hardwood), Window Treatments (Blinds)
- Level: Main
- Area: 110 Square Feet
- Dimensions: 10X11
Family room
- Features: Flooring (Laminate)
- Level: Main
- Area: 286 Square Feet
- Dimensions: 13X22
Foyer
- Features: Flooring (Ceramic Tile)
- Level: Main
- Area: 54 Square Feet
- Dimensions: 6X9
Kitchen
- Features: Kitchen (Eating Area-Table Space), Flooring (Ceramic Tile)
- Level: Main
- Area: 190 Square Feet
- Dimensions: 10X19
Laundry
- Features: Flooring (Ceramic Tile)
- Level: Main
- Area: 64 Square Feet
- Dimensions: 8X8
Living room
- Features: Flooring (Hardwood), Window Treatments (Bay Window(s))
- Level: Main
- Area: 168 Square Feet
- Dimensions: 14X12
Recreation room
- Features: Flooring (Vinyl)
- Level: Basement
- Area: 924 Square Feet
- Dimensions: 22X42
Storage
- Features: Flooring (Other)
- Level: Basement
- Area: 198 Square Feet
- Dimensions: 9X22
Heating
- Forced Air
Cooling
- Central Air
Appliances
- Included: Microwave, Dishwasher, Refrigerator, Washer, Dryer, Stainless Steel Appliance(s), Electric Cooktop
- Laundry: Main Level, Sink
Features
- Vaulted Ceiling(s), Walk-In Closet(s)
- Flooring: Hardwood, Laminate
- Doors: Panel Door(s), Pocket Door(s), 6 Panel Door(s)
- Windows: Screens, Drapes, Bay Window(s)
- Basement: Finished,Unfinished,Rec/Family Area,Storage Space,Full
- Number of fireplaces: 2
- Fireplace features: Wood Burning, Gas Starter, Family Room, Basement
Interior area
- Total structure area: 0
- Total interior livable area: 3,542 sqft
Property
Parking
- Total spaces: 2
- Parking features: Concrete, Garage Door Opener, Yes, Garage Owned, Attached, Garage
- Attached garage spaces: 2
- Has uncovered spaces: Yes
Accessibility
- Accessibility features: Stair Lift, Disability Access
Features
- Stories: 2
- Patio & porch: Patio
Lot
- Size: 9,147 Square Feet
- Dimensions: 84x140x27x123
Details
- Parcel number: 0215402029
- Special conditions: None
- Other equipment: Ceiling Fan(s), Sump Pump
Construction
Type & style
- Home type: SingleFamily
- Architectural style: Traditional
- Property subtype: Single Family Residence
Materials
- Vinyl Siding, Brick
- Foundation: Concrete Perimeter
- Roof: Asphalt
Condition
- New construction: No
- Year built: 1978
Utilities & green energy
- Electric: Circuit Breakers
- Sewer: Public Sewer
- Water: Public
Community & HOA
Community
- Features: Clubhouse, Park, Curbs, Sidewalks, Street Lights
- Security: Carbon Monoxide Detector(s)
- Subdivision: Fairfield
HOA
- Services included: None
Location
- Region: Bloomingdale
Financial & listing details
- Price per square foot: $162/sqft
- Tax assessed value: $149,700
- Annual tax amount: $10,192
- Date on market: 10/9/2026
- Ownership: Fee Simple
Estimated market value
Not available
Estimated sales range
Not available
Not available
Price history
| Date | Event | Price |
|---|---|---|
| 11/3/2026 | Price change | $575,000-3.4%$162/sqft |
Source:  MRED as distributed by MLS GRID #12776525 Report a problem | ||
| 10/9/2026 | Listed for sale | $595,000+63%$168/sqft |
Source: MRED as distributed by MLS GRID #12776525 Report a problem | ||
| 8/14/2014 | Listing removed | $365,000$103/sqft |
Source: RE/MAX Cornerstone #08653399 Report a problem | ||
| 6/24/2014 | Listed for sale | $365,000$103/sqft |
Source: RE/MAX Cornerstone #08653399 Report a problem | ||
Public tax history
| Year | Property taxes | Tax assessment |
|---|---|---|
| 2025 | $10,193 +6.8% | $149,700 +9.3% |
| 2024 | $9,547 +8.3% | $136,950 +9.4% |
| 2023 | $8,819 +6.2% | $125,240 +5% |
| 2022 | $8,304 +4% | $119,310 +5.2% |
| 2021 | $7,986 -0.9% | $113,360 +2.5% |
| 2020 | $8,062 +3.5% | $110,590 +4.1% |
| 2019 | $7,788 -10.7% | $106,270 -11.3% |
| 2018 | $8,720 +5.7% | $119,810 +7.9% |
| 2017 | $8,253 +3.9% | $111,050 +8% |
| 2016 | $7,944 +1.6% | $102,780 +7.2% |
| 2015 | $7,819 +1.4% | $95,910 +4.1% |
| 2014 | $7,710 +1.2% | $92,150 -3.3% |
| 2013 | $7,622 +8.3% | $95,310 -6.3% |
| 2012 | $7,038 +2.5% | $101,770 -9.4% |
| 2011 | $6,864 +3.6% | $112,370 -4% |
| 2010 | $6,628 +2.7% | $117,100 -6.9% |
| 2009 | $6,451 +0.6% | $125,740 |
| 2008 | $6,414 +3.9% | $125,740 +5.3% |
| 2007 | $6,172 +5.8% | $119,410 +7.2% |
| 2006 | $5,834 +0.3% | $111,420 +6.6% |
| 2005 | $5,815 +3.5% | $104,520 +6.8% |
| 2004 | $5,617 +2.8% | $97,860 +10% |
| 2003 | $5,462 +8.8% | $88,960 +10.9% |
| 2002 | $5,020 +5% | $80,230 +9.1% |
| 2001 | $4,779 +3.1% | $73,560 +4.9% |
| 2000 | $4,636 | $70,120 |
Find assessor info on the county website
Monthly payment
Est. payment
Payment breakdown
Explore the cost of this home by adjusting the details. Changes won't be saved.Climate risks
Neighborhood: 60108
Nearby schools
Schools provided by the listing agent
- Elementary: Dujardin Elementary School
- Middle: Westfield Middle School
- High: Lake Park High School
- District: 13
Source: MRED as distributed by MLS GRID. This data may not be complete. We recommend contacting the local school district to confirm school assignments for this home.
- $485,3003 bd3 ba1.9k sqft174 Cambridge Ln, Bloomingdale, IL 60108Off Market
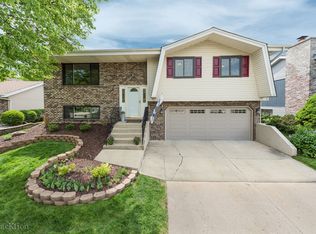
- $456,0003 bd2 ba1.3k sqft178 Cambridge Ln, Bloomingdale, IL 60108Off Market
- $438,5003 bd2 ba1.2k sqft172 Cambridge Ln, Bloomingdale, IL 60108Off Market
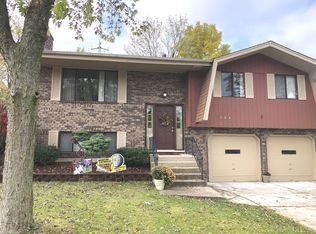
- $509,4004 bd3 ba1.8k sqft180 Cambridge Ln, Bloomingdale, IL 60108Off Market
Similar homes
- $577,9004 bd3 ba3k sqft111 Norton Dr, Bloomingdale, IL 60108Price Change
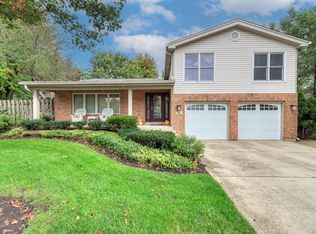 MLS ID #12785666, Branka Poplonski, CIPS,CNC,TRC, Century 21 Circle. MRED as distributed by MLS GRID
- $537,0004 bd3 ba2.3k sqft235 Longridge Dr, Bloomingdale, IL 60108New
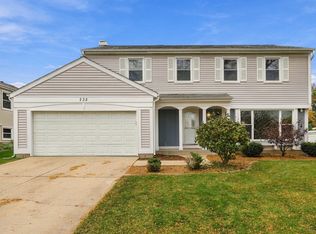 MLS ID #12798704, Jackie Paul, Coldwell Banker Realty. MRED as distributed by MLS GRID
- $579,9004 bd3 ba2.7k sqft258 Cunningham Ln, Bloomingdale, IL 60108Active
 MLS ID #12715775, Branka Poplonski, CIPS,CNC,TRC, Century 21 Circle. MRED as distributed by MLS GRID
- $599,0005 bd3 ba3.2k sqft219 Lynbrook Dr, Bloomingdale, IL 60108Active
 MLS ID #12792289, Angela Garcia, Keller Williams Infinity. MRED as distributed by MLS GRID
