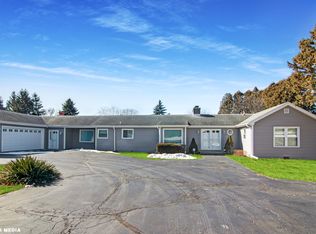
A rare find in Lombard where space, privacy, and possibility come together on nearly an acre of beautifully landscaped grounds. Set back on an expansive property, this move-in-ready home offers the kind of room and flexibility that is increasingly hard to find-approximately 3,000 sq. ft. of thoughtfully updated living space, generous outdoor areas, and an impressive garage and barn ready for whatever your lifestyle demands. Inside, soaring vaulted ceilings and abundant natural light create an inviting sense of space from the moment you arrive. The 2021 updated kitchen flows naturally into the dining and living areas, making everyday meals just as enjoyable as weekend entertaining. Two wood-burning fireplaces add warmth and character, creating cozy gathering spaces throughout the seasons. Major improvements make this home truly turnkey, including a new roof and A/C in 2022, freshly painted interiors and fully renovated bathrooms in 2023, and new carpeting, recessed lighting, second-floor doors, and baseboards in 2024. Original hardwood floors remain beneath the carpeting, while a water-softening system with reverse osmosis adds everyday convenience. The second floor features four generously sized bedrooms and two beautifully renovated full bathrooms. The spacious primary suite offers a private retreat with dual vanities and a stunning tiled walk-in shower. Outside is where this property truly comes alive. Nearly an acre gives you room to dream-host summer barbecues, create a garden, add a pool, build a play area, or simply enjoy the privacy and breathing room rarely found in Lombard. The expansive garage and barn provide exceptional flexibility for multiple vehicles, a workshop, hobbies, equipment, or storage. All of this is just minutes from North Avenue, I-355, shopping, dining, parks, and everyday conveniences. A property this spacious, private, and versatile is a rare opportunity to enjoy the best of Lombard living-with room to make it entirely your own.
Active
$585,000
2N330 Swift Rd, Lombard, IL 60148
4beds
3,070sqft
Single Family Residence
Built in 1957
1 Acres Lot
$564,000 Zestimate®
$191/sqft
$-- HOA
What's special
Two wood-burning fireplacesFour generously sized bedroomsRecessed lightingAbundant natural lightSoaring vaulted ceilingsFreshly painted interiorsNew carpeting
- 14 days
- 1,157
- 135
Likely to sell faster than
Zillow last checked:
Listing updated:
Listed by:
Moin Haque, ABR,CNC,CSC,e-PRO,SFR,SRS (630)518-0806,
Coldwell Banker Realty,
Eabad Haque 630-788-7512,
Coldwell Banker Realty
Source: MRED as distributed by MLS GRID,MLS#: 12750794
Facts & features
Interior
Bedrooms & bathrooms
- Bedrooms: 4
- Bathrooms: 3
- Full bathrooms: 2
- 1/2 bathrooms: 1
Rooms
- Room types: Great Room
Primary bedroom
- Features: Bathroom (Full)
- Level: Second
- Area: 196 Square Feet
- Dimensions: 14X14
Bedroom 2
- Level: Second
- Area: 154 Square Feet
- Dimensions: 14X11
Bedroom 3
- Level: Second
- Area: 144 Square Feet
- Dimensions: 12X12
Bedroom 4
- Level: Second
- Area: 120 Square Feet
- Dimensions: 12X10
Dining room
- Level: Main
- Area: 224 Square Feet
- Dimensions: 16X14
Great room
- Level: Main
- Area: 480 Square Feet
- Dimensions: 30X16
Kitchen
- Level: Main
- Area: 140 Square Feet
- Dimensions: 14X10
Laundry
- Level: Main
- Area: 133 Square Feet
- Dimensions: 19X7
Living room
- Level: Main
- Area: 234 Square Feet
- Dimensions: 18X13
Heating
- Natural Gas
Cooling
- Central Air
Features
- Basement: Unfinished,Partial
- Number of fireplaces: 2
- Fireplace features: Wood Burning, Great Room, Kitchen
Interior area
- Total structure area: 0
- Total interior livable area: 3,070 sqft
Video & virtual tour
Property
Parking
- Total spaces: 6
- Parking features: Garage Door Opener, Garage, Yes, Garage Owned, Detached
- Garage spaces: 6
- Has uncovered spaces: Yes
Accessibility
- Accessibility features: No Disability Access
Features
- Stories: 2
Lot
- Size: 1 Acres
Details
- Parcel number: 0236305016
- Special conditions: None
Construction
Type & style
- Home type: SingleFamily
- Property subtype: Single Family Residence
Materials
- Vinyl Siding, Cedar
Condition
- New construction: No
- Year built: 1957
Utilities & green energy
- Sewer: Septic Tank
- Water: Shared Well
Community & HOA
HOA
- Services included: None
Location
- Region: Lombard
Financial & listing details
- Price per square foot: $191/sqft
- Tax assessed value: $144,255
- Annual tax amount: $10,919
- Date on market: 9/3/2026
- Ownership: Fee Simple
Estimated market value
$564,000
$536,000 - $592,000
$3,250/mo
Price history
| Date | Event | Price |
|---|---|---|
| 9/3/2026 | Listed for sale | $585,000-2.5%$191/sqft |
Source:  MRED as distributed by MLS GRID #12750794 Report a problem MRED as distributed by MLS GRID #12750794 Report a problem | ||
| 9/3/2026 | Listing removed | $599,990$195/sqft |
Source: MRED as distributed by MLS GRID #12713672 Report a problem | ||
| 7/23/2026 | Listed for sale | $599,990+28.9%$195/sqft |
Source: MRED as distributed by MLS GRID #12713672 Report a problem | ||
| 8/15/2022 | Sold | $465,500+831%$152/sqft |
Source: Public Record Report a problem | ||
| 3/26/2018 | Sold | $50,000$16/sqft |
Source: Public Record Report a problem | ||
Public tax history
| Year | Property taxes | Tax assessment |
|---|---|---|
| 2024 | $10,919 +7.1% | $144,255 +9.4% |
| 2023 | $10,191 +16.6% | $131,920 +23.7% |
| 2022 | $8,740 -11.5% | $106,660 -8% |
| 2021 | $9,875 +6.5% | $115,930 +2.5% |
| 2020 | $9,274 +4.2% | $113,100 +4.1% |
| 2019 | $8,901 -15% | $108,690 -7.1% |
| 2018 | $10,478 | $117,020 |
| 2017 | -- | -- |
Find assessor info on the county website
Monthly payment
Est. payment
Payment breakdown
Explore the cost of this home by adjusting the details. Changes won't be saved.Climate risks
Neighborhood: 60148
Nearby schools
Schools provided by the listing agent
- Elementary: G Stanley Hall Elementary School
- Middle: Marquardt Middle School
- High: Glenbard East High School
- District: 15
Source: MRED as distributed by MLS GRID. This data may not be complete. We recommend contacting the local school district to confirm school assignments for this home.
Similar homes
- $529,9005 bd3 ba2.9k sqft341 W Morris Ave, Lombard, IL 60148New
 MLS ID #12762254, Andrew Congenie, Compass. MRED as distributed by MLS GRID
 - $550,0003 bd3 ba1.7k sqft248 E Washington Blvd, Lombard, IL 60148New
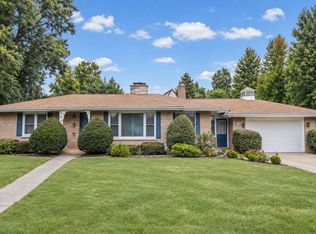 MLS ID #12759801, Michelle Penny, @properties Christie's International Real Estate. MRED as distributed by MLS GRID
 - $485,0004 bd3 ba2.4k sqft500 N Westwood Ave, Lombard, IL 60148New
 MLS ID #12762072, Lizbeth Gonzalez, House Select Realty, Inc.. MRED as distributed by MLS GRID
 - $500,0004 bd3 ba1.9k sqft332 W Loy St, Lombard, IL 60148Active
 MLS ID #12741932, Joanne McInerney, ABR,BPOR,CNC,CRS,GRI,SRES,SRS, Platinum Partners Realtors. MRED as distributed by MLS GRID
