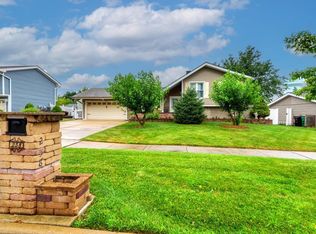
Move right into this beautifully updated split-level home featuring quality finishes, spacious living areas, and room for the whole family! The main level showcases gorgeous maple hardwood flooring throughout the living room, dining room, kitchen, and all three bedrooms. The updated kitchen offers custom maple cabinetry, granite countertops, ceramic tile backsplash, GE dishwasher and garbage disposal, plus a newer stove and microwave (2025). A built-in granite tabletop adds both style and functionality and stays with the home.The finished lower level provides exceptional additional living space with a cozy wood-burning fireplace and full bathroom. Recent improvements include a new furnace (2025), roof (2018), siding and fascia (2019), expanded deck (2019), updated electrical (2009), new driveway, front concrete steps, backyard fence, and garage door, offering peace of mind for years to come. Enjoy outdoor living from the spacious deck overlooking the backyard, with convenient access through sliding glass doors from both the kitchen and dining room. Complete with an attached two-car garage, whole-house fan, and a desirable location close to parks, shopping, restaurants, and major expressways, this well-maintained home is ready for its next owner.
Contingent
$427,000
260 Cunningham Ln, Bloomingdale, IL 60108
3beds
1,654sqft
Single Family Residence
Built in 1973
9,147 Square Feet Lot
$-- Zestimate®
$258/sqft
$-- HOA
What's special
Cozy wood-burning fireplaceQuality finishesWhole-house fanAttached two-car garageGe dishwasherUpdated kitchenCustom maple cabinetry
- 45 days
- 39
- 1
Likely to sell faster than
Zillow last checked:
Listing updated:
Listed by:
Kaitlyn Poplonski 703-861-2033,
Century 21 Circle,
Branka Poplonski, CIPS,CNC,TRC 630-918-3439,
Century 21 Circle
Source: MRED as distributed by MLS GRID,MLS#: 12711701

Facts & features
Interior
Bedrooms & bathrooms
- Bedrooms: 3
- Bathrooms: 2
- Full bathrooms: 2
Rooms
- Room types: No additional rooms
Primary bedroom
- Features: Flooring (Hardwood)
- Level: Main
- Area: 143 Square Feet
- Dimensions: 13X11
Bedroom 2
- Features: Flooring (Hardwood)
- Level: Main
- Area: 150 Square Feet
- Dimensions: 15X10
Bedroom 3
- Features: Flooring (Hardwood)
- Level: Main
- Area: 120 Square Feet
- Dimensions: 12X10
Dining room
- Features: Flooring (Hardwood), Window Treatments (Curtains/Drapes)
- Level: Main
- Area: 99 Square Feet
- Dimensions: 11X09
Family room
- Features: Flooring (Ceramic Tile)
- Level: Lower
- Area: 322 Square Feet
- Dimensions: 23X14
Kitchen
- Features: Kitchen (Eating Area-Breakfast Bar, Custom Cabinetry, Granite Counters, Updated Kitchen), Flooring (Hardwood), Window Treatments (Curtains/Drapes)
- Level: Main
- Area: 110 Square Feet
- Dimensions: 11X10
Laundry
- Level: Basement
- Area: 35 Square Feet
- Dimensions: 7X5
Living room
- Features: Flooring (Hardwood), Window Treatments (Curtains/Drapes)
- Level: Main
- Area: 182 Square Feet
- Dimensions: 14X13
Heating
- Natural Gas
Cooling
- Central Air
Appliances
- Included: Range, Microwave, Dishwasher, Refrigerator, Washer, Dryer, Disposal, Water Purifier, Gas Water Heater
- Laundry: Gas Dryer Hookup, Electric Dryer Hookup, In Unit, Sink
Features
- Open Floorplan, Granite Counters
- Flooring: Hardwood
- Doors: Storm Door(s)
- Windows: Drapes
- Basement: Finished,Full
- Number of fireplaces: 1
- Fireplace features: Wood Burning, Basement
Interior area
- Total structure area: 0
- Total interior livable area: 1,654 sqft
Property
Parking
- Total spaces: 2
- Parking features: Concrete, Garage Door Opener, Yes, Garage Owned, Attached, Garage
- Attached garage spaces: 2
- Has uncovered spaces: Yes
Accessibility
- Accessibility features: No Disability Access
Features
- Patio & porch: Deck
Lot
- Size: 9,147 Square Feet
Details
- Parcel number: 0222207017
- Special conditions: None
- Other equipment: TV-Cable, Ceiling Fan(s)
Construction
Type & style
- Home type: SingleFamily
- Property subtype: Single Family Residence
Materials
- Vinyl Siding
- Foundation: Concrete Perimeter
- Roof: Asphalt
Condition
- New construction: No
- Year built: 1973
Utilities & green energy
- Electric: Circuit Breakers
- Sewer: Public Sewer
- Water: Lake Michigan
Community & HOA
Community
- Features: Park, Sidewalks
- Security: Carbon Monoxide Detector(s)
- Subdivision: Westlake
HOA
- Services included: None
Location
- Region: Bloomingdale
Financial & listing details
- Price per square foot: $258/sqft
- Tax assessed value: $109,120
- Annual tax amount: $3,808
- Date on market: 7/22/2026
- Ownership: Fee Simple
Estimated market value
Not available
Estimated sales range
Not available
Not available
Price history
| Date | Event | Price |
|---|---|---|
| 8/1/2026 | Contingent | $427,000$258/sqft |
Source: MRED as distributed by MLS GRID #12711701 Report a problem | ||
| 7/22/2026 | Listed for sale | $427,000+85.7%$258/sqft |
Source: MRED as distributed by MLS GRID #12711701 Report a problem | ||
| 5/28/2009 | Sold | $230,000-14.8%$139/sqft |
Source: | ||
| 2/12/2009 | Listed for sale | $270,000+58.8%$163/sqft |
Source: RealtySoft.com #07130143 Report a problem | ||
| 10/20/1999 | Sold | $170,000$103/sqft |
Source: Public Record Report a problem | ||
Public tax history
| Year | Property taxes | Tax assessment |
|---|---|---|
| 2024 | $3,808 -1.6% | $109,120 +9.3% |
| 2023 | $3,869 -6.5% | $99,790 +10.8% |
| 2022 | $4,136 -1.5% | $90,080 +5.3% |
| 2021 | $4,198 -3.5% | $85,580 +2.5% |
| 2020 | $4,350 -0.7% | $83,490 +4.1% |
| 2019 | $4,383 +1.4% | $80,240 -5.9% |
| 2018 | $4,324 -2.5% | $85,240 +7.9% |
| 2017 | $4,433 -4.3% | $79,000 +8% |
| 2016 | $4,632 -5.6% | $73,120 +7.2% |
| 2015 | $4,908 -2.8% | $68,240 +1.2% |
| 2014 | $5,050 +0.8% | $67,430 -3.3% |
| 2013 | $5,012 +1.4% | $69,730 -6.4% |
| 2012 | $4,944 +2.1% | $74,460 -9.4% |
| 2011 | $4,842 +3.4% | $82,210 -4% |
| 2010 | $4,683 +0.5% | $85,680 -6.9% |
| 2009 | $4,661 -2.4% | $92,000 |
| 2008 | $4,773 +4.1% | $92,000 +5.3% |
| 2007 | $4,584 +1.4% | $87,370 +3.1% |
| 2006 | $4,519 +3.8% | $84,730 +6.6% |
| 2005 | $4,352 +3.6% | $79,480 +6.8% |
| 2004 | $4,199 +2.4% | $74,420 +10% |
| 2003 | $4,100 +15% | $67,650 +16.7% |
| 2002 | $3,564 +5.2% | $57,980 +9.1% |
| 2001 | $3,387 +3.2% | $53,160 +4.9% |
| 2000 | $3,282 | $50,670 |
Find assessor info on the county website
Monthly payment
Est. payment
Payment breakdown
Explore the cost of this home by adjusting the details. Changes won't be saved.Climate risks
Neighborhood: 60108
Nearby schools
Schools provided by the listing agent
- Elementary: Dujardin Elementary School
- Middle: Westfield Middle School
- High: Lake Park High School
- District: 13
Source: MRED as distributed by MLS GRID. This data may not be complete. We recommend contacting the local school district to confirm school assignments for this home.