Super spacious 4 bed, 2.1 bath in Itasca's highly desired Nordic Park subdivision, just one block from Medinah Country Club. Meticulously maintained and ready for its new owners to make it their own. The main floor offers a huge living room open to the dining room, plus a spacious eat-in kitchen with great cabinet space that leads right down to the lower-level family room, complete with a fireplace, wet bar, and sliders to the back patio for grilling or relaxing. 2nd floor offers 4 great size rooms, lots of closet space, and a primary suite. The sub-basement gives you a ton of extra space, and the partial crawl handles all your tools and storage. Attached 2-car garage. Close to I-290, I-355, Metra, and O'Hare. Space, condition, and location like this make it a no-brainer. One of the best values in Itasca!
New
$519,900
21W200 Lane, Itasca, IL 60143
4beds
2,300sqft
Single Family Residence
Built in 1969
-- sqft lot
$-- Zestimate®
$226/sqft
$-- HOA
What's special
Primary suiteWet barLots of closet spaceLower-level family room
- --
- 185
- views
- 8
- saves
Zillow last checked:
Listing updated:
Listed by:
Mark Rantis, SRES (847)606-5272,
Real Broker, LLC
Source: MRED as distributed by MLS GRID,MLS#: 12774392
Facts & features
Interior
Bedrooms & bathrooms
- Bedrooms: 4
- Bathrooms: 3
- Full bathrooms: 2
- 1/2 bathrooms: 1
Rooms
- Room types: Eating Area, Foyer
Primary bedroom
- Features: Flooring (Carpet), Bathroom (Full)
- Level: Second
- Area: 255 Square Feet
- Dimensions: 17X15
Bedroom 2
- Features: Flooring (Carpet)
- Level: Second
- Area: 150 Square Feet
- Dimensions: 15X10
Bedroom 3
- Features: Flooring (Carpet)
- Level: Second
- Area: 143 Square Feet
- Dimensions: 13X11
Bedroom 4
- Features: Flooring (Carpet)
- Level: Second
- Area: 132 Square Feet
- Dimensions: 12X11
Dining room
- Features: Flooring (Carpet)
- Level: Main
- Area: 180 Square Feet
- Dimensions: 18X10
Eating area
- Level: Main
- Area: 77 Square Feet
- Dimensions: 11X7
Family room
- Features: Flooring (Carpet)
- Level: Lower
- Area: 435 Square Feet
- Dimensions: 29X15
Foyer
- Level: Main
- Area: 160 Square Feet
- Dimensions: 16X10
Kitchen
- Features: Kitchen (Eating Area-Table Space), Flooring (Vinyl)
- Level: Main
- Area: 110 Square Feet
- Dimensions: 11X10
Living room
- Features: Flooring (Carpet)
- Level: Main
- Area: 252 Square Feet
- Dimensions: 18X14
Heating
- Natural Gas, Forced Air
Cooling
- Central Air
Appliances
- Included: Double Oven, Microwave, Dishwasher, Refrigerator, Washer, Dryer, Stainless Steel Appliance(s), Cooktop
Features
- Vaulted Ceiling(s)
- Flooring: Carpet
- Windows: Screens
- Basement: Unfinished,Crawl Space,Sub-Basement,Partial
- Number of fireplaces: 1
- Fireplace features: Family Room
Interior area
- Total structure area: 0
- Total interior livable area: 2,300 sqft
Video & virtual tour
Property
Parking
- Total spaces: 2
- Parking features: Garage Door Opener, Yes, Attached, Garage
- Attached garage spaces: 2
- Has uncovered spaces: Yes
Accessibility
- Accessibility features: No Disability Access
Features
- Patio & porch: Patio
Lot
- Dimensions: 75x140x43x32x128
Details
- Additional structures: Shed(s)
- Parcel number: 0213203021
- Special conditions: None
Construction
Type & style
- Home type: SingleFamily
- Property subtype: Single Family Residence
Materials
- Vinyl Siding, Brick
Condition
- New construction: No
- Year built: 1969
Utilities & green energy
- Sewer: Public Sewer
- Water: Lake Michigan
Community & HOA
Community
- Features: Sidewalks, Street Lights, Street Paved
HOA
- Services included: None
Location
- Region: Itasca
Financial & listing details
- Price per square foot: $226/sqft
- Annual tax amount: $6,900
- Date on market: 10/1/2026
- Ownership: Fee Simple
Estimated market value
Not available
Estimated sales range
Not available
Not available
Price history
| Date | Event | Price |
|---|---|---|
| 10/1/2026 | Listed for sale | $519,900$226/sqft |
Source:  MRED as distributed by MLS GRID #12774392 Report a problem MRED as distributed by MLS GRID #12774392 Report a problem | ||
Public tax history
Tax history is unavailable.
Monthly payment
Est. payment
Payment breakdown
Explore the cost of this home by adjusting the details. Changes won't be saved.Climate risks
Neighborhood: 60143
Nearby schools
Schools provided by the listing agent
- Elementary: Raymond Benson Primary School
- Middle: F E Peacock Middle School
- High: Lake Park High School
- District: 10
Source: MRED as distributed by MLS GRID. This data may not be complete. We recommend contacting the local school district to confirm school assignments for this home.
Similar homes
- $515,0003 bd3 ba1.9k sqft713 N Elm St, Itasca, IL 60143Active
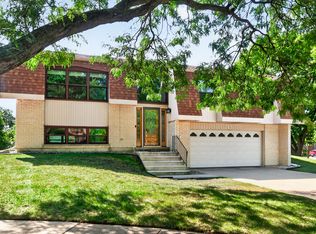 MLS ID #12753324, Sabrina Conti Erangey, Baird & Warner. MRED as distributed by MLS GRID
 - $520,0004 bd2 ba1.7k sqft518 Exmoor Rd, Elk Grove Village, IL 60007New
 MLS ID #12728233, Vito Pacione, Ricke Realty LLC. MRED as distributed by MLS GRID
 - $580,0004 bd2 ba2.1k sqft1012 Martha St, Elk Grove Village, IL 60007New
 MLS ID #12772524, Jennifer Hachigian, Berkshire Hathaway HomeServices Chicago. MRED as distributed by MLS GRID
 - $385,0003 bd1 ba1.2k sqft224 S Walnut St, Itasca, IL 60143New
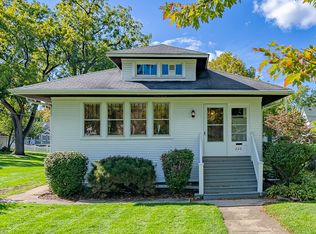 MLS ID #12761117, Gina Bogus, Berkshire Hathaway HomeServices American Heritage. MRED as distributed by MLS GRID
