CHARM, CHARACTER & LOCATION! Welcome to a truly special 3-bedroom, 1-bathroom ranch style home nestled on a large, prime lot in the heart of Itasca, directly across from beautiful Usher Park. From the moment you arrive, there is an unmistakable sense of warmth and history that sets this home apart. Lovingly maintained character and timeless craftsmanship can be found throughout, with beautiful woodworking, detailed trim, doors, moldings and finishes adding personality and charm at every turn. The inviting ranch floor plan offers comfortable one-level living with a walk-in pantry in the kitchen, a welcoming living area that provides plenty of opportunity to make the home your own while preserving the architectural character that makes it so unique. Every room offers another glimpse of the craftsmanship and attention to detail of a bygone era. The full basement provides an abundance of additional space and endless possibilities. Whether you envision a recreation area, home office, workshop, or simply need generous storage, the unfinished basement offers valuable flexibility and room to grow. Situated on a large lot, the setting provides an exceptional combination of privacy, open space and convenience. Imagine enjoying your morning coffee, watching the seasons change or taking advantage of the park right outside your door. The spacious grounds also offer tremendous potential for gardening, entertaining, outdoor recreation or future improvements. Home being sold "As-Is".
Active
$385,000
224 S Walnut St, Itasca, IL 60143
3beds
1,265sqft
Single Family Residence
Built in 1922
0.27 Acres Lot
$-- Zestimate®
$304/sqft
$-- HOA
What's special
Large prime lot
- --
- 721
- views
- 60
- saves
Zillow last checked:
Listing updated:
Listed by:
Gina Bogus 847-364-6030,
Berkshire Hathaway HomeServices American Heritage
Source: MRED as distributed by MLS GRID,MLS#: 12761117
Facts & features
Interior
Bedrooms & bathrooms
- Bedrooms: 3
- Bathrooms: 1
- Full bathrooms: 1
Rooms
- Room types: Pantry, Sitting Room
Primary bedroom
- Features: Flooring (Hardwood)
- Level: Main
- Area: 108 Square Feet
- Dimensions: 12X9
Bedroom 2
- Features: Flooring (Hardwood)
- Level: Main
- Area: 120 Square Feet
- Dimensions: 12X10
Bedroom 3
- Features: Flooring (Hardwood)
- Level: Main
- Area: 120 Square Feet
- Dimensions: 12X10
Dining room
- Features: Flooring (Hardwood)
- Level: Main
- Area: 196 Square Feet
- Dimensions: 14X14
Kitchen
- Features: Kitchen (Pantry-Walk-in), Flooring (Hardwood)
- Level: Main
- Area: 154 Square Feet
- Dimensions: 14X11
Living room
- Features: Flooring (Hardwood)
- Level: Main
- Area: 266 Square Feet
- Dimensions: 19X14
Pantry
- Features: Flooring (Hardwood)
- Level: Main
- Area: 48 Square Feet
- Dimensions: 12X4
Sitting room
- Features: Flooring (Hardwood)
- Level: Main
- Area: 84 Square Feet
- Dimensions: 12X7
Heating
- Natural Gas, Forced Air
Cooling
- Central Air
Appliances
- Laundry: Gas Dryer Hookup, Electric Dryer Hookup
Features
- Flooring: Hardwood
- Basement: Unfinished,Full
Interior area
- Total structure area: 0
- Total interior livable area: 1,265 sqft
Property
Parking
- Total spaces: 4
- Parking features: Asphalt, Garage Door Opener, Yes, Garage Owned, Detached, Assigned, Alley Access, Owned, Garage
- Garage spaces: 2
- Has uncovered spaces: Yes
Accessibility
- Accessibility features: No Disability Access
Features
- Stories: 1
- Patio & porch: Deck
Lot
- Size: 0.27 Acres
- Dimensions: 72x164
Details
- Additional structures: Shed(s)
- Parcel number: 0308307011
- Special conditions: None
Construction
Type & style
- Home type: SingleFamily
- Property subtype: Single Family Residence
Materials
- Frame
- Foundation: Reinforced Caisson
- Roof: Asphalt
Condition
- New construction: No
- Year built: 1922
Utilities & green energy
- Sewer: Public Sewer
- Water: Lake Michigan
Community & HOA
Community
- Features: Park, Pool, Curbs, Sidewalks, Street Lights, Street Paved
HOA
- Services included: None
Location
- Region: Itasca
Financial & listing details
- Price per square foot: $304/sqft
- Tax assessed value: $117,551
- Annual tax amount: $7,495
- Date on market: 10/1/2026
- Ownership: Fee Simple
Estimated market value
Not available
Estimated sales range
Not available
Not available
Price history
| Date | Event | Price |
|---|---|---|
| 10/2/2026 | Listed for sale | $385,000$304/sqft |
Source: BHHS broker feed #12761117 Report a problem | ||
Public tax history
| Year | Property taxes | Tax assessment |
|---|---|---|
| 2025 | $7,619 +1.7% | $117,551 +7.9% |
| 2024 | $7,495 +3.8% | $108,944 +8.8% |
| 2023 | $7,220 +5.1% | $100,150 +4.1% |
| 2022 | $6,870 +4.9% | $96,240 +4.4% |
| 2021 | $6,547 +3.7% | $92,180 +4.4% |
| 2020 | $6,314 +2.2% | $88,300 +4% |
| 2019 | $6,180 -3% | $84,910 0% |
| 2018 | $6,371 +6.1% | $84,930 +4.6% |
| 2017 | $6,007 +2.9% | $81,170 +8.3% |
| 2016 | $5,840 +2.6% | $74,940 +8.3% |
| 2015 | $5,694 +1.7% | $69,220 +6.8% |
| 2014 | $5,599 +2.5% | $64,790 -2% |
| 2013 | $5,463 | $66,110 |
Find assessor info on the county website
Monthly payment
Est. payment
Payment breakdown
Explore the cost of this home by adjusting the details. Changes won't be saved.Climate risks
Neighborhood: 60143
Nearby schools
Schools provided by the listing agent
- Elementary: Raymond Benson Primary School
- Middle: F E Peacock Middle School
- High: Lake Park High School
- District: 10
Source: MRED as distributed by MLS GRID. This data may not be complete. We recommend contacting the local school district to confirm school assignments for this home.
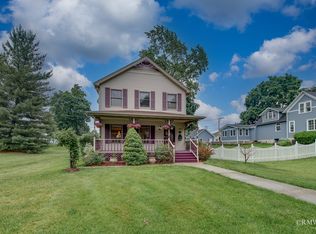
Similar homes
- $385,0003 bd2 ba1.2k sqft711 Schiller St, Itasca, IL 60143Active
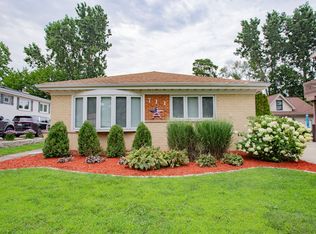 MLS ID #12718204, Robert Krajecki, Best Chicago Properties, LLC. MRED as distributed by MLS GRID
 - $379,9002 bd2 ba1.5k sqft403 Pierce Rd #302, Itasca, IL 60143New
 MLS ID #12767594, Tasneem Bahrainwala, Keyspace Realty LLC. MRED as distributed by MLS GRID
 - $389,9003 bd2 ba1.1k sqft4 N 279th Ave, Addison, IL 60101New
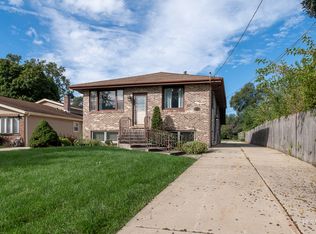 MLS ID #12773199, Rose DiMaio, Fulton Grace Realty. MRED as distributed by MLS GRID
 - $400,0003 bd2 ba1.3k sqft549 Forest Preserve Dr, Wood Dale, IL 60191New
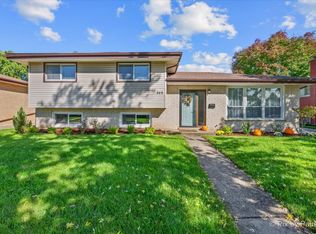 MLS ID #12765300, Raymond Watson, RE/MAX Suburban. MRED as distributed by MLS GRID
