Beautifully maintained corner-lot home offering an open-concept kitchen that flows seamlessly into the dining area, creating a welcoming space for everyday living and entertaining. The finished basement provides excellent additional living space with three additional rooms, flexible areas for a variety of uses, and a separate private entrance for added convenience and accessibility. The exterior features a two-car garage plus a spacious driveway with parking for several additional vehicles. The home has been freshly painted and is in very good condition. A spacious and versatile property offering plenty of room for comfortable living and entertaining.
New
$415,900
409 E Cherry Hl, Addison, IL 60101
4beds
1,227sqft
Single Family Residence
Built in 1963
9,815 Square Feet Lot
$-- Zestimate®
$339/sqft
$-- HOA
What's special
Separate private entranceTwo-car garageOpen-concept kitchenFreshly paintedCorner-lot home
- 11 hours
- 99
- 5
Zillow last checked:
Listing updated:
Listed by:
Jackie Carpintero 630-863-8324,
Realty of America
Source: MRED as distributed by MLS GRID,MLS#: 12764560
Facts & features
Interior
Bedrooms & bathrooms
- Bedrooms: 4
- Bathrooms: 2
- Full bathrooms: 2
Rooms
- Room types: Kitchen
Primary bedroom
- Level: Main
- Area: 154 Square Feet
- Dimensions: 11X14
Bedroom 2
- Level: Main
- Area: 130 Square Feet
- Dimensions: 10X13
Bedroom 3
- Level: Main
- Area: 90 Square Feet
- Dimensions: 9X10
Bedroom 4
- Level: Basement
- Area: 182 Square Feet
- Dimensions: 13X14
Dining room
- Level: Main
- Area: 27 Square Feet
- Dimensions: 3X9
Kitchen
- Level: Main
- Area: 99 Square Feet
- Dimensions: 9X11
Kitchen 2nd
- Level: Basement
- Area: 165 Square Feet
- Dimensions: 11X15
Living room
- Level: Main
- Area: 280 Square Feet
- Dimensions: 14X20
Heating
- Natural Gas
Cooling
- Central Air
Features
- Basement: Finished,Full,Walk-Out Access
Interior area
- Total structure area: 0
- Total interior livable area: 1,227 sqft
Property
Parking
- Total spaces: 2
- Parking features: Yes, Detached, Garage
- Garage spaces: 2
Accessibility
- Accessibility features: No Disability Access
Features
- Stories: 1
Lot
- Size: 9,815 Square Feet
- Dimensions: 65X151
Details
- Parcel number: 0334101028
- Special conditions: None
Construction
Type & style
- Home type: SingleFamily
- Property subtype: Single Family Residence
Materials
- Brick
Condition
- New construction: No
- Year built: 1963
Utilities & green energy
- Electric: 200+ Amp Service
- Sewer: Public Sewer
- Water: Public
Community & HOA
HOA
- Services included: None
Location
- Region: Addison
Financial & listing details
- Price per square foot: $339/sqft
- Annual tax amount: $6,543
- Date on market: 9/24/2026
- Ownership: Fee Simple
Estimated market value
Not available
Estimated sales range
Not available
Not available
Price history
| Date | Event | Price |
|---|---|---|
| 9/24/2026 | Listed for sale | $415,900$339/sqft |
Source:  MRED as distributed by MLS GRID #12764560 Report a problem MRED as distributed by MLS GRID #12764560 Report a problem | ||
Public tax history
Tax history is unavailable.
Monthly payment
Est. payment
Payment breakdown
Explore the cost of this home by adjusting the details. Changes won't be saved.Climate risks
Neighborhood: 60101
Nearby schools
Schools provided by the listing agent
- Elementary: Fullerton Elementary School
- Middle: Indian Trail Junior High School
- High: Addison Trail High School
- District: 4
Source: MRED as distributed by MLS GRID. This data may not be complete. We recommend contacting the local school district to confirm school assignments for this home.
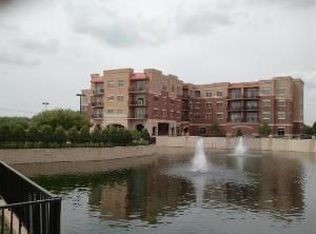
- $336,300-- bd-- ba-- sqft1210 N Foxdale Dr #2-101, Addison, IL 60101Off Market
- $350,0002 bd2 ba1.4k sqft1210 N Foxdale Dr UNIT 109, Addison, IL 60101Sold
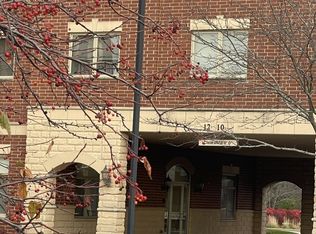
- $381,400-- bd-- ba-- sqft1210 N Foxdale Dr #2-204, Addison, IL 60101Off Market
- $292,400-- bd-- ba-- sqft1210 N Foxdale Dr UNIT 110, Addison, IL 60101Off Market
Similar homes
- $375,0003 bd2 ba1.2k sqft461 Cherry Hill Dr, Addison, IL 60101New
 MLS ID #12767093, Robert Krajecki, Best Chicago Properties, LLC. MRED as distributed by MLS GRID
 - $345,0003 bd2 ba1.7k sqft20W511 Army Trail Blvd, Addison, IL 60101New
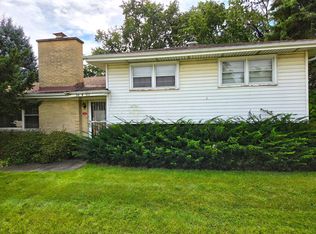 MLS ID #12765920, Mike Berg, Berg Properties. MRED as distributed by MLS GRID
 - $410,0003 bd2 ba1.2k sqft1101 N Millns Ln, Addison, IL 60101Active
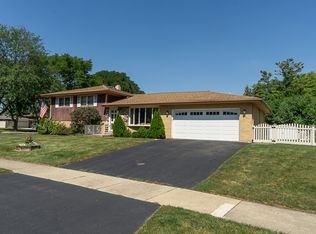 MLS ID #12755032, Suzanne Mills, Century 21 Circle. MRED as distributed by MLS GRID
 - $400,0003 bd3 ba1.4k sqft917 W Army Trail Blvd, Addison, IL 60101Active
 MLS ID #12560119, Lana Erickson, AHWD,LHC, eXp Realty - Geneva. MRED as distributed by MLS GRID
