Welcome to The Townes at Mill Creek, where modern living meets convenience! This beautiful brand-new construction property offers single-level living, 2 spacious bedrooms, 2 baths, and a 1-car garage, all within the heart of Addison. Step inside to discover 1,281 square feet of open-concept living, highlighted by soaring 9' ceilings and stylish finishes throughout. Ready in February, this home features stylish and durable vinyl plank flooring in the main living areas. The kitchen showcases GE stainless steel appliances, quartz countertops, a tiled backsplash in a striking design, and 36" wall cabinets with crown molding, soft-close doors, and drawers. The spacious primary bedroom boasts a large walk-in closet and a beautiful en-suite bathroom with upgraded finishes and a double bowl vanity. With its prime location, this property ensures effortless access to major expressways, retail shopping destinations, and endless dining options along Lake St. Make this brand-new construction property yours today!
New
$437,111
300 N Masters Dr, Addison, IL 60101
2beds
1,281sqft
Townhouse, Condominium, Single Family Residence
Built in 2026
-- sqft lot
$-- Zestimate®
$341/sqft
$215/mo HOA
What's special
Stylish finishes throughoutSpacious primary bedroomSingle-level livingQuartz countertopsDouble bowl vanityLarge walk-in closet
- 4 days
- 131
- 4
Zillow last checked:
Listing updated:
Listed by:
Michael Mandile (847)322-8827,
Compass
Source: MRED as distributed by MLS GRID,MLS#: 12802095
Facts & features
Interior
Bedrooms & bathrooms
- Bedrooms: 2
- Bathrooms: 2
- Full bathrooms: 2
Rooms
- Room types: No additional rooms
Primary bedroom
- Features: Bathroom (Full)
- Level: Main
- Area: 180 Square Feet
- Dimensions: 15X12
Bedroom 2
- Level: Main
- Area: 110 Square Feet
- Dimensions: 11X10
Dining room
- Level: Main
- Area: 140 Square Feet
- Dimensions: 14X10
Kitchen
- Features: Kitchen (Island, Pantry-Walk-in)
- Level: Main
- Area: 143 Square Feet
- Dimensions: 11X13
Laundry
- Level: Main
- Area: 16 Square Feet
- Dimensions: 4X4
Living room
- Level: Main
- Area: 156 Square Feet
- Dimensions: 13X12
Heating
- Forced Air
Cooling
- Central Air
Appliances
- Included: Range, Microwave, Dishwasher, Refrigerator, Disposal, Stainless Steel Appliance(s)
- Laundry: In Unit
Features
- Flooring: Laminate
- Basement: None
Interior area
- Total structure area: 0
- Total interior livable area: 1,281 sqft
Property
Parking
- Total spaces: 1
- Parking features: Asphalt, Garage Door Opener, Yes, Garage Owned, Attached, Garage
- Attached garage spaces: 1
- Has uncovered spaces: Yes
Accessibility
- Accessibility features: No Disability Access
Features
- Patio & porch: Deck
Details
- Parcel number: 0329200008
- Special conditions: None
Construction
Type & style
- Home type: Townhouse
- Property subtype: Townhouse, Condominium, Single Family Residence
Materials
- Vinyl Siding, Stone
- Foundation: Concrete Perimeter
- Roof: Other
Condition
- New Construction
- New construction: Yes
- Year built: 2026
Details
- Builder model: ASPEN
Utilities & green energy
- Electric: Circuit Breakers, 200+ Amp Service
- Sewer: Public Sewer
- Water: Lake Michigan
Community & HOA
Community
- Subdivision: Mill Creek
HOA
- Has HOA: Yes
- Services included: Insurance, Snow Removal
- HOA fee: $215 monthly
Location
- Region: Addison
Financial & listing details
- Price per square foot: $341/sqft
- Date on market: 11/5/2026
- Ownership: Condo
Estimated market value
Not available
Estimated sales range
Not available
Not available
Price history
| Date | Event | Price |
|---|---|---|
| 11/5/2026 | Listed for sale | $437,111$341/sqft |
Source:  MRED as distributed by MLS GRID #12802095 Report a problem | ||
Public tax history
Tax history is unavailable.
Monthly payment
Est. payment
Payment breakdown
Explore the cost of this home by adjusting the details. Changes won't be saved.Climate risks
Neighborhood: 60101
Nearby schools
Schools provided by the listing agent
- Elementary: Wesley Elementary School
- Middle: Indian Trail Junior High School
- High: Addison Trail High School
- District: 4
Source: MRED as distributed by MLS GRID. This data may not be complete. We recommend contacting the local school district to confirm school assignments for this home.
Similar homes
- $450,2802 bd2 ba1.5k sqft296 Masters Dr, Addison, IL 60101New
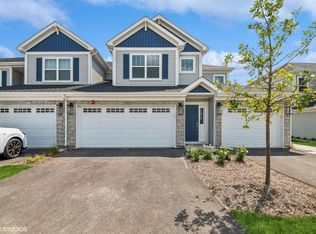 MLS ID #12802108, Michael Mandile, Compass. MRED as distributed by MLS GRID
- $475,0003 bd3 ba1.4k sqft55 Tall Grass Ct, Streamwood, IL 60107New
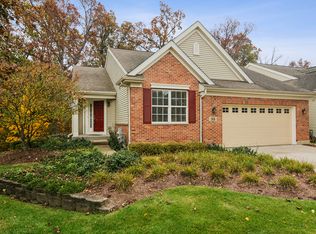 MLS ID #12796178, Connie Hoos, Coldwell Banker Realty. MRED as distributed by MLS GRID
- $444,9903 bd2 ba1.5k sqft1149 Wood Lily Ln, Bartlett, IL 60103New
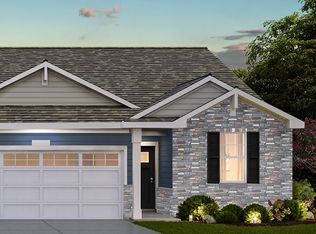 MRED as distributed by MLS GRID
- $454,9903 bd2 ba1.5k sqft1100 Bluebell Ln, Bartlett, IL 60103New
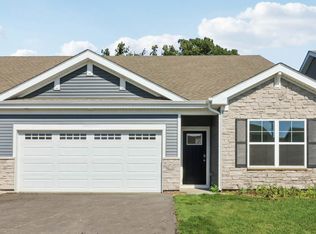 MRED as distributed by MLS GRID
