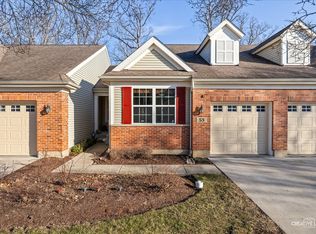
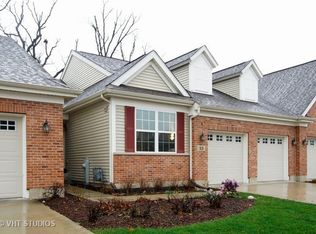
Drop-dead gorgeous end-unit residence with majestic forest preserve views! Completely refreshed in October 2026, this spectacular home offers the perfect blend of luxury, comfort, and tranquility. The open-concept floor plan features soaring vaulted ceilings, gorgeous hardwood floors, and a fabulous kitchen with a large island and gleaming appliances. An enclosed sunroom provides the perfect retreat, offering serene views of nature and local wildlife. The luxurious primary suite boasts an elegant bath and a spacious walk-in closet. A second main-level bedroom with an adjacent full bath provides ideal flexibility for guests or a home office. The impressive lookout lower level features a third bedroom with a full bath, a wonderful family room with a fireplace, a wet bar, and brand-new carpeting-perfect for entertaining or relaxing. Additional highlights include a brand new furnace, two-car attached garage and convenient first-floor laundry. Enjoy a carefree lifestyle with exterior maintenance, lawn care, and snow removal included in the association assessment. The beautifully maintained grounds enhance the appeal of this exceptional community. A rare opportunity to own a pristine, move-in-ready home with stunning natural views and exceptional living spaces!
Contingent
$475,000
55 Tall Grass Ct, Streamwood, IL 60107
3beds
1,455sqft
Townhouse, Single Family Residence
Built in 2007
7,984 Square Feet Lot
$-- Zestimate®
$326/sqft
$366/mo HOA
What's special
Stunning natural viewsLuxurious primary suiteTwo-car attached garageBeautifully maintained groundsEnclosed sunroomGorgeous hardwood floorsConvenient first-floor laundry
- 15 days
- 338
- 21
Zillow last checked:
Listing updated:
Listed by:
Connie Hoos (847)732-3776,
Coldwell Banker Realty
Source: MRED as distributed by MLS GRID,MLS#: 12796178
Facts & features
Interior
Bedrooms & bathrooms
- Bedrooms: 3
- Bathrooms: 3
- Full bathrooms: 3
Rooms
- Room types: Sun Room, Other Room
Primary bedroom
- Features: Flooring (Carpet), Window Treatments (Blinds), Bathroom (Full)
- Level: Main
- Area: 195 Square Feet
- Dimensions: 13X15
Bedroom 2
- Features: Flooring (Hardwood), Window Treatments (Blinds)
- Level: Main
- Area: 110 Square Feet
- Dimensions: 11X10
Bedroom 3
- Features: Flooring (Carpet), Window Treatments (Blinds)
- Level: Lower
- Area: 144 Square Feet
- Dimensions: 12X12
Dining room
- Features: Flooring (Hardwood), Window Treatments (Blinds)
- Level: Main
- Area: 132 Square Feet
- Dimensions: 12X11
Family room
- Features: Flooring (Carpet), Window Treatments (Blinds)
- Level: Lower
- Area: 416 Square Feet
- Dimensions: 26X16
Kitchen
- Features: Kitchen (Island, Pantry-Closet), Flooring (Hardwood)
- Level: Main
- Area: 195 Square Feet
- Dimensions: 13X15
Laundry
- Features: Flooring (Other)
- Level: Main
- Area: 60 Square Feet
- Dimensions: 10X06
Living room
- Features: Flooring (Hardwood), Window Treatments (Blinds)
- Level: Main
- Area: 270 Square Feet
- Dimensions: 15X18
Other
- Features: Flooring (Carpet), Window Treatments (Blinds)
- Level: Lower
- Area: 100 Square Feet
- Dimensions: 10X10
Sun room
- Features: Flooring (Hardwood)
- Level: Main
- Area: 104 Square Feet
- Dimensions: 13X8
Heating
- Has Heating (Unspecified Type)
Cooling
- Central Air
Appliances
- Included: Double Oven, Microwave, Dishwasher, Refrigerator, Washer, Dryer, Disposal
- Laundry: Main Level, Gas Dryer Hookup, In Unit
Features
- Cathedral Ceiling(s), 1st Floor Bedroom, 1st Floor Full Bath, Walk-In Closet(s)
- Flooring: Hardwood
- Windows: Screens
- Basement: Finished,Full,Daylight
- Number of fireplaces: 1
- Fireplace features: Gas Log, Gas Starter, Family Room
- Common walls with other units/homes: End Unit
Interior area
- Total structure area: 2,149
- Total interior livable area: 1,455 sqft
Property
Parking
- Total spaces: 2
- Parking features: Concrete, Garage Door Opener, Yes, Garage Owned, Attached, Garage
- Attached garage spaces: 2
- Has uncovered spaces: Yes
Accessibility
- Accessibility features: Main Level Entry, No Interior Steps, Disability Access
Features
- Patio & porch: Deck
Lot
- Size: 7,984 Square Feet
- Features: Common Grounds, Cul-De-Sac, Nature Preserve Adjacent, Landscaped, Mature Trees
Details
- Parcel number: 06152030130000
- Special conditions: None
- Other equipment: TV-Cable
Construction
Type & style
- Home type: Townhouse
- Property subtype: Townhouse, Single Family Residence
Materials
- Vinyl Siding, Brick
- Foundation: Concrete Perimeter
- Roof: Asphalt
Condition
- New construction: No
- Year built: 2007
Utilities & green energy
- Electric: 200+ Amp Service
- Sewer: Public Sewer
- Water: Lake Michigan
Community & HOA
Community
- Security: Carbon Monoxide Detector(s)
- Subdivision: Remington Ridge
HOA
- Has HOA: Yes
- Services included: Exterior Maintenance, Lawn Care, Snow Removal
- HOA fee: $366 monthly
Location
- Region: Streamwood
Financial & listing details
- Price per square foot: $326/sqft
- Tax assessed value: $333,210
- Annual tax amount: $9,299
- Date on market: 11/5/2026
- Ownership: Fee Simple w/ HO Assn.
Estimated market value
Not available
Estimated sales range
Not available
Not available
Price history
| Date | Event | Price |
|---|---|---|
| 11/15/2026 | Contingent | $475,000$326/sqft |
Source:  MRED as distributed by MLS GRID #12796178 Report a problem | ||
| 11/5/2026 | Listed for sale | $475,000+37.7%$326/sqft |
Source: MRED as distributed by MLS GRID #12796178 Report a problem | ||
| 11/20/2020 | Sold | $345,000$237/sqft |
Source: Public Record Report a problem | ||
| 8/31/2020 | Sold | $345,000-3.4%$237/sqft |
Source: MRED as distributed by MLS GRID #10673996 Report a problem | ||
| 5/22/2020 | Pending sale | $357,000$245/sqft |
Source: RE/MAX Professionals Select #10673996 Report a problem | ||
| 5/20/2020 | Listed for sale | $357,000$245/sqft |
Source: RE/MAX Professionals Select #10673996 Report a problem | ||
| 5/12/2020 | Pending sale | $357,000$245/sqft |
Source: RE/MAX Professionals Select #10673996 Report a problem | ||
| 4/22/2020 | Listed for sale | $357,000+20%$245/sqft |
Source: RE/MAX Professionals Select #10673996 Report a problem | ||
| 3/3/2011 | Sold | $297,500$204/sqft |
Source: Public Record Report a problem | ||
Public tax history
| Year | Property taxes | Tax assessment |
|---|---|---|
| 2024 | $10,624 +3% | $33,321 +0% |
| 2023 | $10,313 +2.7% | $33,319 |
| 2022 | $10,043 +14.9% | $33,319 +40% |
| 2021 | $8,745 +17% | $23,795 |
| 2020 | $7,475 -0.1% | $23,795 -11% |
| 2019 | $7,483 -22.7% | $26,736 -13.3% |
| 2018 | $9,684 +1.2% | $30,827 |
| 2017 | $9,571 +3.9% | $30,827 |
| 2016 | $9,209 -7.6% | $30,827 +0.7% |
| 2015 | $9,962 +1.4% | $30,621 |
| 2014 | $9,828 -2.1% | $30,621 -4.9% |
| 2013 | $10,044 +20.5% | $32,197 +8.2% |
| 2012 | $8,338 | $29,750 |
Find assessor info on the county website
Monthly payment
Est. payment
Payment breakdown
Explore the cost of this home by adjusting the details. Changes won't be saved.Climate risks
Neighborhood: 60107
Nearby schools
Schools provided by the listing agent
- District: U46
Source: MRED as distributed by MLS GRID. This data may not be complete. We recommend contacting the local school district to confirm school assignments for this home.
Similar homes
- $424,9004 bd4 ba2.1k sqft1493 Yellowstone Dr, Streamwood, IL 60107Active
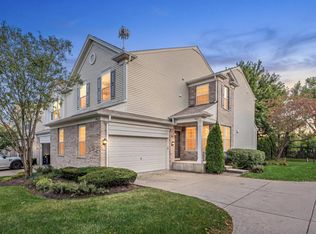 MLS ID #12772951, Ahmad Elhindi, Guidance Realty. MRED as distributed by MLS GRID
- $419,0003 bd3 ba1.7k sqft10 Canterbury Ct, Streamwood, IL 60107Active
 MLS ID #12758325, Katelyn Mucci Segura, CSC,SRES, Baird & Warner. MRED as distributed by MLS GRID
- $315,0003 bd2 ba1.5k sqft1913 Quaker Hollow Ln, Streamwood, IL 60107Active
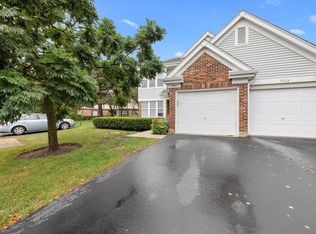 MLS ID #12803894, Drashti Patel, Real People Realty. MRED as distributed by MLS GRID
- $280,0003 bd2 ba1.4k sqft33 Taylor Ct #B, Streamwood, IL 60107Active
 MLS ID #12784997, Kim Adams, ABR,PSA, Keller Williams Success Realty. MRED as distributed by MLS GRID
