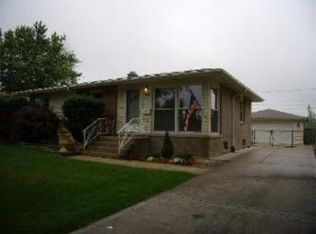
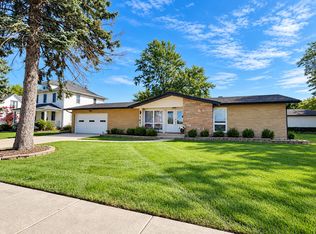
SOLID RANCH SINGLE FAMILY HOUSE WITH FINISH BSMT, REC ROOM, 3 BED ROOM & 2 BATH . BIG FAMILY ROOM ON 1ST LEVEL W/BURN FP. ENJOY THE SETTING OF QUIET RESIDENTIAL NEIGHBORHD.NEAR COMMERCIAL AREA, SCHOOL & HIGHWAY. THIS HOUSE TO BE CONVEYED AS-IS.
Active
$350,000
336 E Alden Dr, Addison, IL 60101
3beds
1,530sqft
Single Family Residence
Built in 1964
6,250 Square Feet Lot
$-- Zestimate®
$229/sqft
$-- HOA
What's special
- 7 days
- 696
- 30
Likely to sell faster than
Zillow last checked:
Listing updated:
Listed by:
Victoria Nguyen (630)888-9938,
eXp Realty,
Binh Tran,
eXp Realty
Source: MRED as distributed by MLS GRID,MLS#: 12769368
Facts & features
Interior
Bedrooms & bathrooms
- Bedrooms: 3
- Bathrooms: 2
- Full bathrooms: 2
Rooms
- Room types: Den, Office, Recreation Room
Primary bedroom
- Features: Flooring (Carpet)
- Level: Main
- Area: 140 Square Feet
- Dimensions: 14X10
Bedroom 2
- Features: Flooring (Carpet)
- Level: Main
- Area: 120 Square Feet
- Dimensions: 12X10
Bedroom 3
- Features: Flooring (Carpet)
- Level: Main
- Area: 100 Square Feet
- Dimensions: 10X10
Den
- Features: Flooring (Carpet)
- Level: Basement
- Area: 96 Square Feet
- Dimensions: 12X08
Dining room
- Features: Flooring (Hardwood)
- Level: Main
- Area: 96 Square Feet
- Dimensions: 12X08
Family room
- Features: Flooring (Carpet)
- Level: Main
- Area: 288 Square Feet
- Dimensions: 24X12
Kitchen
- Features: Kitchen (Eating Area-Table Space), Flooring (Ceramic Tile)
- Level: Main
- Area: 108 Square Feet
- Dimensions: 12X09
Living room
- Features: Flooring (Hardwood)
- Level: Main
- Area: 168 Square Feet
- Dimensions: 14X12
Office
- Features: Flooring (Carpet)
- Level: Basement
- Area: 48 Square Feet
- Dimensions: 08X06
Recreation room
- Features: Flooring (Carpet)
- Level: Basement
- Area: 153 Square Feet
- Dimensions: 17X09
Heating
- Natural Gas, Forced Air
Cooling
- Central Air
Appliances
- Included: Range, Refrigerator, Washer, Dryer
Features
- Basement: Finished,Full
- Attic: Unfinished
- Number of fireplaces: 1
- Fireplace features: Wood Burning, Family Room
Interior area
- Total structure area: 0
- Total interior livable area: 1,530 sqft
Property
Parking
- Total spaces: 2
- Parking features: Asphalt, Garage Door Opener, Yes, Detached, Garage
- Garage spaces: 2
- Has uncovered spaces: Yes
Accessibility
- Accessibility features: No Disability Access
Features
- Stories: 1
- Fencing: Fenced
Lot
- Size: 6,250 Square Feet
- Dimensions: 50 X 125
Details
- Parcel number: 0328404010
- Special conditions: None
- Other equipment: TV-Cable, Sump Pump
Construction
Type & style
- Home type: SingleFamily
- Architectural style: Ranch
- Property subtype: Single Family Residence
Materials
- Brick
- Foundation: Concrete Perimeter
- Roof: Asphalt
Condition
- New construction: No
- Year built: 1964
Utilities & green energy
- Electric: Circuit Breakers, 100 Amp Service
- Sewer: Public Sewer
- Water: Public
Community & HOA
Community
- Features: Curbs, Sidewalks, Street Lights, Street Paved
HOA
- Services included: None
Location
- Region: Addison
Financial & listing details
- Price per square foot: $229/sqft
- Tax assessed value: $99,915
- Annual tax amount: $5,914
- Date on market: 9/25/2026
- Ownership: Fee Simple
Estimated market value
Not available
Estimated sales range
Not available
Not available
Price history
| Date | Event | Price |
|---|---|---|
| 9/25/2026 | Listed for sale | $350,000+75.9%$229/sqft |
Source:  MRED as distributed by MLS GRID #12769368 Report a problem MRED as distributed by MLS GRID #12769368 Report a problem | ||
| 4/18/2012 | Listing removed | $199,000$130/sqft |
Source: Century 21 GMS Realty, Inc. #07176941 Report a problem | ||
| 8/17/2011 | Price change | $199,000-0.5%$130/sqft |
Source: Century 21 GMS Realty, Inc. #07176941 Report a problem | ||
| 2/24/2011 | Listed for sale | $199,977$131/sqft |
Source: BIRDVIEW Technologies. Inc. #07176941 Report a problem | ||
| 12/6/2010 | Listing removed | $199,977$131/sqft |
Source: CENTURY 21 GMS Realty, Inc. #07176941 Report a problem | ||
| 11/22/2010 | Listed for sale | $199,977-10.3%$131/sqft |
Source: CENTURY 21 GMS Realty, Inc. #07176941 Report a problem | ||
| 8/21/2009 | Price change | $223,000-0.9%$146/sqft |
Source: CENTURY 21 GMS Realty, Inc. #07176941 Report a problem | ||
| 6/27/2009 | Price change | $225,000+0.9%$147/sqft |
Source: CENTURY 21 GMS Realty, Inc. #07176941 Report a problem | ||
| 6/21/2009 | Price change | $223,000-0.9%$146/sqft |
Source: CENTURY 21 GMS Realty, Inc. #07176941 Report a problem | ||
| 4/4/2009 | Listed for sale | $225,000+17.2%$147/sqft |
Source: CENTURY 21 GMS Realty, Inc. #07176941 Report a problem | ||
| 10/25/2002 | Sold | $192,000+13.3%$125/sqft |
Source: Public Record Report a problem | ||
| 12/1/2000 | Sold | $169,500+31.4%$111/sqft |
Source: Public Record Report a problem | ||
| 12/9/1993 | Sold | $129,000$84/sqft |
Source: Public Record Report a problem | ||
Public tax history
| Year | Property taxes | Tax assessment |
|---|---|---|
| 2024 | $5,914 +5.9% | $99,915 +8.8% |
| 2023 | $5,584 +1.3% | $91,850 +7% |
| 2022 | $5,510 +4.8% | $85,820 +4.4% |
| 2021 | $5,259 +3.2% | $82,200 +4.4% |
| 2020 | $5,095 -6.1% | $78,740 +4% |
| 2019 | $5,428 +1.2% | $75,710 +5.1% |
| 2018 | $5,363 +2.8% | $72,060 +4.6% |
| 2017 | $5,218 +3% | $68,870 +8.3% |
| 2016 | $5,069 +2.8% | $63,590 +8.3% |
| 2015 | $4,930 +0.7% | $58,740 +1.2% |
| 2014 | $4,896 +2% | $58,040 -2% |
| 2013 | $4,799 +2.5% | $59,220 -6.4% |
| 2012 | $4,680 +3.9% | $63,240 -10.1% |
| 2011 | $4,505 -11.3% | $70,360 -18.5% |
| 2010 | $5,081 +1.9% | $86,350 -9.1% |
| 2009 | $4,986 +98.8% | $94,950 +84.7% |
| 2008 | $2,508 -45.4% | $51,410 -41.7% |
| 2007 | $4,588 +5.1% | $88,240 +4.4% |
| 2006 | $4,364 +7.3% | $84,490 +8% |
| 2005 | $4,067 +5.4% | $78,230 +6.5% |
| 2004 | $3,858 +3.8% | $73,460 +9% |
| 2003 | $3,717 +8.9% | $67,390 +11.1% |
| 2002 | $3,414 +2.8% | $60,660 +8.1% |
| 2001 | $3,321 +4.4% | $56,110 +5.8% |
| 2000 | $3,182 | $53,030 |
Find assessor info on the county website
Monthly payment
Est. payment
Payment breakdown
Explore the cost of this home by adjusting the details. Changes won't be saved.Climate risks
Neighborhood: 60101
Nearby schools
Schools provided by the listing agent
- District: 4
Source: MRED as distributed by MLS GRID. This data may not be complete. We recommend contacting the local school district to confirm school assignments for this home.
Similar homes
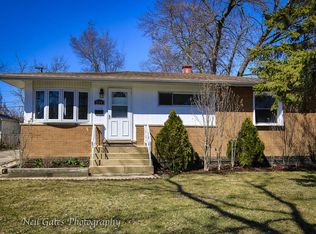
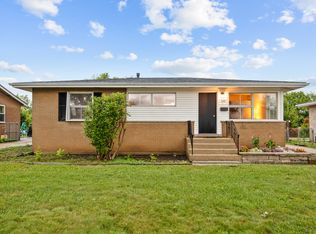
- $349,9993 bd2 ba1.8k sqft10 N Adams Dr, Addison, IL 60101Active
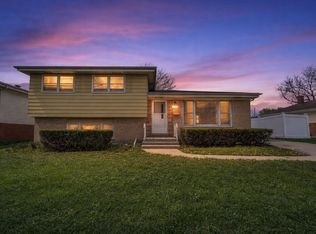 MLS ID #12750642, Mike Musa, Keller Williams Preferred Rlty. MRED as distributed by MLS GRID
 - $375,0003 bd2 ba2.1k sqft100 W Natoma Ave, Addison, IL 60101Active
 MLS ID #12707971, Carrie Choragwicki, Baird & Warner. MRED as distributed by MLS GRID
 - $405,0006 bd2 ba1.6k sqft141 W Army Trail Blvd, Addison, IL 60101Active
 MLS ID #12769640, Angel Rosales, PROSALES REALTY. MRED as distributed by MLS GRID
 - $--3 bd3 ba1.8k sqft1116 N Honey Hill Rd, Addison, IL 60101Auction
 Auction.com 2
