Beautifully maintained, maintenance-free two-story townhome offering spacious living and numerous updates! The main level features hardwood and ceramic flooring, a well-appointed kitchen with granite countertops, island and black stainless LG appliances and a separate dining area with sliding doors to the deck. The impressive two-story family room features a fireplace and abundant natural light. The second floor offers three generously sized bedrooms, a versatile loft and convenient laundry. Full basement has extra ceiling height and the roughed-in plumbing provides excellent potential for additional living space. Attached two-car garage. Updates include: New laminate flooring upstairs and on staircase (2023); blackout double-cell window shades throughout (2024); new driveway (2024); large-capacity LG front-load washer and dryer (2024); black stainless LG kitchen appliances (2018); water heater (2019); and quiet jackshaft garage door opener (2019). Additional electrical improvements include a 60-amp subpanel in the garage, added 110V and 220V outlets in the garage and basement, and a dedicated outlet for a Level 2 electric vehicle charger. Convenient location near major highways, shopping, dining, and transportation. A wonderful opportunity to enjoy spacious, low-maintenance living in a great location!
New
$425,000
146 N Auburn Hills Ln Unit 7, Addison, IL 60101
3beds
1,948sqft
Townhouse, Single Family Residence
Built in 2007
1,625 Square Feet Lot
$-- Zestimate®
$218/sqft
$285/mo HOA
What's special
Versatile loftThree generously sized bedroomsAbundant natural lightAttached two-car garageImpressive two-story family roomNew drivewayHardwood and ceramic flooring
- --
- 111
- views
- 6
- saves
Zillow last checked:
Listing updated:
Listed by:
Carrie Goodman 847-542-9445,
@properties Christie's International Real Estate,
Mark East, PSA,RENE,SFR 224-715-4127,
@properties Christie's International Real Estate
Source: MRED as distributed by MLS GRID,MLS#: 12810709
Facts & features
Interior
Bedrooms & bathrooms
- Bedrooms: 3
- Bathrooms: 3
- Full bathrooms: 2
- 1/2 bathrooms: 1
Rooms
- Room types: Breakfast Room, Loft
Primary bedroom
- Features: Flooring (Carpet), Window Treatments (Blinds), Bathroom (Full)
- Level: Second
- Area: 216 Square Feet
- Dimensions: 12X18
Bedroom 2
- Features: Flooring (Carpet), Window Treatments (Blinds)
- Level: Second
- Area: 143 Square Feet
- Dimensions: 11X13
Bedroom 3
- Features: Flooring (Carpet), Window Treatments (Blinds)
- Level: Second
- Area: 132 Square Feet
- Dimensions: 11X12
Breakfast room
- Features: Flooring (Ceramic Tile), Window Treatments (Blinds)
- Level: Main
- Area: 90 Square Feet
- Dimensions: 9X10
Dining room
- Features: Flooring (Carpet), Window Treatments (Blinds)
- Level: Main
- Area: 187 Square Feet
- Dimensions: 11X17
Kitchen
- Features: Kitchen (Island, Pantry-Closet, Granite Counters), Flooring (Ceramic Tile)
- Level: Main
- Area: 108 Square Feet
- Dimensions: 9X12
Living room
- Features: Flooring (Carpet), Window Treatments (Blinds)
- Level: Main
- Area: 221 Square Feet
- Dimensions: 13X17
Loft
- Features: Flooring (Carpet)
- Level: Second
- Area: 56 Square Feet
- Dimensions: 7X8
Heating
- Forced Air
Cooling
- Central Air
Appliances
- Included: Humidifier
- Laundry: Upper Level
Features
- Cathedral Ceiling(s)
- Flooring: Hardwood, Laminate
- Basement: Unfinished,Bath/Stubbed,Full
- Number of fireplaces: 1
- Fireplace features: Gas Log, Family Room
Interior area
- Total structure area: 0
- Total interior livable area: 1,948 sqft
Property
Parking
- Total spaces: 2
- Parking features: Asphalt, Garage Door Opener, Yes, Garage Owned, Attached, Garage
- Attached garage spaces: 2
- Has uncovered spaces: Yes
Accessibility
- Accessibility features: No Disability Access
Features
- Patio & porch: Deck
Lot
- Size: 1,625 Square Feet
- Dimensions: 25X65X25X65
Details
- Parcel number: 0225201064
- Special conditions: None
- Other equipment: Ceiling Fan(s), Sump Pump
Construction
Type & style
- Home type: Townhouse
- Property subtype: Townhouse, Single Family Residence
Materials
- Brick
- Foundation: Concrete Perimeter
- Roof: Asphalt
Condition
- New construction: No
- Year built: 2007
Details
- Builder model: AMHERST
Utilities & green energy
- Electric: Circuit Breakers, 100 Amp Service
- Sewer: Public Sewer
- Water: Lake Michigan
Community & HOA
Community
- Security: Carbon Monoxide Detector(s)
HOA
- Has HOA: Yes
- Amenities included: None
- Services included: Insurance, Exterior Maintenance, Lawn Care, Snow Removal
- HOA fee: $285 monthly
Location
- Region: Addison
Financial & listing details
- Price per square foot: $218/sqft
- Annual tax amount: $11,477
- Date on market: 11/17/2026
- Ownership: Fee Simple w/ HO Assn.
Estimated market value
Not available
Estimated sales range
Not available
Not available
Price history
Price history is unavailable.
Public tax history
Tax history is unavailable.
Monthly payment
Est. payment
Payment breakdown
Explore the cost of this home by adjusting the details. Changes won't be saved.Climate risks
Neighborhood: 60101
Nearby schools
Schools provided by the listing agent
- Elementary: Black Hawk Elementary School
- Middle: Marquardt Middle School
- High: Glenbard East High School
- District: 15
Source: MRED as distributed by MLS GRID. This data may not be complete. We recommend contacting the local school district to confirm school assignments for this home.
- $421,6003 bd2 ba1.9k sqft146 N Auburn Hills Ln, Addison, IL 60101Off Market
- $417,9003 bd2 ba1.9k sqft140 N Auburn Hills Ln, Addison, IL 60101Off Market
- $423,0003 bd3 ba2k sqft140 N Auburn Hills Ln UNIT 6, Addison, IL 60101Off Market
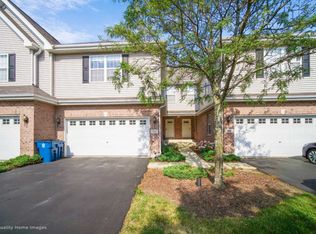
- $384,2003 bd3 ba1.9k sqft152 N Auburn Hills Ln #8, Addison, IL 60101Off Market

Similar homes
- $449,9993 bd3 ba1.9k sqft111 N Auburn Hills Ln, Addison, IL 60101New
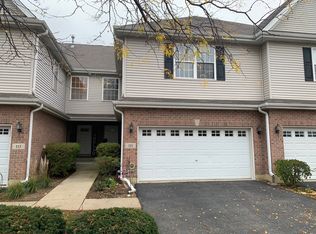 MLS ID #12809182, Thomas Ryan, Chicagoland Brokers, Inc.. MRED as distributed by MLS GRID
- $437,0003 bd4 ba2.2k sqft2138 W Adobe Dr #2138, Addison, IL 60101Active
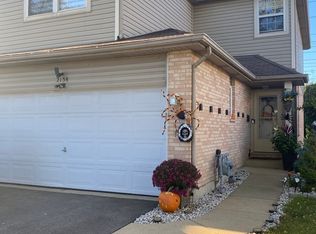 MLS ID #12791148, Ihor Mayor, Elite Real Estate and Mgmt Co.. MRED as distributed by MLS GRID
- $450,0002 bd3 ba1.5k sqft2146 W Adobe Dr, Addison, IL 60101Active
 MLS ID #12790964, Ketan Patel, American Patriot Realty, Inc.. MRED as distributed by MLS GRID
- $470,0003 bd2 ba2.3k sqft730 W Beach Dr, Addison, IL 60101New
 MLS ID #12811632, Sal Hernandez, Century 21 Circle. MRED as distributed by MLS GRID
