LOVELY TWO STORY TOWNHOME IN THIS HIGHLY SOUGHT-AFTER COMMUNITY.THREE BEDROOM,THREE BATH HOME.ALL NEWLY PAINTED WITH ALL HARDWOOD FLOORS ON FIRST FLOOR.18' FOOT CEILINGS IN LIVING ROOM AND A LARGE DINING ROOM LEAVING OUT TO A DECK OVERLOOKING BACK YARD. KITCHEN FEATURES 36" CABINETS,STAINLESS STEEL APPLIANCES AND GRANITE COUNTERTOPS WITH A ISLAND.SECOND FLOOR HAS ALL NEW CARPETING.THE PRIMARY SUITE OFFERS A SPA LIKE BATHROOM AND A LARGE WALK IN CLOSET.ALL THIS IN A WONDERFUL LOCATION.
New
$449,999
111 N Auburn Hills Ln, Addison, IL 60101
3beds
1,948sqft
Townhouse, Single Family Residence
Built in 2006
2,125 Square Feet Lot
$-- Zestimate®
$231/sqft
$285/mo HOA
What's special
Large dining roomNewly paintedStainless steel appliances
- --
- 143
- views
- 3
- saves
Zillow last checked:
Listing updated:
Listed by:
Thomas Ryan 773-745-1000,
Chicagoland Brokers, Inc.
Source: MRED as distributed by MLS GRID,MLS#: 12809182
Facts & features
Interior
Bedrooms & bathrooms
- Bedrooms: 3
- Bathrooms: 3
- Full bathrooms: 2
- 1/2 bathrooms: 1
Rooms
- Room types: Eating Area, Loft, Walk In Closet
Primary bedroom
- Features: Flooring (Carpet), Window Treatments (Double Pane Windows), Bathroom (Double Sink, Whirlpool & Sep Shwr)
- Level: Second
- Area: 216 Square Feet
- Dimensions: 12X18
Bedroom 2
- Features: Flooring (Carpet), Window Treatments (Double Pane Windows)
- Level: Second
- Area: 143 Square Feet
- Dimensions: 11X13
Bedroom 3
- Features: Flooring (Carpet), Window Treatments (Double Pane Windows)
- Level: Second
- Area: 132 Square Feet
- Dimensions: 11X12
Dining room
- Features: Flooring (Hardwood)
- Level: Main
- Area: 187 Square Feet
- Dimensions: 11X17
Eating area
- Features: Flooring (Hardwood), Window Treatments (Double Pane Windows)
- Level: Main
- Area: 108 Square Feet
- Dimensions: 9X12
Kitchen
- Features: Flooring (Hardwood)
- Level: Main
- Area: 108 Square Feet
- Dimensions: 9X12
Laundry
- Features: Flooring (Other)
- Level: Second
- Area: 24 Square Feet
- Dimensions: 4X6
Living room
- Features: Flooring (Hardwood)
- Level: Main
- Area: 221 Square Feet
- Dimensions: 13X17
Loft
- Features: Flooring (Carpet)
- Level: Second
- Area: 56 Square Feet
- Dimensions: 7X8
Walk in closet
- Features: Flooring (Carpet)
- Level: Second
- Area: 48 Square Feet
- Dimensions: 6X8
Heating
- Forced Air
Cooling
- Central Air
Appliances
- Included: Humidifier
- Laundry: Upper Level, Gas Dryer Hookup, Electric Dryer Hookup, In Unit, Laundry Closet
Features
- Vaulted Ceiling(s)
- Flooring: Hardwood
- Doors: 6 Panel Door(s)
- Windows: All, Double Pane Windows, Screens, Vinyl Frames
- Basement: None
Interior area
- Total structure area: 0
- Total interior livable area: 1,948 sqft
Property
Parking
- Total spaces: 2
- Parking features: Asphalt, Garage Door Opener, Yes, Garage Owned, Attached, Garage
- Attached garage spaces: 2
- Has uncovered spaces: Yes
Accessibility
- Accessibility features: No Disability Access
Features
- Patio & porch: Deck
- Fencing: Fenced
Lot
- Size: 2,125 Square Feet
- Dimensions: 25x85
Details
- Additional structures: None
- Parcel number: 0225205014
- Special conditions: List Broker Must Accompany
- Other equipment: Ceiling Fan(s), Sump Pump
Construction
Type & style
- Home type: Townhouse
- Property subtype: Townhouse, Single Family Residence
Materials
- Vinyl Siding, Brick
- Foundation: Concrete Perimeter
- Roof: Asphalt
Condition
- New construction: No
- Year built: 2006
Details
- Builder model: Berkley
Utilities & green energy
- Electric: Circuit Breakers, 100 Amp Service
- Sewer: Public Sewer
- Water: Lake Michigan
Community & HOA
Community
- Features: Sidewalks
- Security: Carbon Monoxide Detector(s)
HOA
- Has HOA: Yes
- Amenities included: Ceiling Fan
- Services included: Insurance, Exterior Maintenance, Lawn Care, Snow Removal
- HOA fee: $285 monthly
Location
- Region: Addison
Financial & listing details
- Price per square foot: $231/sqft
- Tax assessed value: $136,289
- Annual tax amount: $11,477
- Date on market: 11/15/2026
- Ownership: Fee Simple w/ HO Assn.
Estimated market value
Not available
Estimated sales range
Not available
Not available
Price history
| Date | Event | Price |
|---|---|---|
| 11/15/2026 | Listed for sale | $449,999+116.3%$231/sqft |
Source:  MRED as distributed by MLS GRID #12809182 Report a problem | ||
| 10/23/2012 | Sold | $208,000$107/sqft |
Source: Public Record Report a problem | ||
Public tax history
| Year | Property taxes | Tax assessment |
|---|---|---|
| 2025 | $11,478 +6.2% | $136,289 +9.3% |
| 2024 | $10,811 +6.8% | $124,681 +9.4% |
| 2023 | $10,125 +16.7% | $114,020 +23.6% |
| 2022 | $8,679 +2.4% | $92,260 +5.3% |
| 2021 | $8,473 +5.4% | $87,650 +2.5% |
| 2020 | $8,037 +4.4% | $85,510 +4.1% |
| 2019 | $7,698 +3.6% | $82,170 +11.5% |
| 2018 | $7,429 +5.4% | $73,690 +7.9% |
| 2017 | $7,045 -7.9% | $68,300 -4% |
| 2016 | $7,651 +2.1% | $71,170 +7.2% |
| 2015 | $7,495 -1.5% | $66,410 -0.9% |
| 2014 | $7,609 -0.8% | $67,030 -3.3% |
| 2013 | $7,669 -10.4% | $69,330 -29.9% |
| 2011 | $8,555 | $98,970 |
Find assessor info on the county website
Monthly payment
Est. payment
Payment breakdown
Explore the cost of this home by adjusting the details. Changes won't be saved.Climate risks
Neighborhood: 60101
Nearby schools
Schools provided by the listing agent
- Elementary: Marquardt Middle School
- High: Glenbard East High School
- District: 15
Source: MRED as distributed by MLS GRID. This data may not be complete. We recommend contacting the local school district to confirm school assignments for this home.
Similar homes
- $425,0003 bd3 ba1.9k sqft146 N Auburn Hills Ln Unit 7, Addison, IL 60101New
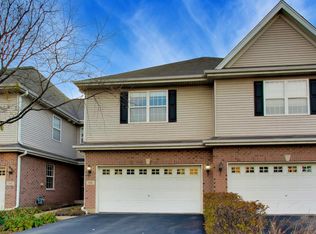 MLS ID #12810709, Carrie Goodman, @properties Christie's International Real Estate. MRED as distributed by MLS GRID
- $450,0002 bd3 ba1.5k sqft2146 W Adobe Dr, Addison, IL 60101Active
 MLS ID #12790964, Ketan Patel, American Patriot Realty, Inc.. MRED as distributed by MLS GRID
- $437,0003 bd4 ba2.2k sqft2138 W Adobe Dr #2138, Addison, IL 60101Active
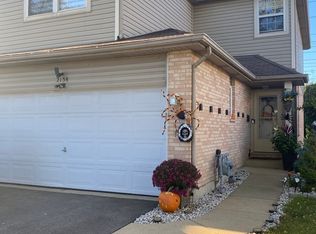 MLS ID #12791148, Ihor Mayor, Elite Real Estate and Mgmt Co.. MRED as distributed by MLS GRID
- $470,0003 bd2 ba2.3k sqft730 W Beach Dr, Addison, IL 60101New
 MLS ID #12811632, Sal Hernandez, Century 21 Circle. MRED as distributed by MLS GRID
