Discover the possibilities at 141 W Army Trail Blvd. This brick ranch offers four main level bedrooms, a recently updated bathroom, and a flexible layout with room to make it your own. The basement adds a second full bath, two additional bedrooms, and a spacious 21 by 36 foot family room. Outside, the oversized lot offers space to gather and enjoy the above ground pool. Addison restaurants, shops, schools, and the public library are nearby. For time outdoors, explore the walking path at Army Trail Nature Center or visit Centennial Park. Access to Interstate 355 and Interstate 290 connects you to the western suburbs and Chicago. Bring your ideas and come see what this home has to offer!
New
$405,000
141 W Army Trail Blvd, Addison, IL 60101
6beds
1,600sqft
Single Family Residence
Built in ----
0.31 Acres Lot
$400,900 Zestimate®
$253/sqft
$-- HOA
What's special
Brick ranchFlexible layoutRecently updated bathroomOversized lotFour main level bedrooms
- 2 days
- 316
- 19
Zillow last checked:
Listing updated:
Listed by:
Angel Rosales 773-573-2800,
PROSALES REALTY
Source: MRED as distributed by MLS GRID,MLS#: 12769640
Facts & features
Interior
Bedrooms & bathrooms
- Bedrooms: 6
- Bathrooms: 2
- Full bathrooms: 2
Rooms
- Room types: Bedroom 5, Bedroom 6
Primary bedroom
- Level: Main
- Area: 196 Square Feet
- Dimensions: 14X14
Bedroom 2
- Features: Flooring (Hardwood)
- Level: Main
- Area: 130 Square Feet
- Dimensions: 13X10
Bedroom 3
- Features: Flooring (Hardwood)
- Level: Main
- Area: 120 Square Feet
- Dimensions: 12X10
Bedroom 4
- Features: Flooring (Hardwood)
- Level: Main
- Area: 196 Square Feet
- Dimensions: 14X14
Bedroom 5
- Features: Flooring (Carpet)
- Level: Basement
- Area: 120 Square Feet
- Dimensions: 12X10
Bedroom 6
- Features: Flooring (Carpet)
- Level: Basement
- Area: 90 Square Feet
- Dimensions: 10X09
Dining room
- Features: Flooring (Hardwood)
- Level: Main
- Area: 196 Square Feet
- Dimensions: 14X14
Family room
- Features: Flooring (Carpet)
- Level: Basement
- Area: 756 Square Feet
- Dimensions: 36X21
Kitchen
- Level: Main
- Area: 154 Square Feet
- Dimensions: 14X11
Laundry
- Features: Flooring (Vinyl)
- Level: Main
- Area: 48 Square Feet
- Dimensions: 08X06
Living room
- Features: Flooring (Hardwood)
- Level: Main
- Area: 280 Square Feet
- Dimensions: 20X14
Heating
- Natural Gas, Forced Air
Cooling
- Central Air
Features
- Basement: Finished,Full
Interior area
- Total structure area: 0
- Total interior livable area: 1,600 sqft
Property
Parking
- Total spaces: 2
- Parking features: Concrete, Yes, Garage Owned, Attached, Garage
- Attached garage spaces: 2
Accessibility
- Accessibility features: No Disability Access
Features
- Stories: 1
Lot
- Size: 0.31 Acres
- Dimensions: 92X136X101X145
Details
- Parcel number: 0328110054
- Special conditions: None
Construction
Type & style
- Home type: SingleFamily
- Architectural style: Ranch
- Property subtype: Single Family Residence
Materials
- Brick
- Foundation: Concrete Perimeter
- Roof: Asphalt
Condition
- New construction: No
Utilities & green energy
- Electric: Circuit Breakers
- Sewer: Public Sewer
- Water: Lake Michigan
Community & HOA
Community
- Features: Sidewalks, Street Lights, Street Paved
HOA
- Services included: None
Location
- Region: Addison
Financial & listing details
- Price per square foot: $253/sqft
- Annual tax amount: $9,230
- Date on market: 9/25/2026
- Ownership: Fee Simple
Estimated market value
$400,900
$381,000 - $421,000
$3,564/mo
Price history
| Date | Event | Price |
|---|---|---|
| 9/25/2026 | Listed for sale | $405,000+76.1%$253/sqft |
Source:  MRED as distributed by MLS GRID #12769640 Report a problem MRED as distributed by MLS GRID #12769640 Report a problem | ||
| 4/6/2016 | Sold | $230,000$144/sqft |
Source: MRED as distributed by MLS GRID #09132474 Report a problem | ||
| 2/14/2016 | Pending sale | $230,000$144/sqft |
Source: CENTURY 21 Lullo #09132474 Report a problem | ||
| 2/5/2016 | Listed for sale | $230,000$144/sqft |
Source: CENTURY 21 Lullo #09132474 Report a problem | ||
Public tax history
Tax history is unavailable.
Monthly payment
Est. payment
Payment breakdown
Explore the cost of this home by adjusting the details. Changes won't be saved.Climate risks
Neighborhood: 60101
Nearby schools
Schools provided by the listing agent
- Elementary: Army Trail Elementary School
- Middle: Indian Trail Junior High School
- High: Addison Trail High School
- District: 4
Source: MRED as distributed by MLS GRID. This data may not be complete. We recommend contacting the local school district to confirm school assignments for this home.
Similar homes
- $415,9004 bd2 ba1.2k sqft409 E Cherry Hl, Addison, IL 60101New
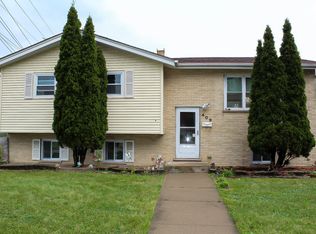 MLS ID #12764560, Jackie Carpintero, Realty of America. MRED as distributed by MLS GRID
 - $425,0003 bd2 ba1.2k sqft671 W Saint Aubin Dr, Addison, IL 60101New
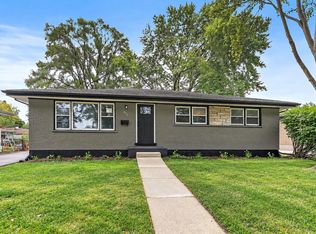 MLS ID #12769883, Michael Padron, Associates Realty. MRED as distributed by MLS GRID
 - $419,9953 bd2 ba1.8k sqft433 Cherry Hill Dr, Addison, IL 60101New
 MLS ID #12770086, Hugo Sanchez, Realty of America, LLC. MRED as distributed by MLS GRID
 - $350,0003 bd2 ba1.5k sqft336 E Alden Dr, Addison, IL 60101New
 MLS ID #12769368, Victoria Nguyen, eXp Realty. MRED as distributed by MLS GRID
