Welcome to this 3 bedroom 2 bath home in desirable Addison. This adorable ranch boasts hardwood floors, an eat-in kitchen and a spacious basement just waiting for your design ideas for additional living space. Improvements include a new roof and AC is 1 year old. Lovely backyard includes a large deck for entertaining and a 2 car detached garage. Enjoy the scenic walking trail outside of your backyard. Minutes from Rt 83, Lake Street, I-290 and I-355 making it easy access to north and south suburbs and downtown Chicago. Enjoy Shopping, Restaurants, and nearby Addison Park District, Centennial Park and Manor Park. This is a great opportunity come see it today!
Re-activated
$339,900
326 E Alden Dr, Addison, IL 60101
3beds
2,160sqft
Single Family Residence
Built in 1957
6,534 Square Feet Lot
$341,500 Zestimate®
$157/sqft
$-- HOA
What's special
Spacious basementLovely backyardEat-in kitchenLarge deck for entertainingHardwood floorsNew roof
- 50 days
- 314
- 34
Zillow last checked:
Listing updated:
Listed by:
Gina Knight, CSC 312-446-6133,
Worth Clark Realty
Source: MRED as distributed by MLS GRID,MLS#: 12717023
Facts & features
Interior
Bedrooms & bathrooms
- Bedrooms: 3
- Bathrooms: 2
- Full bathrooms: 2
Rooms
- Room types: Family Room
Primary bedroom
- Features: Flooring (Hardwood)
- Level: Main
- Area: 130 Square Feet
- Dimensions: 13X10
Bedroom 2
- Features: Flooring (Hardwood)
- Level: Main
- Area: 120 Square Feet
- Dimensions: 12X10
Bedroom 3
- Features: Flooring (Hardwood)
- Level: Main
- Area: 90 Square Feet
- Dimensions: 10X9
Dining room
- Level: Main
- Dimensions: COMBO
Other
- Features: Flooring (Linoleum)
- Level: Basement
- Area: 777 Square Feet
- Dimensions: 37X21
Kitchen
- Features: Flooring (Linoleum)
- Level: Main
- Area: 120 Square Feet
- Dimensions: 10X12
Laundry
- Level: Basement
- Area: 195 Square Feet
- Dimensions: 15X13
Living room
- Features: Flooring (Hardwood)
- Level: Main
- Area: 286 Square Feet
- Dimensions: 22X13
Heating
- Natural Gas
Cooling
- Central Air
Features
- Basement: Finished,Full
Interior area
- Total structure area: 2,160
- Total interior livable area: 2,160 sqft
- Finished area below ground: 1,080
Property
Parking
- Total spaces: 2
- Parking features: Garage Door Opener, Yes, Garage Owned, Detached, Garage
- Garage spaces: 2
- Has uncovered spaces: Yes
Accessibility
- Accessibility features: No Disability Access
Features
- Stories: 1
Lot
- Size: 6,534 Square Feet
- Dimensions: 60x109x60x109
Details
- Parcel number: 0328404008
- Special conditions: None
Construction
Type & style
- Home type: SingleFamily
- Property subtype: Single Family Residence
Materials
- Vinyl Siding, Brick
Condition
- New construction: No
- Year built: 1957
Utilities & green energy
- Sewer: Public Sewer
- Water: Public
Community & HOA
HOA
- Services included: None
Location
- Region: Addison
Financial & listing details
- Price per square foot: $157/sqft
- Tax assessed value: $85,055
- Annual tax amount: $5,086
- Date on market: 7/30/2026
- Ownership: Fee Simple
Estimated market value
$341,500
$324,000 - $359,000
$2,957/mo
Price history
| Date | Event | Price |
|---|---|---|
| 9/17/2026 | Listed for sale | $339,900$157/sqft |
Source:  MRED as distributed by MLS GRID #12717023 Report a problem MRED as distributed by MLS GRID #12717023 Report a problem | ||
| 8/20/2026 | Pending sale | $339,900$157/sqft |
Source: MRED as distributed by MLS GRID #12717023 Report a problem | ||
| 8/3/2026 | Contingent | $339,900$157/sqft |
Source: MRED as distributed by MLS GRID #12717023 Report a problem | ||
| 7/30/2026 | Listed for sale | $339,900$157/sqft |
Source: MRED as distributed by MLS GRID #12717023 Report a problem | ||
Public tax history
| Year | Property taxes | Tax assessment |
|---|---|---|
| 2024 | $4,867 +6.3% | $85,055 +8.8% |
| 2023 | $4,578 +0.1% | $78,190 +6.9% |
| 2022 | $4,574 +4.9% | $73,110 +4.4% |
| 2021 | $4,360 +3.4% | $70,030 +4.4% |
| 2020 | $4,218 +1.2% | $67,080 +4% |
| 2019 | $4,166 +1.8% | $64,500 +5% |
| 2018 | $4,091 +3.4% | $61,400 +4.6% |
| 2017 | $3,958 +4.1% | $58,680 +8.3% |
| 2016 | $3,800 +4.1% | $54,180 +8.3% |
| 2015 | $3,650 +3.8% | $50,050 +3.5% |
| 2014 | $3,515 +1.7% | $48,360 -2% |
| 2013 | $3,457 -1% | $49,340 -6.4% |
| 2012 | $3,491 +2.6% | $52,690 -10.1% |
| 2011 | $3,404 -13.9% | $58,620 -19.1% |
| 2010 | $3,952 +1.1% | $72,500 -9.1% |
| 2009 | $3,908 +1.9% | $79,720 |
| 2008 | $3,835 +6.1% | $79,720 +7.6% |
| 2007 | $3,616 +5.5% | $74,090 +4.5% |
| 2006 | $3,426 +7% | $70,900 +8% |
| 2005 | $3,201 +5.9% | $65,650 +6.5% |
| 2004 | $3,023 +1.8% | $61,640 +9% |
| 2003 | $2,970 +12.3% | $56,550 +13.6% |
| 2002 | $2,646 +3.3% | $49,800 +8.1% |
| 2001 | $2,560 -0.4% | $46,060 +5.8% |
| 2000 | $2,572 | $43,530 |
Find assessor info on the county website
Monthly payment
Est. payment
Payment breakdown
Explore the cost of this home by adjusting the details. Changes won't be saved.Climate risks
Neighborhood: 60101
Nearby schools
Schools provided by the listing agent
- District: 4
Source: MRED as distributed by MLS GRID. This data may not be complete. We recommend contacting the local school district to confirm school assignments for this home.

Similar homes
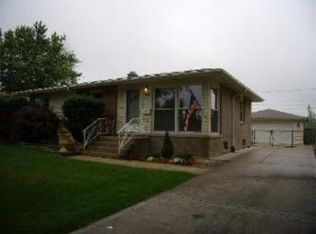
- $400,0003 bd3 ba1.4k sqft917 W Army Trail Blvd, Addison, IL 60101Active
 MLS ID #12560119, Lana Erickson, AHWD,LHC, eXp Realty - Geneva. MRED as distributed by MLS GRID
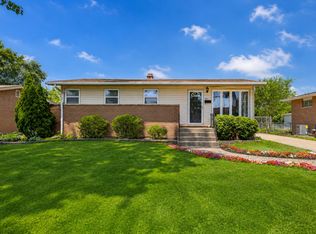
 - $355,0003 bd2 ba1.5k sqft909 Worcester Ave, Westchester, IL 60154New
 MLS ID #12762825, Amanda Finegan, Compass. MRED as distributed by MLS GRID
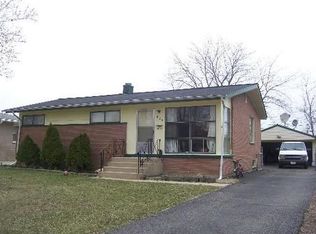
 - $399,9003 bd3 ba1.8k sqft418 E End Ave, Hillside, IL 60162New
 MLS ID #12763386, Ginny Leamy, Compass. MRED as distributed by MLS GRID
 - $349,0004 bd3 ba1.8k sqft1729 N 23rd Ave, Melrose Park, IL 60160Active
 MLS ID #12733430, Eva Sanchez, Keller Williams Premiere Properties. MRED as distributed by MLS GRID
