Skip main navigation
Closed
  • $400,000

    322 E Alden Dr, Addison, IL 60101

    3beds
    2,160sqft
    Single Family Residence
    Built in 1957
    7,470 Square Feet Lot
    $400,300 Zestimate®
    $185/sqft
    $2,997 Estimated rent

    Home value

    $400,300

    $368,000 - $432,000

    $2,997/mo

    Zestimate® history
    Loading
    Loading...

    Owner options

    List your home for rent

    $2,997/mo

    Rent Zestimate®

    Find your next renter with Zillow Rental Manager. Plus, with online applications, you can quickly screen prospective tenants – for free.

    Learn more

    $2,997/mo

    Rent Zestimate®

    Refinance and save

    $2,830/mo

    Est. payment

    Refinancing to a lower rate could help reduce your monthly payments and save thousands over the life of the loan.

    See today's rates

    $2,830/mo

    Est. payment

    Explore your selling options

    Work with a Zillow partner agent

    Leverage their expertise and Zillow's premium Showcase listings to get your home seen by more buyers.

    Get started

    List with your own agent

    Get your home in front of millions of buyers by listing it on Zillow.

    Learn how to do it

    Sell it yourself

    Take full control of how buyers see your home on Zillow by listing For Sale by Owner (FSBO).

    List your home

    What's special

    Fresh paintUpdated light fixturesNew interior doors
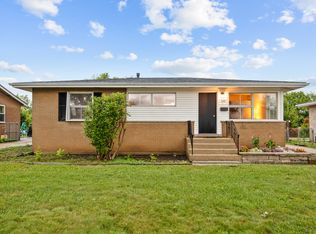
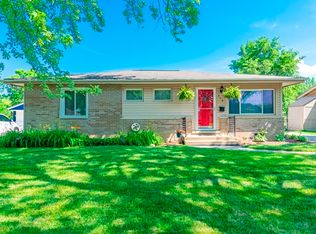
    The wait is over, welcome to the one you've been waiting for! Nestled in one of Addison's most convenient and desirable locations, this beautifully updated 3 bedroom, 2 bath ranch offers the perfect blend of comfort, style, and functionality, complete with a fully finished basement that provides exceptional additional living space for entertaining, relaxing, or working from home. From the moment you walk in, you'll appreciate the thoughtful updates throughout. The refreshed kitchen features new countertops, a new sink, stainless steel appliances, and modern finishes that make everyday living effortless. Additional improvements include new interior doors, updated light fixtures, fresh paint, and a roof that's approximately 10 years old, giving buyers added peace of mind. Step outside and discover one of this home's most unique features, a backyard that opens directly to a scenic walking trail. This is perfect for morning walks, evening strolls, jogging, or simply enjoying the outdoors. It's a rare setting that offers both privacy and convenient access to nature. Located just minutes from I-355, I-290, Route 83, shopping centers, restaurants, parks, and everyday conveniences, this home is ideal for commuters while still offering the charm of an established neighborhood. Nearby attractions include the Addison Park District, Centennial Park, and Lake Manor Park, with plenty of recreational opportunities just around the corner. Come take a look at this beautiful move-in-ready property with an unbeatable location!

    Zillow last checked:

    Listing updated:

    Listed by:

    Jose Aguilar 708-788-1900,

    Realty of America, LLC,

    Sayra Ruvalcaba 630-456-2658,

    Realty of America, LLC

    Bought with:

    Fernando Flores

    Realty of America, LLC

    Source: MRED as distributed by MLS GRID,MLS#: 12699876MLS Logo

    Facts & features

    Interior

    Bedrooms & bathrooms
    • Bedrooms: 3
    • Bathrooms: 2
    • Full bathrooms: 2
    Rooms
    • Room types: Storage
    Primary bedroom
    • Features: Flooring (Hardwood)
    • Level: Main
    • Area: 130 Square Feet
    • Dimensions: 13X10
    Bedroom 2
    • Features: Flooring (Hardwood)
    • Level: Main
    • Area: 120 Square Feet
    • Dimensions: 12X10
    Bedroom 3
    • Features: Flooring (Hardwood)
    • Level: Main
    • Area: 90 Square Feet
    • Dimensions: 10X9
    Dining room
    • Features: Flooring (Hardwood)
    • Level: Main
    • Dimensions: COMBO
    Family room
    • Features: Flooring (Ceramic Tile)
    • Level: Basement
    • Area: 792 Square Feet
    • Dimensions: 22X36
    Kitchen
    • Level: Main
    • Area: 120 Square Feet
    • Dimensions: 10X12
    Laundry
    • Level: Basement
    • Area: 108 Square Feet
    • Dimensions: 12X9
    Living room
    • Features: Flooring (Hardwood)
    • Level: Main
    • Area: 286 Square Feet
    • Dimensions: 22X13
    Storage
    • Level: Basement
    • Area: 60 Square Feet
    • Dimensions: 6X10
    Heating
    • Natural Gas
    Cooling
    • Central Air
    Appliances
    • Included: Range, Microwave, Refrigerator, Washer, Dryer
    Features
    • Dry Bar
    • Flooring: Hardwood
    • Basement: Finished,Full
    • Attic: Full
    Interior area
    • Total structure area: 2,160
    • Total interior livable area: 2,160 sqft
    • Finished area below ground: 1,080

    Property

    Parking
    • Total spaces: 6
    • Parking features: Concrete, Yes, Garage Owned, Detached, Driveway, Owned, Garage
    • Garage spaces: 2
    • Has uncovered spaces: Yes
    Accessibility
    • Accessibility features: No Disability Access
    Features
    • Stories: 1
    • Patio & porch: Patio
    Lot
    • Size: 7,470 Square Feet
    • Dimensions: 61 X 112
    Details
    • Parcel number: 0328404007
    • Special conditions: None

    Construction

    Type & style
    • Home type: SingleFamily
    • Architectural style: Ranch
    • Property subtype: Single Family Residence
    Materials
    • Brick
    • Foundation: Concrete Perimeter
    • Roof: Asphalt
    Condition
    • New construction: No
    • Year built: 1957

    Utilities & green energy

    • Electric: Circuit Breakers
    • Sewer: Public Sewer, Storm Sewer
    • Water: Lake Michigan

    Community & HOA

    Community
    • Features: Park, Lake, Curbs, Sidewalks, Street Lights, Street Paved
    • Subdivision: Normandy Manor
    HOA
    • Services included: None
    Location
    • Region: Addison

    Financial & listing details

    • Price per square foot: $185/sqft
    • Tax assessed value: $81,607
    • Annual tax amount: $5,374
    • Date on market: 7/9/2026
    • Listing terms: Conventional
    • Ownership: Fee Simple

    Price history

    DateEventPrice
    8/5/2026Sold$400,000+5.3%$185/sqft
    Source: MRED as distributed by MLS GRID #12699876 Report a problem
    7/17/2026Contingent$379,999$176/sqft
    Source: MRED as distributed by MLS GRID #12699876 Report a problem
    7/9/2026Listed for sale$379,999+76.7%$176/sqft
    Source: MRED as distributed by MLS GRID #12699876 Report a problem
    7/21/2016Sold$215,000$100/sqft
    Source: MRED as distributed by MLS GRID #09247697 Report a problem
    6/8/2016Pending sale$215,000$100/sqft
    Source: CENTURY 21 Lullo #09247697 Report a problem
    6/5/2016Listed for sale$215,000-4.4%$100/sqft
    Source: CENTURY 21 Lullo #09247697 Report a problem
    7/27/2009Sold$225,000-21.1%$104/sqft
    Source: Public Record Report a problem
    8/27/2008Listing removed$285,000$132/sqft
    Source: NCI #6900083 Report a problem
    5/20/2008Listed for sale$285,000-4.7%$132/sqft
    Source: NCI #6900083 Report a problem
    3/15/2008Listing removed$299,000$138/sqft
    Source: NCI #6606276 Report a problem
    2/1/2008Listed for sale$299,000+28.1%$138/sqft
    Source: NCI #6606276 Report a problem
    7/22/2004Sold$233,500+26.2%$108/sqft
    Source: Public Record Report a problem
    2/19/2004Sold$185,000$86/sqft
    Source: Public Record Report a problem

    Public tax history

    YearProperty taxesTax assessment
    2024$5,188 +5.2%$81,607 +8.8%
    2023$4,934 +4.5%$75,020 +7%
    2022$4,720 +4.5%$70,090 +4.4%
    2021$4,515 +3%$67,130 +4.4%
    2020$4,385 +0.9%$64,300 +4%
    2019$4,347 +1.3%$61,820 +5%
    2018$4,290 +2.9%$58,850 +4.6%
    2017$4,170 +3.2%$56,240 +8.3%
    2016$4,042 +3%$51,930 +8.3%
    2015$3,923 +2.6%$47,970 +2.9%
    2014$3,824 +1.9%$46,640 -2%
    2013$3,751 +2.4%$47,590 -6.4%
    2012$3,665 +3.6%$50,820 -10.1%
    2011$3,538 -13.3%$56,540 -19.8%
    2010$4,080 +1.7%$70,510 -9.1%
    2009$4,010 +1.9%$77,530
    2008$3,934 +6.4%$77,530 +7.6%
    2007$3,696 +5.8%$72,050 +5%
    2006$3,495 +7.4%$68,650 +8%
    2005$3,252 +5.5%$63,570 +6.5%
    2004$3,082 +3.3%$59,690 +9%
    2003$2,982 +16.8%$54,760 +13.5%
    2002$2,553 +3.4%$48,250 +8.1%
    2001$2,470 +4.8%$44,630 +5.8%
    2000$2,356 $42,180
    Find assessor info on the county website

    Neighborhood: 60101

    Nearby schools

    GreatSchools rating
    Schools provided by the listing agent
    • Elementary: Fullerton Elementary School
    • Middle: Indian Trail Junior High School
    • High: Addison Trail High School
    • District: 4

    Source: MRED as distributed by MLS GRID. This data may not be complete. We recommend contacting the local school district to confirm school assignments for this home.

    Get a cash offer in 3 minutes
    Find out how much your home could sell for in as little as 3 minutes with a no-obligation cash offer.
    Estimated market value
    $400,300
    Get a cash offer in 3 minutes
    Find out how much your home could sell for in as little as 3 minutes with a no-obligation cash offer.
    Estimated market value
    $400,300