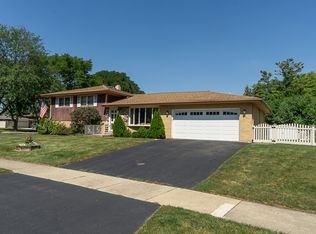
A lot of home for the money!! Spacious home with potential in law. 2 fully equipped kitchens. 3 car attached garage. Raised ranch with 3 bedrooms on upper lever, living room and big kitchen, and bath. Walk out basement has kitchen, office, bath, family room and separate recreation room, plus bonus room. Home is being sold as is, a great place to call home!! Very large lot plus a shed.
New
$389,900
4 N 279th Ave, Addison, IL 60101
3beds
1,106sqft
Single Family Residence
Built in 1964
0.25 Acres Lot
$-- Zestimate®
$353/sqft
$-- HOA
What's special
Raised ranchBonus roomFamily roomBig kitchenSpacious homeWalk out basementVery large lot
- 12 hours
- 266
- 17
Zillow last checked:
Listing updated:
Listed by:
Rose DiMaio rosed52@yahoo.com,
Fulton Grace Realty
Source: MRED as distributed by MLS GRID,MLS#: 12773199
Facts & features
Interior
Bedrooms & bathrooms
- Bedrooms: 3
- Bathrooms: 2
- Full bathrooms: 2
Rooms
- Room types: Kitchen, Office, Bonus Room, Recreation Room
Primary bedroom
- Features: Flooring (Carpet)
- Level: Main
- Area: 121 Square Feet
- Dimensions: 11X11
Bedroom 2
- Features: Flooring (Carpet)
- Level: Main
- Area: 90 Square Feet
- Dimensions: 10X9
Bedroom 3
- Features: Flooring (Carpet)
- Level: Main
- Area: 121 Square Feet
- Dimensions: 11X11
Bonus room
- Level: Basement
- Area: 252 Square Feet
- Dimensions: 18X14
Family room
- Level: Basement
- Area: 392 Square Feet
- Dimensions: 28X14
Kitchen
- Features: Kitchen (Eating Area-Table Space), Flooring (Ceramic Tile)
- Level: Main
- Area: 144 Square Feet
- Dimensions: 12X12
Kitchen 2nd
- Level: Basement
- Area: 154 Square Feet
- Dimensions: 14X11
Laundry
- Level: Basement
- Area: 132 Square Feet
- Dimensions: 12X11
Living room
- Features: Flooring (Ceramic Tile)
- Level: Main
- Area: 210 Square Feet
- Dimensions: 15X14
Office
- Level: Basement
- Area: 108 Square Feet
- Dimensions: 12X9
Recreation room
- Level: Basement
- Area: 240 Square Feet
- Dimensions: 20X12
Heating
- Natural Gas, Forced Air
Cooling
- Central Air
Appliances
- Included: Range, Dishwasher, Refrigerator
- Laundry: Gas Dryer Hookup
Features
- In-Law Floorplan, Pantry
- Basement: Finished,Exterior Entry,Full,Walk-Out Access
Interior area
- Total structure area: 0
- Total interior livable area: 1,106 sqft
Property
Parking
- Total spaces: 4
- Parking features: Garage Door Opener, Yes, Garage Owned, Attached, Garage
- Attached garage spaces: 4
- Has uncovered spaces: Yes
Accessibility
- Accessibility features: No Disability Access
Features
- Exterior features: Other
Lot
- Size: 0.25 Acres
- Dimensions: 50X220
Details
- Additional structures: Shed(s)
- Parcel number: 0320308004
- Special conditions: None
Construction
Type & style
- Home type: SingleFamily
- Architectural style: Raised Ranch
- Property subtype: Single Family Residence
Materials
- Brick, Frame
Condition
- New construction: No
- Year built: 1964
Utilities & green energy
- Sewer: Septic Tank
- Water: Well
Community & HOA
HOA
- Services included: None
Location
- Region: Addison
Financial & listing details
- Price per square foot: $353/sqft
- Annual tax amount: $4,047
- Date on market: 10/5/2026
- Ownership: Fee Simple
Estimated market value
Not available
Estimated sales range
Not available
Not available
Price history
| Date | Event | Price |
|---|---|---|
| 10/5/2026 | Listed for sale | $389,900$353/sqft |
Source:  MRED as distributed by MLS GRID #12773199 Report a problem MRED as distributed by MLS GRID #12773199 Report a problem | ||
Public tax history
Tax history is unavailable.
Monthly payment
Est. payment
Payment breakdown
Explore the cost of this home by adjusting the details. Changes won't be saved.Climate risks
Neighborhood: 60101
Nearby schools
Schools provided by the listing agent
- Elementary: Wesley Elementary School
- Middle: Indian Trail Junior High School
- High: Addison Trail High School
- District: 4
Source: MRED as distributed by MLS GRID. This data may not be complete. We recommend contacting the local school district to confirm school assignments for this home.
- $321,400-- bd-- ba-- sqft1210 N Foxdale Dr #2-101, Addison, IL 60101Off Market
- $350,0002 bd2 ba1.4k sqft1210 N Foxdale Dr UNIT 109, Addison, IL 60101Sold
- $362,100-- bd-- ba-- sqft1210 N Foxdale Dr #2-204, Addison, IL 60101Off Market
- $271,300-- bd-- ba-- sqft1210 N Foxdale Dr UNIT 110, Addison, IL 60101Off Market
Similar homes
- $415,9004 bd2 ba1.2k sqft409 E Cherry Hl, Addison, IL 60101Active
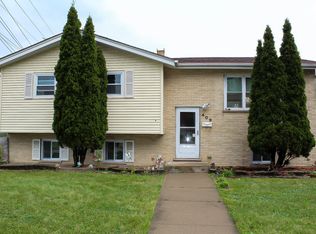 MLS ID #12764560, Jackie Carpintero, Realty of America. MRED as distributed by MLS GRID
 - $400,0003 bd3 ba1.4k sqft917 W Army Trail Blvd, Addison, IL 60101Active
 MLS ID #12560119, Lana Erickson, AHWD,LHC, eXp Realty - Geneva. MRED as distributed by MLS GRID
 - $405,0006 bd2 ba1.6k sqft141 W Army Trail Blvd, Addison, IL 60101Active
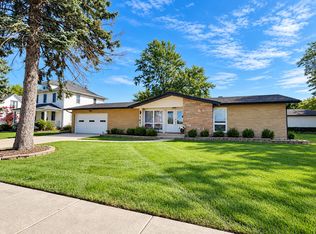 MLS ID #12769640, Angel Rosales, PROSALES REALTY. MRED as distributed by MLS GRID
 - $399,0003 bd2 ba1.2k sqft1101 N Millns Ln, Addison, IL 60101Active
 MLS ID #12755032, Suzanne Mills, Century 21 Circle. MRED as distributed by MLS GRID
