Custom quality brick step ranch has been cared for with pride! The main level features a flowing floor plan, 3 nicely sized bedrooms with ample closet space, a full bath with walk in shower, and a nicely appointed half bath. The kitchen features abundant cabinetry and a breakfast bar opening to a spacious light and bright dining area. Massive 1200 sq ft lower level is an opportunity for future finished living space. Mechanics dream heated garage has 18x8 ft door and 220-amp electrical. Fenced rear yard with 18x8 shed. Replacement windows throughout, newer furnace and hot water heater. Supreme value offers an opportunity to build immediate equity with some simple updates!
New
$399,900
505 N Addison Rd, Villa Park, IL 60181
3beds
1,200sqft
Single Family Residence
Built in 1972
6,550 Square Feet Lot
$-- Zestimate®
$333/sqft
$-- HOA
What's special
Fenced rear yardNicely appointed half bathKitchen features abundant cabinetryFlowing floor planReplacement windows throughout
- --
- 87
- views
- 10
- saves
Zillow last checked:
Listing updated:
Listed by:
Tom Fosnot (630)404-6516,
J.W. Reedy Realty
Source: MRED as distributed by MLS GRID,MLS#: 12768006
Facts & features
Interior
Bedrooms & bathrooms
- Bedrooms: 3
- Bathrooms: 2
- Full bathrooms: 1
- 1/2 bathrooms: 1
Rooms
- Room types: Storage
Primary bedroom
- Features: Flooring (Carpet)
- Level: Main
- Area: 156 Square Feet
- Dimensions: 12X13
Bedroom 2
- Features: Flooring (Carpet)
- Level: Main
- Area: 132 Square Feet
- Dimensions: 11X12
Bedroom 3
- Features: Flooring (Carpet)
- Level: Main
- Area: 100 Square Feet
- Dimensions: 10X10
Dining room
- Features: Flooring (Ceramic Tile)
- Level: Main
- Area: 108 Square Feet
- Dimensions: 9X12
Kitchen
- Features: Flooring (Ceramic Tile)
- Level: Main
- Area: 120 Square Feet
- Dimensions: 10X12
Laundry
- Level: Basement
- Area: 231 Square Feet
- Dimensions: 11X21
Living room
- Level: Main
- Area: 252 Square Feet
- Dimensions: 14X18
Storage
- Level: Basement
- Area: 588 Square Feet
- Dimensions: 14X42
Heating
- Natural Gas, Forced Air
Cooling
- Central Air
Appliances
- Included: Double Oven, Refrigerator, Washer, Dryer, Cooktop
Features
- Basement: Unfinished,Full
Interior area
- Total structure area: 2,400
- Total interior livable area: 1,200 sqft
Property
Parking
- Total spaces: 2
- Parking features: Concrete, Garage Door Opener, Heated Garage, Garage, Yes, Garage Owned, Detached
- Garage spaces: 2
- Has uncovered spaces: Yes
Accessibility
- Accessibility features: No Disability Access
Features
- Stories: 1
Lot
- Size: 6,550 Square Feet
- Dimensions: 50x131
Details
- Parcel number: 0604226003
- Special conditions: None
Construction
Type & style
- Home type: SingleFamily
- Architectural style: Ranch
- Property subtype: Single Family Residence
Materials
- Brick
Condition
- New construction: No
- Year built: 1972
Utilities & green energy
- Sewer: Public Sewer
- Water: Lake Michigan
Community & HOA
Community
- Features: Curbs
HOA
- Services included: None
Location
- Region: Villa Park
Financial & listing details
- Price per square foot: $333/sqft
- Tax assessed value: $93,692
- Annual tax amount: $3,013
- Date on market: 9/24/2026
- Ownership: Fee Simple
Estimated market value
Not available
Estimated sales range
Not available
Not available
Price history
Price history is unavailable.
Public tax history
| Year | Property taxes | Tax assessment |
|---|---|---|
| 2024 | $3,013 -3.5% | $93,692 +8.1% |
| 2023 | $3,122 -10.5% | $86,640 +4% |
| 2022 | $3,489 +1.5% | $83,280 +2.5% |
| 2021 | $3,437 +0% | $81,210 +2.2% |
| 2020 | $3,436 +1.5% | $79,430 +5.2% |
| 2019 | $3,385 -6.1% | $75,520 +13.1% |
| 2018 | $3,604 -2.7% | $66,800 +4.9% |
| 2017 | $3,705 -3.5% | $63,660 +6.2% |
| 2016 | $3,839 -6.1% | $59,970 +7.3% |
| 2015 | $4,087 -33% | $55,870 -28.6% |
| 2014 | $6,104 +5.3% | $78,270 -1.4% |
| 2013 | $5,799 +8.1% | $79,370 -6.2% |
| 2012 | $5,365 +15% | $84,590 -7.9% |
| 2011 | $4,665 +10.2% | $91,840 -7.9% |
| 2010 | $4,234 +10.7% | $99,670 -6.8% |
| 2009 | $3,826 +1.9% | $106,940 |
| 2008 | $3,754 -3.5% | $106,940 +8.8% |
| 2007 | $3,889 -2.7% | $98,290 +9.4% |
| 2006 | $3,996 -3.3% | $89,860 +6.9% |
| 2005 | $4,133 -2.4% | $84,060 +6.3% |
| 2004 | $4,236 +2% | $79,080 +10.1% |
| 2003 | $4,153 -1.3% | $71,830 +4.6% |
| 2002 | $4,208 +2.8% | $68,640 +8.8% |
| 2001 | $4,093 +2.1% | $63,110 +5.2% |
| 2000 | $4,009 | $59,990 |
Find assessor info on the county website
Monthly payment
Est. payment
Payment breakdown
Explore the cost of this home by adjusting the details. Changes won't be saved.Climate risks
Neighborhood: 60181
Nearby schools
Schools provided by the listing agent
- Elementary: North Elementary School
- Middle: Jefferson Middle School
- High: Willowbrook High School
- District: 45
Source: MRED as distributed by MLS GRID. This data may not be complete. We recommend contacting the local school district to confirm school assignments for this home.
Similar homes
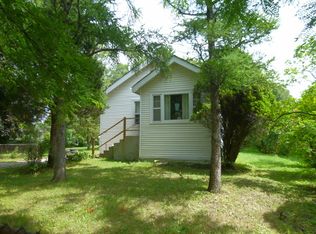
- $395,0003 bd2 ba1.6k sqft301 E Vermont St, Villa Park, IL 60181New
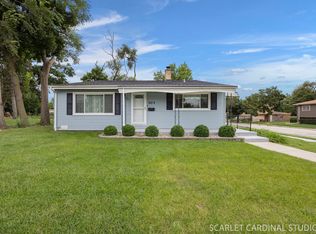 MLS ID #12767421, Tom Fosnot, J.W. Reedy Realty. MRED as distributed by MLS GRID
 - $--3 bd2 ba1.4k sqft543 S Princeton Ave, Villa Park, IL 60181Auction
 Auction.com 2
 - $375,0003 bd2 ba963 sqft314 E Vermont St, Villa Park, IL 60181Active
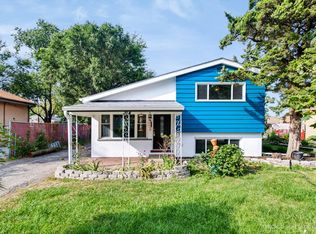 MLS ID #12762796, Laura Thon, CSC,SRES, Berkshire Hathaway HomeServices Chicago. MRED as distributed by MLS GRID
 - $349,9003 bd2 ba1.1k sqft207 N Yale Ave, Villa Park, IL 60181Active
 MLS ID #12760656, Nickolas Gershon, eXp Realty. MRED as distributed by MLS GRID
