Split-level home with 3 bedrooms, 2 full bathrooms, hardwood floors, a vaulted living room, and a detached two-car garage on a deep, tree-lined lot in Villa Park, Illinois. The main level opens with a vaulted-ceiling living room, oak hardwood floors, a front entry closet, and large picture windows on two walls. A wide cased opening leads to the eat-in kitchen with cherry-finish raised-panel cabinetry, crown molding, solid-surface countertops, a white tile backsplash, and hardwood floors. Stainless steel appliances include a gas range, side-by-side refrigerator with ice and water dispenser, over-the-range microwave, and dishwasher. The dining area sits beside a window, and a door off the kitchen opens to the deck. Upstairs, all three bedrooms have hardwood floors, ceiling fans, and closets, including a primary bedroom with corner windows and a double closet. A full hall bathroom with a tub/shower serves the upper level. The lower level adds a family room with a double closet, a second full bathroom with a shower, and a large laundry and utility room with a washer, dryer, tankless water heater, and storage shelving. Outside, a large wood deck sits under a mature shade tree with room for grilling and outdoor dining. The backyard runs deep, framed by tall evergreens, with raised brick planters and plenty of open lawn. An extra-long concrete driveway adds off-street parking for several cars. Villa Park sits between Elmhurst and Lombard in DuPage County, with quick access to the Villa Park Metra station on the Union Pacific West Line, the Great Western Trail and Illinois Prairie Path, North Avenue shopping, and Route 83, I-290, and I-88. Schools: Villa Park District [45] and DuPage High School District [88]. Three finished levels, a deep lot, and a two-car garage make this Villa Park split-level an easy place to settle in and update at your own pace.
New
$375,000
739 W Terrace St, Villa Park, IL 60181
3beds
1,026sqft
Single Family Residence
Built in 1961
0.37 Acres Lot
$-- Zestimate®
$365/sqft
$-- HOA
What's special
- 3 days
- 435
- 53
Zillow last checked:
Listing updated:
Listed by:
Charles Acoba (630)248-9302,
Exit Realty Redefined
Source: MRED as distributed by MLS GRID,MLS#: 12789963
Facts & features
Interior
Bedrooms & bathrooms
- Bedrooms: 3
- Bathrooms: 2
- Full bathrooms: 2
Rooms
- Room types: Utility Room-Lower Level
Primary bedroom
- Area: 140 Square Feet
- Dimensions: 14X10
Bedroom 2
- Area: 99 Square Feet
- Dimensions: 11X9
Bedroom 3
- Area: 99 Square Feet
- Dimensions: 9X11
Dining room
- Level: Main
- Area: 60 Square Feet
- Dimensions: 6X10
Kitchen
- Level: Main
- Area: 60 Square Feet
- Dimensions: 6X10
Living room
- Level: Main
- Area: 312 Square Feet
- Dimensions: 13X24
Other
- Level: Basement
- Area: 210 Square Feet
- Dimensions: 14X15
Heating
- Has Heating (Unspecified Type)
Cooling
- Central Air
Features
- Basement: Finished,Partial
Interior area
- Total structure area: 0
- Total interior livable area: 1,026 sqft
Property
Parking
- Total spaces: 2.5
- Parking features: Yes, Detached, Garage
- Garage spaces: 2.5
Accessibility
- Accessibility features: No Disability Access
Lot
- Size: 0.37 Acres
- Dimensions: 77 X 208
Details
- Parcel number: 0604303037
- Special conditions: None
Construction
Type & style
- Home type: SingleFamily
- Property subtype: Single Family Residence
Materials
- Aluminum Siding, Brick
Condition
- New construction: No
- Year built: 1961
Utilities & green energy
- Sewer: Public Sewer
- Water: Lake Michigan
Community & HOA
HOA
- Services included: None
Location
- Region: Villa Park
Financial & listing details
- Price per square foot: $365/sqft
- Tax assessed value: $103,589
- Annual tax amount: $6,936
- Date on market: 10/23/2026
- Ownership: Fee Simple
Estimated market value
Not available
Estimated sales range
Not available
Not available
Price history
| Date | Event | Price |
|---|---|---|
| 10/23/2026 | Listed for sale | $375,000+127.3%$365/sqft |
Source:  MRED as distributed by MLS GRID #12789963 Report a problem | ||
| 6/25/2012 | Sold | $165,000-8.3%$161/sqft |
Source: MRED as distributed by MLS GRID #08036522 Report a problem | ||
| 3/7/2012 | Price change | $179,900-5.3%$175/sqft |
Source: J.W. Reedy Realty . . . the home folks - Lombard #07985539 Report a problem | ||
| 2/4/2012 | Listed for sale | $189,900+71.1%$185/sqft |
Source: J.W. Reedy Realty . . . the home folks - Lombard #07985539 Report a problem | ||
| 10/4/2005 | Sold | $111,000$108/sqft |
Source: Public Record Report a problem | ||
Public tax history
| Year | Property taxes | Tax assessment |
|---|---|---|
| 2025 | $6,937 +4.3% | $103,589 +7.9% |
| 2024 | $6,654 +5.2% | $96,040 +8.1% |
| 2023 | $6,327 +2.5% | $88,810 +4% |
| 2022 | $6,171 +4.3% | $85,370 +2.6% |
| 2021 | $5,917 +2.5% | $83,240 +2.2% |
| 2020 | $5,774 +7.2% | $81,410 +5.2% |
| 2019 | $5,387 +7.4% | $77,400 +13% |
| 2018 | $5,018 +2.6% | $68,470 +4.9% |
| 2017 | $4,892 +3.1% | $65,250 +6.1% |
| 2016 | $4,746 +1.6% | $61,470 +7.3% |
| 2015 | $4,670 -2.4% | $57,270 -2.5% |
| 2014 | $4,783 +4.9% | $58,710 -1.4% |
| 2013 | $4,560 +9.8% | $59,540 -6.2% |
| 2012 | $4,152 +4.4% | $63,460 -7.9% |
| 2011 | $3,978 +0.2% | $68,900 -7.8% |
| 2010 | $3,969 +2.1% | $74,760 -6.8% |
| 2009 | $3,889 +1.9% | $80,220 |
| 2008 | $3,815 +6.2% | $80,220 +8.8% |
| 2007 | $3,594 +3.2% | $73,730 +5.3% |
| 2006 | $3,484 +4.2% | $70,030 +6.9% |
| 2005 | $3,344 +4.6% | $65,510 +6.3% |
| 2004 | $3,196 +1.1% | $61,630 +10.1% |
| 2003 | $3,161 +2% | $55,980 +4.7% |
| 2002 | $3,100 -1.2% | $53,490 +8.7% |
| 2001 | $3,137 +2.2% | $49,190 +5.2% |
| 2000 | $3,070 | $46,760 |
Find assessor info on the county website
Monthly payment
Est. payment
Payment breakdown
Explore the cost of this home by adjusting the details. Changes won't be saved.Climate risks
Neighborhood: 60181
Nearby schools
Schools provided by the listing agent
- District: 45
Source: MRED as distributed by MLS GRID. This data may not be complete. We recommend contacting the local school district to confirm school assignments for this home.
Similar homes
- $369,9003 bd2 ba1.1k sqft526 N Edgewood Ave, Lombard, IL 60148New
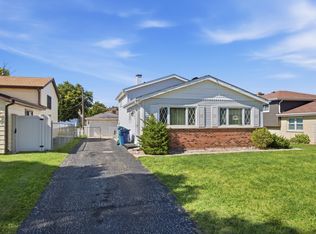 MLS ID #12789527, Mark Mikina, HomeSmart Connect LLC. MRED as distributed by MLS GRID
- $--2 bd1 ba850 sqft1S272 Stratford Ln, Villa Park, IL 60181Auction
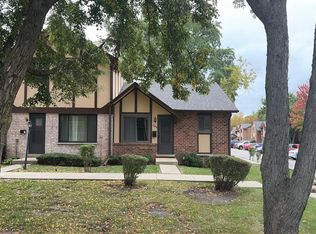 Auction.com 2
- $399,9003 bd2 ba1.2k sqft505 N Addison Rd, Villa Park, IL 60181Active
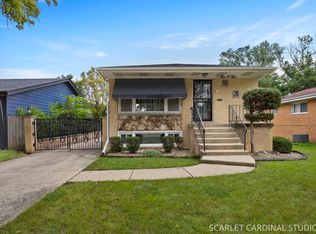 MLS ID #12768006, Tom Fosnot, J.W. Reedy Realty. MRED as distributed by MLS GRID
- $315,0002 bd1 ba900 sqft225 W School St, Villa Park, IL 60181New
 MLS ID #12782179, Dana Kelm, Coldwell Banker Realty. MRED as distributed by MLS GRID
