This bungalow style single family home offers 2 bedrooms and 1.5 bathrooms with approximately 1,295 square feet of living space on a 0.20 acre lot. No Buyer Premium on this property. The buyer has the right to select their own title/closing company. The buyer is responsible for all closing costs in this transaction. This is a cash or cash equivalent purchase only with no inspection or financing contingencies
Auction
Price Unknown
221 Riverside Ct, Villa Park, IL 60181
2beds
1,514sqft
Single Family Residence
Built in 1925
8,640 Square Feet Lot
$339,500 Zestimate®
$--/sqft
$-- HOA
What's special
- 60 days
- 194
- 10
Zillow last checked:
Listing updated:
Listed by:
Victor Gutierrez 773-447-8754,
Vylla Home
Source: MRED as distributed by MLS GRID,MLS#: 12737189
Facts & features
Interior
Bedrooms & bathrooms
- Bedrooms: 2
- Bathrooms: 2
- Full bathrooms: 1
- 1/2 bathrooms: 1
Rooms
- Room types: Den
Primary bedroom
- Features: Flooring (Hardwood), Bathroom (Full)
- Level: Main
- Area: 130 Square Feet
- Dimensions: 10X13
Bedroom 2
- Features: Flooring (Hardwood)
- Level: Second
- Area: 91 Square Feet
- Dimensions: 7X13
Den
- Features: Flooring (Wood Laminate)
- Level: Main
- Area: 64 Square Feet
- Dimensions: 8X8
Family room
- Features: Flooring (Wood Laminate)
- Level: Main
- Area: 276 Square Feet
- Dimensions: 12X23
Kitchen
- Features: Flooring (Ceramic Tile)
- Level: Main
- Area: 72 Square Feet
- Dimensions: 6X12
Heating
- Natural Gas
Cooling
- Central Air, Wall Unit(s)
Features
- Basement: Unfinished,Partial
- Number of fireplaces: 1
Interior area
- Total structure area: 533
- Total interior livable area: 1,514 sqft
Property
Parking
- Total spaces: 2
- Parking features: Yes, Garage Owned, Detached, Garage
- Garage spaces: 2
Accessibility
- Accessibility features: No Disability Access
Features
- Stories: 1.5
Lot
- Size: 8,640 Square Feet
- Dimensions: 60X144
Details
- Parcel number: 0610220006
- Special conditions: Short Sale
Construction
Type & style
- Home type: SingleFamily
- Architectural style: Bungalow
- Property subtype: Single Family Residence
Materials
- Frame
Condition
- New construction: No
- Year built: 1925
Utilities & green energy
- Sewer: Public Sewer
- Water: Public
Community & HOA
HOA
- Services included: None
Location
- Region: Villa Park
Financial & listing details
- Tax assessed value: $71,478
- Annual tax amount: $4,171
- Date on market: 8/19/2026
- Ownership: Fee Simple w/ HO Assn.
Estimated market value
$339,500
$312,000 - $367,000
$2,855/mo
Price history
| Date | Event | Price |
|---|---|---|
| 8/19/2026 | Listed for sale | -- |
Source:  MRED as distributed by MLS GRID #12737189 Report a problem MRED as distributed by MLS GRID #12737189 Report a problem | ||
| 11/21/2024 | Listing removed | $265,000$175/sqft |
Source: MRED as distributed by MLS GRID #11941833 Report a problem | ||
| 10/26/2024 | Contingent | $265,000$175/sqft |
Source: MRED as distributed by MLS GRID #11941833 Report a problem | ||
| 9/16/2024 | Listed for sale | $265,000+8.2%$175/sqft |
Source: MRED as distributed by MLS GRID #11941833 Report a problem | ||
| 10/7/2004 | Sold | $245,000+145%$162/sqft |
Source: Public Record Report a problem | ||
| 12/4/1997 | Sold | $100,000$66/sqft |
Source: Public Record Report a problem | ||
Public tax history
| Year | Property taxes | Tax assessment |
|---|---|---|
| 2025 | $4,607 +4.6% | $71,478 +7.9% |
| 2024 | $4,404 +5.6% | $66,269 +8.1% |
| 2023 | $4,172 +1.4% | $61,280 +4% |
| 2022 | $4,113 +4.4% | $58,900 +2.6% |
| 2021 | $3,940 +2.6% | $57,430 +2.2% |
| 2020 | $3,842 +7.4% | $56,170 +5.2% |
| 2019 | $3,577 -0.1% | $53,410 +5.6% |
| 2018 | $3,579 +2.8% | $50,560 +4.9% |
| 2017 | $3,483 +3.3% | $48,180 +6.2% |
| 2016 | $3,370 +2% | $45,380 +7.4% |
| 2015 | $3,304 -29.6% | $42,270 -26.8% |
| 2014 | $4,696 +4.9% | $57,750 -1.4% |
| 2013 | $4,477 +2.2% | $58,560 -6.2% |
| 2012 | $4,381 +5% | $62,410 -7.9% |
| 2011 | $4,171 +0.8% | $67,760 -7.8% |
| 2010 | $4,139 +2.5% | $73,520 -6.8% |
| 2009 | $4,037 +2% | $78,890 |
| 2008 | $3,959 +6.4% | $78,890 +8.8% |
| 2007 | $3,720 +28.7% | $72,510 +29.4% |
| 2006 | $2,889 +4.8% | $56,030 +6.9% |
| 2005 | $2,757 +4.4% | $52,410 +6.3% |
| 2004 | $2,640 +2.2% | $49,300 +10.1% |
| 2003 | $2,584 +7.8% | $44,770 +10.2% |
| 2002 | $2,398 +3.1% | $40,620 +8.7% |
| 2001 | $2,325 +2.3% | $37,360 +5.2% |
| 2000 | $2,272 | $35,510 |
Find assessor info on the county website
Monthly payment
Est. payment
Payment breakdown
Explore the cost of this home by adjusting the details. Changes won't be saved.Climate risks
Neighborhood: 60181
Nearby schools
Schools provided by the listing agent
- District: 45
Source: MRED as distributed by MLS GRID. This data may not be complete. We recommend contacting the local school district to confirm school assignments for this home.
Similar homes
- $533,5003 bd2 ba1.7k sqft1S471 Monterey Ave, Oakbrook Terrace, IL 60181Active
 MLS ID #12721756, Mark Panek, United Real Estate - Chicago. MRED as distributed by MLS GRID
 - $630,0003 bd2 ba1.4k sqft339 N Ridgeland Ave, Elmhurst, IL 60126Active
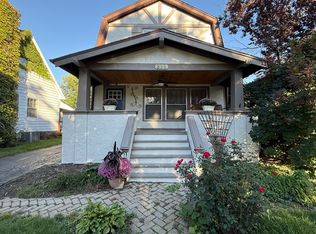 MLS ID #12731973, John Morissette, Executive Realty Group LLC. MRED as distributed by MLS GRID
 - $560,0003 bd3 ba1.4k sqft533 Woodview Ave, Elk Grove Village, IL 60007New
 MLS ID #12786504, Scott Carpinelli, Carpinelli Realty Co.. MRED as distributed by MLS GRID
 - $420,0003 bd3 ba1.9k sqft2807 Elder Ln, Franklin Park, IL 60131Active
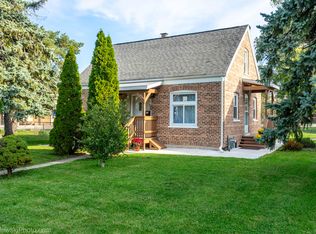 MLS ID #12782767, Malgorzata Wasik, arhome realty. MRED as distributed by MLS GRID
