Walk in and say WOW to this beautiful 4-bedroom 2 bath home. This home has had many updates in the last 5 years beginning with the interior. A new kitchen + baths. Furnace + hot water heater, stained + sanded hardwood floors, finished garage floor with a finished interior. The crawl space was lined and a sump pump was added. The exterior includes a new roof, Hardie board siding, stamped patio and new driveway with beautiful landscaping. Current owner has taken immaculate care of the property. Enjoy your time outdoors in the large back yard with a privacy fence for summer fun. Home is on a beautiful quiet street. Truly turn key!
New
$520,000
518 Exmoor Rd, Elk Grove Village, IL 60007
4beds
1,791sqft
Single Family Residence
Built in 1969
7,701 Square Feet Lot
$-- Zestimate®
$290/sqft
$-- HOA
What's special
Hardie board sidingNew kitchenStamped patioNew roof
- 1 day
- 254
- 10
Zillow last checked:
Listing updated:
Listed by:
Vito Pacione 630-973-6036,
Ricke Realty LLC
Source: MRED as distributed by MLS GRID,MLS#: 12728233
Facts & features
Interior
Bedrooms & bathrooms
- Bedrooms: 4
- Bathrooms: 2
- Full bathrooms: 2
Rooms
- Room types: No additional rooms
Primary bedroom
- Features: Flooring (Hardwood), Bathroom (Full)
- Level: Main
- Area: 168 Square Feet
- Dimensions: 14X12
Bedroom 2
- Features: Flooring (Hardwood)
- Level: Main
- Area: 110 Square Feet
- Dimensions: 11X10
Bedroom 3
- Features: Flooring (Hardwood)
- Level: Main
- Area: 130 Square Feet
- Dimensions: 13X10
Bedroom 4
- Features: Flooring (Hardwood)
- Level: Main
- Area: 100 Square Feet
- Dimensions: 10X10
Dining room
- Features: Flooring (Hardwood), Window Treatments (Blinds)
- Level: Main
- Area: 130 Square Feet
- Dimensions: 13X10
Family room
- Features: Flooring (Hardwood)
- Level: Main
- Area: 240 Square Feet
- Dimensions: 20X12
Kitchen
- Features: Kitchen (Eating Area-Breakfast Bar, Island, Updated Kitchen), Flooring (Travertine)
- Level: Main
- Area: 182 Square Feet
- Dimensions: 14X13
Laundry
- Features: Flooring (Travertine)
- Level: Main
- Area: 40 Square Feet
- Dimensions: 8X5
Living room
- Features: Flooring (Hardwood), Window Treatments (Blinds)
- Level: Main
- Area: 182 Square Feet
- Dimensions: 14X13
Heating
- Natural Gas, Forced Air
Cooling
- Central Air
Appliances
- Included: Double Oven, Dishwasher, High End Refrigerator, Washer, Dryer, Disposal, Stainless Steel Appliance(s), Wine Refrigerator, Range Hood, Microwave, Range, Refrigerator
- Laundry: Main Level, Sink
Features
- 1st Floor Full Bath
- Flooring: Hardwood
- Doors: French Doors
- Basement: None
Interior area
- Total structure area: 1,791
- Total interior livable area: 1,791 sqft
Property
Parking
- Total spaces: 2
- Parking features: Asphalt, Garage Door Opener, Heated Garage, Yes, Garage Owned, Attached, Garage
- Attached garage spaces: 2
- Has uncovered spaces: Yes
Accessibility
- Accessibility features: No Disability Access
Features
- Stories: 1
- Patio & porch: Patio
- Fencing: Fenced
Lot
- Size: 7,701 Square Feet
- Features: Landscaped
Details
- Parcel number: 08323190260000
- Special conditions: None
Construction
Type & style
- Home type: SingleFamily
- Architectural style: Ranch
- Property subtype: Single Family Residence
Materials
- Other, Fiber Cement
- Foundation: Concrete Perimeter
- Roof: Asphalt
Condition
- New construction: No
- Year built: 1969
Utilities & green energy
- Electric: Circuit Breakers
- Sewer: Public Sewer
- Water: Public
Community & HOA
HOA
- Services included: None
Location
- Region: Elk Grove Village
Financial & listing details
- Price per square foot: $290/sqft
- Tax assessed value: $340,000
- Annual tax amount: $8,171
- Date on market: 10/2/2026
- Ownership: Fee Simple
Estimated market value
Not available
Estimated sales range
Not available
Not available
Price history
| Date | Event | Price |
|---|---|---|
| 10/2/2026 | Listed for sale | $520,000+16.9%$290/sqft |
Source:  MRED as distributed by MLS GRID #12728233 Report a problem MRED as distributed by MLS GRID #12728233 Report a problem | ||
| 9/25/2023 | Sold | $445,000-3.3%$248/sqft |
Source: MRED as distributed by MLS GRID #11808361 Report a problem | ||
| 8/25/2023 | Listed for sale | $460,000$257/sqft |
Source: MRED as distributed by MLS GRID #11808361 Report a problem | ||
| 8/24/2023 | Pending sale | $460,000$257/sqft |
Source:  Berkshire Hathaway HomeServices Chicago #11808361 Report a problem Berkshire Hathaway HomeServices Chicago #11808361 Report a problem | ||
| 8/24/2023 | Contingent | $460,000$257/sqft |
Source: MRED as distributed by MLS GRID #11808361 Report a problem | ||
| 7/25/2023 | Listed for sale | $460,000$257/sqft |
Source: MRED as distributed by MLS GRID #11808361 Report a problem | ||
| 7/8/2023 | Listing removed | -- |
Source: Berkshire Hathaway HomeServices Chicago Report a problem | ||
| 6/28/2023 | Pending sale | $460,000$257/sqft |
Source: Berkshire Hathaway HomeServices Chicago #11808361 Report a problem | ||
| 6/28/2023 | Contingent | $460,000$257/sqft |
Source: MRED as distributed by MLS GRID #11808361 Report a problem | ||
| 6/20/2023 | Listed for sale | $460,000+62.8%$257/sqft |
Source: MRED as distributed by MLS GRID #11808361 Report a problem | ||
| 7/31/2015 | Sold | $282,500-4.2%$158/sqft |
Source: MRED as distributed by MLS GRID #08887290 Report a problem | ||
| 7/19/2015 | Pending sale | $294,900$165/sqft |
Source: Arc Realtors Inc #08887290 Report a problem | ||
| 6/2/2015 | Listed for sale | $294,900$165/sqft |
Source: Arc Realtors Inc #08887290 Report a problem | ||
| 5/23/2015 | Pending sale | $294,900$165/sqft |
Source: Arc Realtors Inc #08887290 Report a problem | ||
| 5/16/2015 | Listed for sale | $294,900+66.6%$165/sqft |
Source: Arc Realtors Inc #08887290 Report a problem | ||
| 10/14/2014 | Sold | $177,000-9.2%$99/sqft |
Source: Public Record Report a problem | ||
| 8/7/2014 | Price change | $195,000-4.9%$109/sqft |
Source: REALHome Services and Solutions #08664391 Report a problem | ||
| 7/8/2014 | Listed for sale | $205,000-36.9%$114/sqft |
Source: REALHome Services and Solutions #08664391 Report a problem | ||
| 10/13/2005 | Sold | $325,000+97%$181/sqft |
Source: Public Record Report a problem | ||
| 12/3/1996 | Sold | $165,000$92/sqft |
Source: Public Record Report a problem | ||
Public tax history
| Year | Property taxes | Tax assessment |
|---|---|---|
| 2024 | $8,171 +4.9% | $34,000 |
| 2023 | $7,792 +4.3% | $34,000 |
| 2022 | $7,472 +11.3% | $34,000 +23.6% |
| 2021 | $6,713 +2.8% | $27,513 |
| 2020 | $6,528 -1.2% | $27,513 -10% |
| 2019 | $6,608 +4.7% | $30,570 +15.6% |
| 2018 | $6,312 +0.5% | $26,443 |
| 2017 | $6,283 -2.9% | $26,443 -5.3% |
| 2016 | $6,471 -1.8% | $27,930 +13.5% |
| 2015 | $6,590 +13.2% | $24,608 |
| 2014 | $5,820 +2.6% | $24,608 |
| 2013 | $5,673 -5% | $24,608 -12.6% |
| 2012 | $5,974 +3.6% | $28,166 |
| 2011 | $5,769 +1.8% | $28,166 |
| 2010 | $5,669 +7% | $28,166 -8.7% |
| 2009 | $5,299 +13.2% | $30,851 -7% |
| 2008 | $4,680 +5.6% | $33,174 |
| 2007 | $4,433 +4.1% | $33,174 +23.5% |
| 2006 | $4,258 -6.2% | $26,870 |
| 2005 | $4,537 +45% | $26,870 |
| 2004 | $3,129 +3.6% | $26,870 +35% |
| 2003 | $3,020 +6.7% | $19,898 |
| 2002 | $2,832 +9.6% | $19,898 |
| 2001 | $2,585 +1.7% | $19,898 +11.8% |
| 2000 | $2,541 +2% | $17,804 |
| 1999 | $2,490 | $17,804 |
Find assessor info on the county website
Monthly payment
Est. payment
Payment breakdown
Explore the cost of this home by adjusting the details. Changes won't be saved.Climate risks
Neighborhood: 60007
Nearby schools
Schools provided by the listing agent
- Elementary: Adm Richard E Byrd Elementary Sc
- Middle: Grove Junior High School
- High: Elk Grove High School
- District: 59
Source: MRED as distributed by MLS GRID. This data may not be complete. We recommend contacting the local school district to confirm school assignments for this home.
- $405,5003 bd2 ba1.5k sqft512 Exmoor Rd, Elk Grove Village, IL 60007Off Market
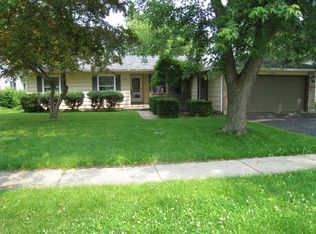
- $448,1004 bd2 ba2k sqft524 Exmoor Rd, Elk Grove Village, IL 60007Off Market
- $466,5004 bd2 ba1.7k sqft1180 Leicester Rd, Elk Grove Village, IL 60007Off Market
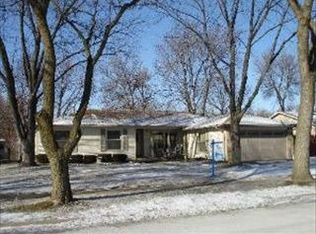
- $390,0003 bd2 ba1.6k sqft1190 Leicester Rd, Elk Grove Village, IL 60007Sold
Similar homes
- $580,0004 bd2 ba2.1k sqft1012 Martha St, Elk Grove Village, IL 60007New
 MLS ID #12772524, Jennifer Hachigian, Berkshire Hathaway HomeServices Chicago. MRED as distributed by MLS GRID
 - $475,0003 bd2 ba1.6k sqft212 Wellington Ave, Elk Grove Village, IL 60007New
 MLS ID #12763199, Magaly Lopez, Realty of America, LLC. MRED as distributed by MLS GRID
 - $499,9003 bd2 ba1.6k sqft575 Gateshead N, Elk Grove Village, IL 60007Active
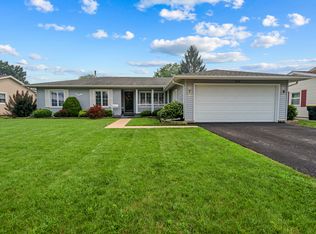 MLS ID #12749102, Aleksandr Katsman, ABR,SFR,SRS, Barr Agency, Inc. MRED as distributed by MLS GRID
 - $524,9004 bd4 ba2k sqft1727 Roosa Ln, Elk Grove Village, IL 60007Active
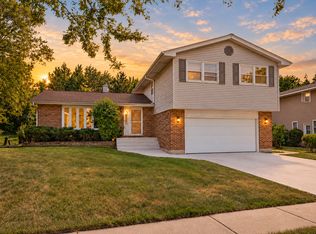 MLS ID #12763349, Gary Christensen, N. W. Village Realty, Inc.. MRED as distributed by MLS GRID
