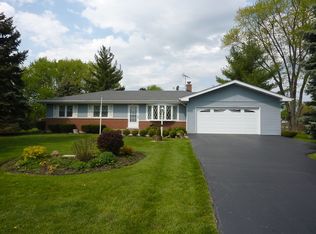
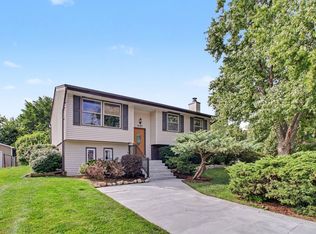
There Is So Much To Love About This House... It's Just Waiting For You to call it Your Home! Welcome To This Meticulously renovated and well maintained 4 Bedroom 3 Full Bath radiates sophistication and modern charm. This house sits on over 1/2 acre lot, Located In A Great Neighborhood. The Warmth You Feel Upon Entering Will Immediately Grab Your Attention. From The Updated Eat-In Kitchen Which Boasts Stainless Steel Appliances, Granite Counter Tops, lots of light that comes through a window that overlooks a huge backyard and Updated bathrooms. Note the Beautiful Flooring Throughout The Main Level. 3 month old Washer & Dryer, 1 year old Hot water tank, 1 year old battery back up system. You Will Not Be Disappointed. . Head Down Stairs To a Finished Basement with additional bedroom and a full bathroom. On A Summer's Night, Enjoy Your Backyard to a covered patio gazebo. This Is the One You Have To See... Because It Won't Last Long! Asking price under value. Motivated seller.
Active
$479,900
1516 Sunset Dr, Schaumburg, IL 60193
4beds
1,282sqft
Single Family Residence
Built in 1958
0.48 Acres Lot
$475,400 Zestimate®
$374/sqft
$-- HOA
What's special
Updated bathroomsHuge backyardUpdated eat-in kitchenCovered patio gazeboStainless steel appliancesGranite counter tops
- 208 days
- 589
- 41
Zillow last checked:
Listing updated:
Listed by:
Joyce Calubaquib 847-699-8177,
ARNI Realty Incorporated
Source: MRED as distributed by MLS GRID,MLS#: 12605098
Facts & features
Interior
Bedrooms & bathrooms
- Bedrooms: 4
- Bathrooms: 3
- Full bathrooms: 3
Rooms
- Room types: No additional rooms
Primary bedroom
- Features: Flooring (Hardwood)
- Level: Main
- Area: 121 Square Feet
- Dimensions: 11X11
Bedroom 2
- Features: Flooring (Hardwood)
- Level: Main
- Area: 110 Square Feet
- Dimensions: 10X11
Bedroom 3
- Features: Flooring (Hardwood)
- Level: Main
- Area: 100 Square Feet
- Dimensions: 10X10
Bedroom 4
- Features: Flooring (Carpet)
- Level: Basement
- Area: 162 Square Feet
- Dimensions: 18X9
Dining room
- Features: Flooring (Hardwood)
- Level: Main
- Dimensions: COMBO
Family room
- Features: Flooring (Ceramic Tile)
- Level: Basement
- Area: 408 Square Feet
- Dimensions: 17X24
Kitchen
- Features: Flooring (Hardwood)
- Level: Main
- Area: 324 Square Feet
- Dimensions: 18X18
Laundry
- Features: Flooring (Other)
- Level: Basement
- Area: 208 Square Feet
- Dimensions: 13X16
Living room
- Features: Flooring (Hardwood)
- Level: Main
- Area: 323 Square Feet
- Dimensions: 19X17
Heating
- Forced Air
Cooling
- Central Air
Features
- Basement: Partially Finished,Partial
Interior area
- Total structure area: 0
- Total interior livable area: 1,282 sqft
Property
Parking
- Total spaces: 2
- Parking features: Concrete, Yes, Attached, Garage
- Attached garage spaces: 1
Accessibility
- Accessibility features: No Disability Access
Features
- Stories: 1
Lot
- Size: 0.48 Acres
- Dimensions: 206 x 101
Details
- Parcel number: 07351080070000
- Special conditions: None
Construction
Type & style
- Home type: SingleFamily
- Architectural style: Ranch
- Property subtype: Single Family Residence
Materials
- Vinyl Siding, Stone
- Foundation: Concrete Perimeter
- Roof: Asphalt
Condition
- New construction: No
- Year built: 1958
Details
- Builder model: Ranch
Utilities & green energy
- Electric: Circuit Breakers
- Sewer: Septic Tank
- Water: Well
Community & HOA
HOA
- Services included: None
Location
- Region: Schaumburg
Financial & listing details
- Price per square foot: $374/sqft
- Tax assessed value: $300,000
- Annual tax amount: $7,845
- Date on market: 3/30/2026
- Ownership: Fee Simple
Estimated market value
$475,400
$452,000 - $499,000
$3,589/mo
Price history
| Date | Event | Price |
|---|---|---|
| 7/18/2026 | Price change | $479,900-4%$374/sqft |
Source: MRED as distributed by MLS GRID #12605098 Report a problem | ||
| 5/21/2026 | Price change | $499,900-5.7%$390/sqft |
Source: MRED as distributed by MLS GRID #12605098 Report a problem | ||
| 3/30/2026 | Listed for sale | $529,900+20.4%$413/sqft |
Source:  MRED as distributed by MLS GRID #12605098 Report a problem MRED as distributed by MLS GRID #12605098 Report a problem | ||
| 10/18/2024 | Sold | $440,000-2.2%$343/sqft |
Source: MRED as distributed by MLS GRID #12160705 Report a problem | ||
| 9/19/2024 | Contingent | $450,000$351/sqft |
Source: MRED as distributed by MLS GRID #12160705 Report a problem | ||
| 9/12/2024 | Listed for sale | $450,000+160.1%$351/sqft |
Source: MRED as distributed by MLS GRID #12160705 Report a problem | ||
| 2/11/2022 | Listing removed | -- |
Source: Zillow Rental Manager Report a problem | ||
| 2/7/2022 | Listed for rent | $2,400$2/sqft |
Source: Zillow Rental Manager Report a problem | ||
| 6/1/2012 | Sold | $173,000-3.9%$135/sqft |
Source: Public Record Report a problem | ||
| 2/24/2012 | Price change | $179,990-8.1%$140/sqft |
Source: Homepath #07979418 Report a problem | ||
| 1/21/2012 | Price change | $195,900-6.3%$153/sqft |
Source: Homepath #07979418 Report a problem | ||
| 1/20/2012 | Listed for sale | -- |
Source: Homepath #07979418 Report a problem | ||
| 10/24/2011 | Listing removed | -- |
Source: foreclosure.com Report a problem | ||
| 10/22/2011 | Listed for sale | -- |
Source: foreclosure.com Report a problem | ||
| 3/5/2010 | Listing removed | $209,000$163/sqft |
Source: Prudential Real Estate #07447868 Report a problem | ||
| 2/25/2010 | Price change | $209,000-0.4%$163/sqft |
Source: Prudential Real Estate #07447868 Report a problem | ||
| 1/16/2010 | Price change | $209,900-16%$164/sqft |
Source: Prudential Real Estate #07124888 Report a problem | ||
| 1/2/2010 | Price change | $249,900-5.7%$195/sqft |
Source: Prudential Real Estate #07124888 Report a problem | ||
| 11/12/2009 | Price change | $265,000-11.6%$207/sqft |
Source: Prudential Real Estate #07124888 Report a problem | ||
| 5/23/2009 | Price change | $299,900-14.1%$234/sqft |
Source: Prudential Real Estate #07124888 Report a problem | ||
| 2/5/2009 | Price change | $349,000-5.7%$272/sqft |
Source: Prudential Real Estate #07124888 Report a problem | ||
| 10/14/2008 | Listed for sale | $369,900-10.4%$289/sqft |
Source: Prudential Real Estate #07124888 Report a problem | ||
| 9/16/2007 | Listing removed | $412,900$322/sqft |
Source: Owner Report a problem | ||
| 8/16/2007 | Listed for sale | $412,900-1.2%$322/sqft |
Source: Owner Report a problem | ||
| 2/8/2007 | Price change | $418,000+2.2%$326/sqft |
Source: Owner Report a problem | ||
| 1/10/2007 | Listed for sale | $409,000+132.4%$319/sqft |
Source: Owner Report a problem | ||
| 6/3/1998 | Sold | $176,000$137/sqft |
Source: Public Record Report a problem | ||
Public tax history
| Year | Property taxes | Tax assessment |
|---|---|---|
| 2024 | -- | $30,000 +0% |
| 2023 | $7,541 +3.8% | $29,999 |
| 2022 | $7,263 +6.6% | $29,999 +17.3% |
| 2021 | $6,815 +0.8% | $25,564 |
| 2020 | $6,758 -0.2% | $25,564 -10% |
| 2019 | $6,769 +9% | $28,405 +17.6% |
| 2018 | $6,212 +1.6% | $24,149 |
| 2017 | $6,115 +2.7% | $24,149 |
| 2016 | $5,957 -3.7% | $24,149 +3.5% |
| 2015 | $6,184 +1.1% | $23,343 |
| 2014 | $6,116 +2.9% | $23,343 |
| 2013 | $5,946 -9.3% | $23,343 -15.3% |
| 2012 | $6,560 +2.6% | $27,552 |
| 2011 | $6,394 +14.6% | $27,552 |
| 2010 | $5,580 -3.4% | $27,552 -11.9% |
| 2009 | $5,774 +25.5% | $31,260 -4% |
| 2008 | $4,602 +16.4% | $32,562 |
| 2007 | $3,952 -7.2% | $32,562 +23.9% |
| 2006 | $4,260 +9.3% | $26,281 |
| 2005 | $3,899 +4.8% | $26,281 |
| 2004 | $3,722 -0.5% | $26,281 +30.1% |
| 2003 | $3,743 -4.6% | $20,198 |
| 2002 | $3,923 +32.1% | $20,198 |
| 2001 | $2,969 +2.3% | $20,198 +23.1% |
| 2000 | $2,901 +1.2% | $16,404 |
| 1999 | $2,868 | $16,404 |
Find assessor info on the county website
Monthly payment
Est. payment
Payment breakdown
Explore the cost of this home by adjusting the details. Changes won't be saved.Climate risks
Neighborhood: 60193
Nearby schools
Schools provided by the listing agent
- Elementary: Fredrick Nerge Elementary School
- Middle: Margaret Mead Junior High School
- High: J B Conant High School
- District: 54
Source: MRED as distributed by MLS GRID. This data may not be complete. We recommend contacting the local school district to confirm school assignments for this home.
Similar homes
- $375,0003 bd2 ba1.3k sqft1408 Fairlane Dr, Schaumburg, IL 60193Active
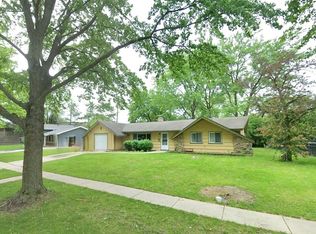 MLS ID #12695670, Valerie Agosto, Cagan's Realty, Inc.. MRED as distributed by MLS GRID
 - $499,7003 bd2 ba1.2k sqft22W381 2nd St, Glen Ellyn, IL 60137New
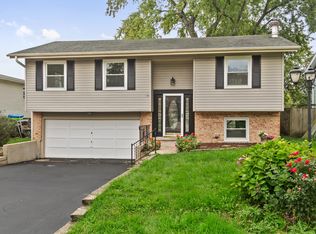 MLS ID #12793145, Soren Bailey, Bailey Group Real Estate LLC. MRED as distributed by MLS GRID
 - $398,5004 bd2 ba1.9k sqft(Undisclosed Address), Schaumburg, IL 60193Active
 MLS ID #12769941, Kyle Krug, GRI, ERA Partners. MRED as distributed by MLS GRID
 - $495,0005 bd3 ba1.6k sqft1337 Degener Ave, Elmhurst, IL 60126New
 MLS ID #12793596, Kevin Lally, RE/MAX At Home. MRED as distributed by MLS GRID
