Welcome to this beautifully updated ranch home on a desirable corner lot. Located in the Sheffield Park neighborhood, this 3 bedroom, 2 bath home is move-in ready. The home offers a bright, open floor plan designed for comfortable living and effortless entertaining. Step into a bright and welcoming entryway that sets the tone for the entire home. A striking geometric accent wall adds visual interest and a touch of sophistication, while the sleek, built-in electric fireplace offers both warmth and contemporary style. With its blend of modern finishes and functional design, this entryway makes a memorable first impression. The sun-filled kitchen is a standout, complete with quartz countertops, a porcelain tile backsplash, new appliances, and a convenient breakfast bar. It flows seamlessly into a warm and inviting dining room with direct access to the patio-perfect for indoor-outdoor living. The spacious living room is filled with natural light and provides an inviting space to relax or host guests, highlighted by a cozy electric fireplace. Additional features include a brand new washer/dryer for added convenience, and a large 2 car attached garage. Outside, enjoy beautifully landscaped grounds and a large backyard with endless possibilities for recreation, gardening, or entertaining. Ideally located near shopping, dining, entertainment, expressways, and transportation, this home truly offers the best of comfort, style, and convenience.
Active
$499,000
20 Emerson Dr, Schaumburg, IL 60194
3beds
1,686sqft
:
Get pre-qualified$3,722/mo
Single Family Residence
Built in 1971
0.29 Acres Lot
$-- Zestimate®
$296/sqft
$-- HOA
What's special
Cozy electric fireplaceBeautifully landscaped groundsSleek built-in electric fireplaceDesirable corner lotConvenient breakfast barBright open floor planLarge backyard
- 84 days |
- 664 |
- 24 |
Likely to sell faster than
Zillow last checked:
Listing updated:
Listed by:
Olivia Petrov (847)903-7338,
Real Broker LLC
Source: MRED as distributed by MLS GRID,MLS#: 12626544
Facts & features
Interior
Bedrooms & bathrooms
- Bedrooms: 3
- Bathrooms: 2
- Full bathrooms: 2
Rooms
- Room types: No additional rooms
Primary bedroom
- Features: Bathroom (Full)
- Level: Main
- Area: 192 Square Feet
- Dimensions: 16X12
Bedroom 2
- Level: Main
- Area: 143 Square Feet
- Dimensions: 13X11
Bedroom 3
- Level: Main
- Area: 130 Square Feet
- Dimensions: 13X10
Dining room
- Level: Main
- Area: 77 Square Feet
- Dimensions: 11X7
Kitchen
- Level: Main
- Area: 143 Square Feet
- Dimensions: 13X11
Laundry
- Level: Main
- Area: 54 Square Feet
- Dimensions: 9X6
Living room
- Level: Main
- Area: 280 Square Feet
- Dimensions: 20X14
Heating
- Natural Gas, Forced Air
Cooling
- Central Air
Features
- Basement: None
- Number of fireplaces: 2
- Fireplace features: Electric, Family Room, Grand Entry Hall
Interior area
- Total structure area: 1,686
- Total interior livable area: 1,686 sqft
Property
Parking
- Total spaces: 2
- Parking features: Concrete, Garage Door Opener, Yes, Garage Owned, Attached, Garage
- Attached garage spaces: 2
- Has uncovered spaces: Yes
Accessibility
- Accessibility features: No Disability Access
Features
- Stories: 1
Lot
- Size: 0.29 Acres
- Dimensions: 101X22X100X101X122
- Features: Corner Lot
Details
- Parcel number: 07201000530000
- Special conditions: None
Construction
Type & style
- Home type: SingleFamily
- Architectural style: Ranch
- Property subtype: Single Family Residence
Materials
- Vinyl Siding, Stone
- Foundation: Concrete Perimeter
- Roof: Asphalt
Condition
- New construction: No
- Year built: 1971
- Major remodel year: 2026
Utilities & green energy
- Electric: Circuit Breakers
- Sewer: Public Sewer
- Water: Lake Michigan
Community & HOA
HOA
- Services included: None
Location
- Region: Schaumburg
Financial & listing details
- Price per square foot: $296/sqft
- Tax assessed value: $320,000
- Annual tax amount: $1,831
- Date on market: 5/3/2026
- Ownership: Fee Simple
Estimated market value
Not available
Estimated sales range
Not available
Not available
Price history
| Date | Event | Price |
|---|---|---|
| 5/3/2026 | Listed for sale | $499,000+38.6%$296/sqft |
Source:  MRED as distributed by MLS GRID #12626544 Report a problem MRED as distributed by MLS GRID #12626544 Report a problem | ||
| 10/21/2025 | Sold | $360,000-7.7%$214/sqft |
Source: MRED as distributed by MLS GRID #12471368 Report a problem | ||
| 10/7/2025 | Contingent | $390,000$231/sqft |
Source: MRED as distributed by MLS GRID #12471368 Report a problem | ||
| 9/29/2025 | Listed for sale | $390,000$231/sqft |
Source: MRED as distributed by MLS GRID #12471368 Report a problem | ||
Public tax history
| Year | Property taxes | Tax assessment |
|---|---|---|
| 2024 | $1,831 +3.2% | $32,000 +0% |
| 2023 | $1,774 0% | $31,999 |
| 2022 | $1,774 -8% | $31,999 +32% |
| 2021 | $1,928 +9.2% | $24,235 |
| 2020 | $1,765 +0.5% | $24,235 -11% |
| 2019 | $1,755 -10.8% | $27,231 +3.3% |
| 2018 | $1,969 +3.4% | $26,358 |
| 2017 | $1,904 -23% | $26,358 |
| 2016 | $2,473 -12.1% | $26,358 +18.2% |
| 2015 | $2,814 +3.3% | $22,297 |
| 2014 | $2,725 +0.2% | $22,297 |
| 2013 | $2,718 +15% | $22,297 -10% |
| 2012 | $2,363 +2.8% | $24,780 |
| 2011 | $2,298 +10% | $24,780 |
| 2010 | $2,090 -63.7% | $24,780 -23.1% |
| 2009 | $5,755 +235.2% | $32,239 -4% |
| 2008 | $1,717 -5.5% | $33,582 |
| 2007 | $1,816 -13.9% | $33,582 +20.5% |
| 2006 | $2,109 +0.2% | $27,866 |
| 2005 | $2,104 -2.2% | $27,866 |
| 2004 | $2,153 -9.5% | $27,866 +34.7% |
| 2003 | $2,379 +5.3% | $20,695 |
| 2002 | $2,260 -15% | $20,695 |
| 2001 | $2,658 -5.6% | $20,695 +24% |
| 2000 | $2,814 -0.1% | $16,684 |
| 1999 | $2,817 | $16,684 |
Find assessor info on the county website
Monthly payment
Est. payment
Payment breakdown
Explore the cost of this home by adjusting the details. Changes won't be saved.Climate risks
Neighborhood: 60194
Nearby schools
GreatSchools rating
- 9/10Hoover Math And Science AcademyGrades: K-6Distance: 0.5 mi
- 8/10Helen Keller Junior High SchoolGrades: 6-8Distance: 1.6 mi
- 9/10Schaumburg High SchoolGrades: 9-12Distance: 0.9 mi
Schools provided by the listing agent
- District: 54
Source: MRED as distributed by MLS GRID. This data may not be complete. We recommend contacting the local school district to confirm school assignments for this home.
- $524,5004 bd3 ba2.1k sqft18 Emerson Dr, Schaumburg, IL 60194Off Market
- $476,7003 bd3 ba1.7k sqft27 Portsmouth Ct, Schaumburg, IL 60194Off Market

- $429,7005 bd2 ba1.2k sqft21 Portsmouth Ct, Schaumburg, IL 60194Off Market
- $434,4003 bd2 ba1.6k sqft14 Emerson Dr, Schaumburg, IL 60194Off Market

- $462,7004 bd1 ba1.9k sqft1728 Portsmouth Ln, Schaumburg, IL 60194Off Market
- $483,9003 bd3 ba1.7k sqft25 Emerson Dr, Schaumburg, IL 60194Off Market
- $535,0004 bd3 ba2.8k sqft15 Portsmouth Ct, Schaumburg, IL 60194Sold
- $471,0004 bd2 ba2k sqft19 Emerson Dr, Schaumburg, IL 60194Off Market
A local agent can set up tours, give advice and negotiate with sellers.
A local lender can help you make sure your offer is ready when you are.
Similar homes
- $499,0006 bd3 ba2.2k sqft1235 W Schaumburg Rd, Schaumburg, IL 60194Active
 MLS ID #12653316, Mudassir Siddiqui, HomeSmart Connect LLC. MRED as distributed by MLS GRID
 - $425,0003 bd2 ba1.2k sqft231 Webster Ln, Schaumburg, IL 60193Active
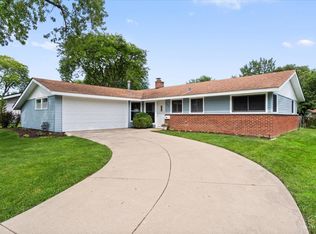 MLS ID #12704851, Sarah Leonard, E-PRO, Legacy Properties, A Sarah Leonard Company, LLC. MRED as distributed by MLS GRID
 - $535,0005 bd3 ba2.3k sqft1129 Patricia Ct, Schaumburg, IL 60193Active
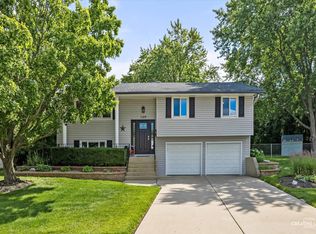 MLS ID #12687217, Aimee Derylo, eXp Realty. MRED as distributed by MLS GRID
 - $547,0004 bd3 ba1.8k sqft127 Barrett Ln, Schaumburg, IL 60193Price Change
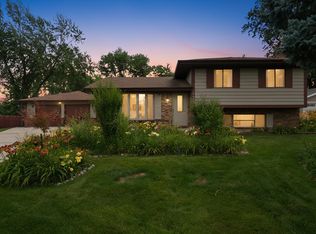 MLS ID #12698339, Leda Quiaro, CNC,SRS, Keller Williams Infinity. MRED as distributed by MLS GRID
 - $534,9004 bd2 ba2k sqft1312 W Oakmont Rd, Hoffman Estates, IL 60169ActiveMLS ID #12698984, Seina Fatoorehchi, Century 21 Integra. MRED as distributed by MLS GRID
- $479,0004 bd3 ba2.1k sqft(Undisclosed Address), Schaumburg, IL 60133ActiveMLS ID #12699955, Mudassir Siddiqui, HomeSmart Connect LLC. MRED as distributed by MLS GRID
- $439,9003 bd2 ba1.4k sqft1420 Cooper Rd, Hoffman Estates, IL 60169ActiveMLS ID #12705329, Hasan Elmaz, Dreams & Keys Real Estate Group. MRED as distributed by MLS GRID
- $470,0004 bd2 ba1.2k sqft6910 Juniper St, Hanover Park, IL 60133ActiveMLS ID #12668030, Brian Malnati, 4 Keys Real Estate. MRED as distributed by MLS GRID
- $450,0003 bd2 ba1.4k sqft960 Basswood St, Hoffman Estates, IL 60169ActiveMLS ID #12652102, Zivile Pitkiene, Coldwell Banker Realty. MRED as distributed by MLS GRID
- $424,0003 bd2 ba1.2k sqft790 Evergreen Ln, Hoffman Estates, IL 60169ActiveMLS ID #12709473, Sam Romano, Gold Star Team Realty LLC. MRED as distributed by MLS GRID
- $490,0004 bd2 ba2.5k sqft1260 Waterbury Ln, Roselle, IL 60172Re-activatedMLS ID #12680642, Payal Salvi, Berkshire Hathaway HomeServices Starck Real Estate. MRED as distributed by MLS GRID
- $475,0003 bd2 ba1.5k sqft507 N Kenilworth Ave, Glen Ellyn, IL 60137NewMLS ID #12713181, Hilary Harvanek, CSC,PSA,SRS, @properties Christie's International Real Estate. MRED as distributed by MLS GRID
- $449,0005 bd4 ba2k sqft(Undisclosed Address), Hanover Park, IL 60133NewMLS ID #12709761, Bhumi Patel, Compass. MRED as distributed by MLS GRID
- $425,0004 bd2 ba2k sqft5701 Bedford Ct, Hanover Park, IL 60133Price ChangeMLS ID #12700706, Omar Azam, Berkshire Hathaway HomeServices Starck Real Estate. MRED as distributed by MLS GRID
- $545,0004 bd3 ba2.3k sqft25 Magnolia Dr, Streamwood, IL 60107ActiveMLS ID #12664012, Ala Alnahhas, Re/Max Millennium. MRED as distributed by MLS GRID
- $529,0004 bd3 ba2.1k sqft1503 N Park Dr, Mount Prospect, IL 60056NewMLS ID #12714473, Dino Hasapis, Compass. MRED as distributed by MLS GRID
- $550,0002 bd2 ba1.5k sqft464 Park Barrington Dr, Barrington, IL 60010NewMLS ID #12707582, Ilona Leber, Baird & Warner. MRED as distributed by MLS GRID
- $449,0003 bd4 ba1.8k sqft561 Ivory Ln, Bartlett, IL 60103ActiveMLS ID #12692717, Rutul Parekh, ARNI Realty Incorporated. MRED as distributed by MLS GRID
- $475,0004 bd3 ba1.4k sqft770 Cordial Dr, Des Plaines, IL 60018ActiveMLS ID #12700570, David Sengun, HomeSmart Connect LLC. MRED as distributed by MLS GRID
- $349,9995 bd2 ba1.6k sqft7211 Jonquil Ter, Hanover Park, IL 60133ActiveMLS ID #12695839, Mike Musa, Keller Williams Preferred Rlty. MRED as distributed by MLS GRID
