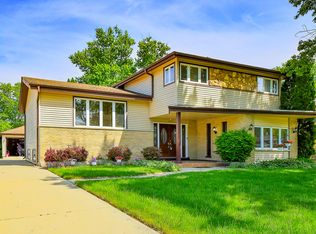
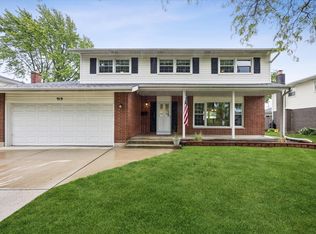
Welcome home to this sun-drenched, move-in-ready retreat in the heart of beautiful Woodview Manor. This bi-level beauty perfectly balances airy, open spaces with those cozy, thoughtful details that make a house feel like home. From the moment you step inside, the flow is effortless-the generous living room leads naturally into a bright, open-concept kitchen and dining combo. It's a dream setup for modern living, keeping the chef part of the conversation whether you're hosting a festive holiday dinner or enjoying a low-key Friday night with friends. The kitchen serves as the true heart of the home, featuring a casual eat-in layout perfect for morning coffee and plenty of prep space to spread out. When it's time to head outside, sliding doors lead directly from the dining area to a massive deck that's practically begging for a high-end grill and a weekend cookout. It's the ultimate spot to flip burgers while overlooking your private oasis. Down the hall, you'll find three bright bedrooms, including an en-suite for the primary bedroom plus a second full bathroom conveniently located for family and guests. The lower level is a total game-changer. Bathed in natural light, the spacious rec room features a walk-out to the backyard, making indoor-outdoor entertaining a breeze. You'll also find a versatile flex room-perfect as a fourth bedroom, a quiet home office, or a personal gym-offering even more space to spread out. Outside, the massive, fenced-in backyard is ready for summer BBQs and morning yoga. Whether you're dining al fresco under the stars or relaxing in the charming three-season room, the beautifully landscaped grounds offer all the breathing room you've been looking for. Complete with an oversized 2.5-car garage and a location that puts nature trails, parks, premier shopping, and top-tier schools right at your doorstep, this meticulously cared-for home is ready for its next chapter. Come see why this tranquil suburban retreat is the one you've been waiting for.
Pending
Price cut: $20K (6/17)
$529,000
1503 N Park Dr, Mount Prospect, IL 60056
4beds
2,109sqft
Single Family Residence
Built in 1963
9,295 Square Feet Lot
$532,500 Zestimate®
$251/sqft
$-- HOA
What's special
- 34 days |
- 219 |
- 5 |
Likely to sell faster than
Zillow last checked:
Listing updated:
Listed by:
Dino Hasapis 312-319-1168,
Compass
Source: MRED as distributed by MLS GRID,MLS#: 12680830
Facts & features
Interior
Bedrooms & bathrooms
- Bedrooms: 4
- Bathrooms: 3
- Full bathrooms: 3
Rooms
- Room types: No additional rooms
Primary bedroom
- Features: Flooring (Laminate), Bathroom (Full)
- Level: Main
- Area: 156 Square Feet
- Dimensions: 13X12
Bedroom 2
- Features: Flooring (Laminate)
- Level: Main
- Area: 130 Square Feet
- Dimensions: 13X10
Bedroom 3
- Features: Flooring (Laminate)
- Level: Main
- Area: 120 Square Feet
- Dimensions: 12X10
Bedroom 4
- Features: Flooring (Laminate)
- Level: Lower
- Area: 99 Square Feet
- Dimensions: 11X9
Dining room
- Features: Flooring (Hardwood)
- Level: Main
- Area: 117 Square Feet
- Dimensions: 13X9
Kitchen
- Features: Kitchen (Eating Area-Table Space, Island), Flooring (Hardwood)
- Level: Main
- Area: 195 Square Feet
- Dimensions: 15X13
Laundry
- Features: Flooring (Ceramic Tile)
- Level: Lower
- Area: 70 Square Feet
- Dimensions: 10X7
Living room
- Features: Flooring (Laminate)
- Level: Main
- Area: 210 Square Feet
- Dimensions: 15X14
Heating
- Natural Gas, Forced Air
Cooling
- Central Air
Appliances
- Included: Range, Microwave, Dishwasher, Refrigerator, Washer, Dryer, Range Hood
Features
- Basement: Partially Finished,Partial
Interior area
- Total structure area: 2,109
- Total interior livable area: 2,109 sqft
Property
Parking
- Total spaces: 2
- Parking features: Yes, Garage Owned, Attached, Garage
- Attached garage spaces: 2
Accessibility
- Accessibility features: No Disability Access
Features
- Levels: Bi-Level
- Stories: 2
Lot
- Size: 9,295 Square Feet
- Dimensions: 65 x 143
Details
- Parcel number: 03244160160000
- Special conditions: None
Construction
Type & style
- Home type: SingleFamily
- Architectural style: Bi-Level
- Property subtype: Single Family Residence
Materials
- Vinyl Siding, Brick
- Roof: Asphalt
Condition
- New construction: No
- Year built: 1963
Utilities & green energy
- Sewer: Public Sewer
- Water: Public
Community & HOA
HOA
- Services included: None
Location
- Region: Mount Prospect
Financial & listing details
- Price per square foot: $251/sqft
- Tax assessed value: $303,570
- Annual tax amount: $7,761
- Date on market: 6/17/2026
- Ownership: Fee Simple
Estimated market value
$532,500
$506,000 - $559,000
$3,770/mo
Price history
| Date | Event | Price |
|---|---|---|
| 7/8/2026 | Pending sale | $529,000$251/sqft |
Source:  MRED as distributed by MLS GRID #12680830 Report a problem MRED as distributed by MLS GRID #12680830 Report a problem | ||
| 6/24/2026 | Contingent | $529,000$251/sqft |
Source: MRED as distributed by MLS GRID #12680830 Report a problem | ||
| 6/17/2026 | Price change | $529,000-3.6%$251/sqft |
Source: MRED as distributed by MLS GRID #12680830 Report a problem | ||
| 6/4/2026 | Listed for sale | $549,000+110.3%$260/sqft |
Source: MRED as distributed by MLS GRID #12658883 Report a problem | ||
| 10/9/2002 | Sold | $261,000$124/sqft |
Source: Public Record Report a problem | ||
Public tax history
| Year | Property taxes | Tax assessment |
|---|---|---|
| 2024 | -- | $30,357 +0% |
| 2023 | $7,761 -11.8% | $30,356 -13.3% |
| 2022 | $8,794 +22.7% | $34,999 +32.8% |
| 2021 | $7,169 -4.9% | $26,350 -4.4% |
| 2020 | $7,539 -21.1% | $27,567 -10.3% |
| 2019 | $9,558 +1.7% | $30,733 +13.8% |
| 2018 | $9,401 +30.9% | $27,005 |
| 2017 | $7,182 -1.9% | $27,005 |
| 2016 | $7,321 +8.2% | $27,005 +13.1% |
| 2015 | $6,765 +1.2% | $23,867 |
| 2014 | $6,684 +8% | $23,867 |
| 2013 | $6,190 +0.6% | $23,867 +3.3% |
| 2012 | $6,152 +2.4% | $23,115 |
| 2011 | $6,005 -11.7% | $23,115 -11.7% |
| 2010 | $6,805 +0.1% | $26,166 -20% |
| 2009 | $6,799 +16.9% | $32,717 -7% |
| 2008 | $5,817 +15.8% | $35,179 |
| 2007 | $5,024 -2.3% | $35,179 +19.7% |
| 2006 | $5,142 +4% | $29,383 |
| 2005 | $4,945 +8.4% | $29,383 |
| 2004 | $4,561 -6.5% | $29,383 +31.9% |
| 2003 | $4,881 +5.9% | $22,274 |
| 2002 | $4,608 +31.7% | $22,274 |
| 2001 | $3,499 +1.4% | $22,274 +14.9% |
| 2000 | $3,452 +1.9% | $19,391 |
| 1999 | $3,388 | $19,391 |
Find assessor info on the county website
Monthly payment
Est. payment
Payment breakdown
Explore the cost of this home by adjusting the details. Changes won't be saved.Climate risks
Neighborhood: 60056
Nearby schools
GreatSchools rating
- 5/10Robert Frost Elementary SchoolGrades: PK-5Distance: 0.4 mi
- 4/10Oliver W Holmes Middle SchoolGrades: 6-8Distance: 2.9 mi
- 7/10Wheeling High SchoolGrades: 9-12Distance: 3.1 mi
Schools provided by the listing agent
- District: 21
Source: MRED as distributed by MLS GRID. This data may not be complete. We recommend contacting the local school district to confirm school assignments for this home.
- $464,6003 bd3 ba1.2k sqft1505 N Park Dr, Mount Prospect, IL 60056Off Market

- $518,4003 bd2 ba1.4k sqft1501 N Park Dr, Mount Prospect, IL 60056Off Market
- $433,8003 bd1 ba1.5k sqft1507 N Park Dr, Mount Prospect, IL 60056Off Market
- $535,2004 bd2 ba1.6k sqft1930 E Camp McDonald Rd, Mount Prospect, IL 60056Off Market
- $496,9004 bd2 ba1.3k sqft1929 Yuma Ln, Mount Prospect, IL 60056Off Market
- $481,5003 bd1 ba2.4k sqft1509 N Park Dr, Mount Prospect, IL 60056Off Market
- $494,6003 bd2 ba1.3k sqft1928 E Camp McDonald Rd, Mount Prospect, IL 60056Off Market
- $445,1003 bd2 ba1.1k sqft1927 Yuma Ln, Mount Prospect, IL 60056Off Market
A local agent can set up tours, give advice and negotiate with sellers.
Similar homes
- $549,9003 bd3 ba2.1k sqft1823 E Camp McDonald Rd, Mount Prospect, IL 60056Active
 MLS ID #12697698, David Schwabe, Compass. MRED as distributed by MLS GRID
 - $559,9005 bd3 ba2.8k sqft1413 N Burning Bush Ln, Mount Prospect, IL 60056Active
 MLS ID #12690651, Michael Sorensen, ABR,SFR, Chicagoland Brokers, Inc.. MRED as distributed by MLS GRID
 - $575,0004 bd3 ba2.4k sqft919 E Ironwood Dr, Mount Prospect, IL 60056Active
 MLS ID #12573404, Alicia Brooks, Compass. MRED as distributed by MLS GRID
 - $549,9904 bd3 ba2.4k sqft815 E Hintz Rd, Arlington Heights, IL 60004Active
 MLS ID #12705967, Erin Felten, Keller Williams Thrive. MRED as distributed by MLS GRID
 - $474,5004 bd3 ba1.6k sqft1810 E Euclid Ave, Arlington Heights, IL 60004ActiveMLS ID #12698444, Lesley Budzinski, Compass. MRED as distributed by MLS GRID
- $585,0005 bd3 ba2.3k sqft1569 Sherman Pl, Des Plaines, IL 60016ActiveMLS ID #12698689, Laura Tibu, HomeSmart Connect LLC. MRED as distributed by MLS GRID
- $460,0003 bd2 ba1.1k sqft1501 E Fremont St, Arlington Heights, IL 60004NewMLS ID #12708274, Caroline Starr, @properties Christie's International Real Estate. MRED as distributed by MLS GRID
- $475,0004 bd2 ba1.5k sqft20831 N Maple Ct, Deerfield, IL 60015ActiveMLS ID #12699245, Charlie Cohen, Compass. MRED as distributed by MLS GRID
- $619,9005 bd3 ba2.7k sqft206 W Hintz Rd, Arlington Heights, IL 60004ActiveMLS ID #12417712, David Schwabe, Compass. MRED as distributed by MLS GRID
- $559,0004 bd3 ba2.4k sqft52 Deerpath Rd, Deer Park, IL 60010ActiveMLS ID #12681364, Danny Olsen, SFR, Coldwell Banker Realty. MRED as distributed by MLS GRID
- $427,0003 bd2 ba1.1k sqft500 Cherry Cir, Glenview, IL 60025NewMLS ID #12710589, Meredith Schreiber, @properties Christie's International Real Estate. MRED as distributed by MLS GRID
- $499,0004 bd3 ba1.8k sqft8233 Austin Ave, Morton Grove, IL 60053ActiveMLS ID #12671332, Julia Hart, Baird & Warner. MRED as distributed by MLS GRID
- $449,9004 bd3 ba1.8k sqft1375 Whitcomb Ave, Des Plaines, IL 60018ActiveMLS ID #12692360, Kalpana Gohil, Berkshire Hathaway HomeServices American Heritage. MRED as distributed by MLS GRID
- $549,9954 bd3 ba1.5k sqft1704 S Highland Ave, Arlington Heights, IL 60005ActiveMLS ID #12689341, Dominic Caruso, MisterHomes Real Estate. MRED as distributed by MLS GRID
- $595,0004 bd3 ba2.2k sqft1111 Plum Grove Cir, Buffalo Grove, IL 60089ActiveMLS ID #12692489, Yevhen Hurtovyi, Realta Real Estate. MRED as distributed by MLS GRID
- $525,0003 bd2 ba1.6k sqft905 Long Rd, Glenview, IL 60025ActiveMLS ID #12677975, Renata Zelinskaya, @properties Christie's International Real Estate. MRED as distributed by MLS GRID
- $538,5004 bd2 ba3.1k sqft1503 Haise Ln, Elk Grove Village, IL 60007ActiveMLS ID #12706811, Greg Cirone, xr realty. MRED as distributed by MLS GRID
- $699,9003 bd2 ba1.6k sqft404 S See Gwun Ave, Mount Prospect, IL 60056ActiveMLS ID #12697036, Mary O'Malley, CNC,CSC,SRES,SRS, @properties Christie's International Real Estate. MRED as distributed by MLS GRID
- $475,0004 bd3 ba1.4k sqft770 Cordial Dr, Des Plaines, IL 60018ActiveMLS ID #12700570, David Sengun, HomeSmart Connect LLC. MRED as distributed by MLS GRID
- $525,0003 bd1 ba1.1k sqft800 Hunter Rd, Glenview, IL 60025ActiveMLS ID #12675384, Andrea Miller, @properties Christie's International Real Estate. MRED as distributed by MLS GRID
