
Nestled on one of Arlington Heights' most private and picturesque streets, this beautifully maintained three-bedroom, two-bath split-level offers the kind of space and livability that's increasingly hard to find. Sun filled windows set a welcoming tone from the moment you step inside - this home has been thoughtfully cared for and is ready for its next chapter. The heart of the home is the open-concept family room and kitchen - a generous, light-filled space designed for both everyday living and effortless entertaining. The kitchen delivers on every level: modern finishes, plenty of counter space, and a comfortable dining area that invites long meals and good conversation. Downstairs, the sub-basement adds a whole additional dimension to the floorplan - can be used for a home office or equally suited as a playroom, gym, media room, or guest suite. It's the kind of flexible space that grows with you. Award-winning schools, parks, and shopping are all just a short walk away.
$460,000
1501 E Fremont St, Arlington Heights, IL 60004
3beds
1,129sqft
Single Family Residence
Built in 1959
7,920 Square Feet Lot
$-- Zestimate®
$407/sqft
$-- HOA
What's special
- --
- on Zillow |
- 995
- views |
- 23
- saves |
Zillow last checked:
Listed by:
Caroline Starr 847-890-8892,
@properties Christie's International Real Estate
Source: MRED as distributed by MLS GRID,MLS#: 12708274
Loading...
Facts & features
Interior
Bedrooms & bathrooms
- Bedrooms: 3
- Bathrooms: 2
- Full bathrooms: 2
Rooms
- Room types: Recreation Room, Storage
Primary bedroom
- Features: Flooring (Hardwood)
- Level: Second
- Area: 132 Square Feet
- Dimensions: 11X12
Bedroom 2
- Features: Flooring (Hardwood)
- Level: Second
- Area: 110 Square Feet
- Dimensions: 10X11
Bedroom 3
- Features: Flooring (Hardwood)
- Level: Second
- Area: 99 Square Feet
- Dimensions: 11X9
Dining room
- Features: Flooring (Hardwood)
- Level: Main
- Area: 140 Square Feet
- Dimensions: 10X14
Family room
- Features: Flooring (Laminate)
- Level: Lower
- Area: 350 Square Feet
- Dimensions: 25X14
Kitchen
- Features: Kitchen (Island), Flooring (Laminate)
- Level: Lower
- Area: 90 Square Feet
- Dimensions: 10X9
Living room
- Features: Flooring (Hardwood)
- Level: Main
- Area: 294 Square Feet
- Dimensions: 21X14
Recreation room
- Level: Lower
- Area: 299 Square Feet
- Dimensions: 23X13
Storage
- Level: Lower
- Area: 156 Square Feet
- Dimensions: 12X13
Heating
- Natural Gas
Cooling
- Central Air
Appliances
- Included: Range, Dishwasher, Refrigerator, Washer, Dryer, Disposal
- Laundry: In Unit
Features
- Vaulted Ceiling(s)
- Basement: Partially Finished,Partial
Interior area
- Total structure area: 0
- Total interior livable area: 1,129 sqft
Video & virtual tour
Property
Parking
- Total spaces: 2
- Parking features: Concrete, Side Driveway, Yes, Garage Owned, Attached, Garage
- Attached garage spaces: 2
- Has uncovered spaces: Yes
Accessibility
- Accessibility features: No Disability Access
Features
- Patio & porch: Patio
- Fencing: Fenced
Lot
- Size: 7,920 Square Feet
- Dimensions: 60 x 132
- Features: Corner Lot
Details
- Additional structures: Shed(s)
- Parcel number: 03283070010000
- Special conditions: None
- Other equipment: Sump Pump
Construction
Type & style
- Home type: SingleFamily
- Property subtype: Single Family Residence
Materials
- Vinyl Siding, Brick
Condition
- New construction: No
- Year built: 1959
Utilities & green energy
- Sewer: Public Sewer
- Water: Lake Michigan
Community & HOA
HOA
- Services included: None
Location
- Region: Arlington Heights
Financial & listing details
- Price per square foot: $407/sqft
- Tax assessed value: $320,000
- Annual tax amount: $8,263
- Ownership: Fee Simple
Estimated market value
Not available
Estimated sales range
Not available
Not available
Price history
| Date | Event | Price |
|---|---|---|
| 7/17/2026 | Listing removed | $474,900$421/sqft |
Source:  MRED as distributed by MLS GRID #12659437 Report a problem MRED as distributed by MLS GRID #12659437 Report a problem | ||
| 6/24/2026 | Price change | $474,900-2.1%$421/sqft |
Source: MRED as distributed by MLS GRID #12659437 Report a problem | ||
| 6/9/2026 | Listed for sale | $485,200+54%$430/sqft |
Source: MRED as distributed by MLS GRID #12659437 Report a problem | ||
| 6/29/2016 | Sold | $315,000-3%$279/sqft |
Source: MRED as distributed by MLS GRID #09211689 Report a problem | ||
| 5/8/2016 | Pending sale | $324,900$288/sqft |
Source: RE/MAX Suburban #09211689 Report a problem | ||
| 5/1/2016 | Listed for sale | $324,900$288/sqft |
Source: RE/MAX Suburban #09211689 Report a problem | ||
Public tax history
| Year | Property taxes | Tax assessment |
|---|---|---|
| 2024 | -- | $32,000 |
| 2023 | $7,853 +4.2% | $32,000 |
| 2022 | $7,535 +7.7% | $32,000 +20.4% |
| 2021 | $6,996 +1.7% | $26,572 |
| 2020 | $6,882 +0.4% | $26,572 -10% |
| 2019 | $6,852 -12% | $29,525 +10.7% |
| 2018 | $7,782 +1.2% | $26,666 |
| 2017 | $7,690 +18.3% | $26,666 |
| 2016 | $6,501 -0.7% | $26,666 +20.3% |
| 2015 | $6,544 -2.4% | $22,162 -5.2% |
| 2014 | $6,704 +27.1% | $23,388 |
| 2013 | $5,276 -19% | $23,388 -20.4% |
| 2012 | $6,512 +1.1% | $29,393 |
| 2011 | $6,440 +12.6% | $29,393 |
| 2010 | $5,720 -0.6% | $29,393 -6.5% |
| 2009 | $5,753 +11.9% | $31,424 -7% |
| 2008 | $5,140 +9.3% | $33,790 |
| 2007 | $4,703 -5.1% | $33,790 +19.3% |
| 2006 | $4,957 +9.2% | $28,333 |
| 2005 | $4,540 +6.7% | $28,333 |
| 2004 | $4,254 -3.7% | $28,333 +27.5% |
| 2003 | $4,415 +3.2% | $22,228 |
| 2002 | $4,279 +14.1% | $22,228 |
| 2001 | $3,752 +1.7% | $22,228 +20% |
| 2000 | $3,688 +1.5% | $18,520 |
| 1999 | $3,634 | $18,520 |
Find assessor info on the county website
Monthly payment
Est. payment
Payment breakdown
Explore the cost of this home by adjusting the details. Changes won't be saved.Climate risks
Neighborhood: 60004
Nearby schools
GreatSchools rating
- 7/10Windsor Elementary SchoolGrades: K-5Distance: 0.3 mi
- 7/10South Middle SchoolGrades: 6-8Distance: 1.3 mi
- 10/10Prospect High SchoolGrades: 9-12Distance: 0.9 mi
Schools provided by the listing agent
- Elementary: Windsor Elementary School
- Middle: South Middle School
- High: Prospect High School
- District: 25
Source: MRED as distributed by MLS GRID. This data may not be complete. We recommend contacting the local school district to confirm school assignments for this home.
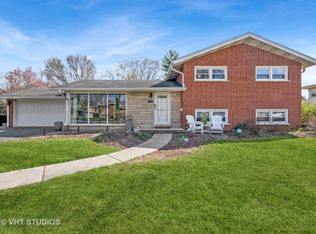
- $475,0003 bd4 ba1.2k sqft1507 E Fremont St, Arlington Heights, IL 60004Sold
- $465,0003 bd2 ba-- sqft413 N Drury Ln, Arlington Heights, IL 60004For Sale

- $606,7004 bd2 ba1.9k sqft407 N Drury Ln, Arlington Heights, IL 60004Off Market
- $472,5004 bd2 ba1.1k sqft416 N Wilshire Ln, Arlington Heights, IL 60004Off Market
- $619,3004 bd3 ba2.1k sqft414 N Wilshire Ln, Arlington Heights, IL 60004Off Market
- $483,8003 bd2 ba1.1k sqft416 N Drury Ln, Arlington Heights, IL 60004Off Market
- $470,6003 bd1 ba1.4k sqft1502 E Fremont St, Arlington Heights, IL 60004Off Market
- $513,8003 bd2 ba1.4k sqft420 N Drury Ln, Arlington Heights, IL 60004Off Market
A local agent can set up tours, give advice and negotiate with sellers.
A local lender can help you make sure your offer is ready when you are.
Similar homes
- $474,9003 bd2 ba1.1k sqft603 N Wilshire Ln, Arlington Heights, IL 60004Active
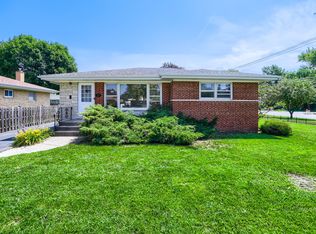 MLS ID #12700270, Bill Brucks, arhome realty. MRED as distributed by MLS GRID
 - $474,5004 bd3 ba1.6k sqft1810 E Euclid Ave, Arlington Heights, IL 60004Active
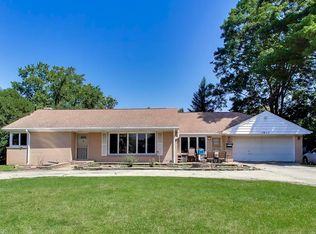 MLS ID #12698444, Lesley Budzinski, Compass. MRED as distributed by MLS GRID
 - $390,0003 bd1 ba982 sqft912 N Kaspar Ave, Arlington Heights, IL 60004Active
 MLS ID #12672668, Sheila Doyle, Baird & Warner. MRED as distributed by MLS GRID
 - $425,0003 bd2 ba1.2k sqft231 Webster Ln, Schaumburg, IL 60193New
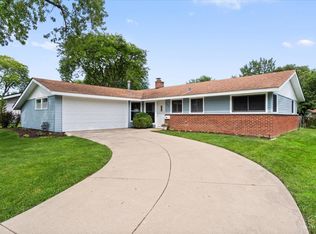 MLS ID #12704851, Sarah Leonard, E-PRO, Legacy Properties, A Sarah Leonard Company, LLC. MRED as distributed by MLS GRID
 - $489,9003 bd2 ba1.5k sqft1030 W Kenilworth Ave, Palatine, IL 60067ActiveMLS ID #12700414, Anna Purymska, HomeSmart Connect LLC. MRED as distributed by MLS GRID
- $430,0003 bd2 ba1k sqft517 Longwood Dr, Buffalo Grove, IL 60089ActiveMLS ID #12692492, Polina Freydin, Chicago Residences. MRED as distributed by MLS GRID
- $475,0004 bd3 ba1.4k sqft770 Cordial Dr, Des Plaines, IL 60018Re-activatedMLS ID #12700570, David Sengun, HomeSmart Connect LLC. MRED as distributed by MLS GRID
- $439,0003 bd2 ba1.2k sqft389 S Westgate Rd, Des Plaines, IL 60016ActiveMLS ID #12660607, Rafay Qamar, Real Broker LLC. MRED as distributed by MLS GRID
- $475,0003 bd3 ba1.4k sqft7419 W Howard St, Chicago, IL 60631NewMLS ID #12678321, Maria DelBoccio, @properties Christie's International Real Estate. MRED as distributed by MLS GRID
- $399,0003 bd2 ba972 sqft125 S Greeley St, Palatine, IL 60067Price ChangeMLS ID #12684754, Evan Reynolds, eXp Realty. MRED as distributed by MLS GRID
- $429,9004 bd3 ba1.2k sqft3936 N Oconto Ave, Chicago, IL 60634NewMLS ID #12707656, Grace Wnuk, RE/MAX City. MRED as distributed by MLS GRID
- $415,0003 bd2 ba1.6k sqft1359 E Dorothy Dr, Palatine, IL 60074ActiveMLS ID #12654360, Daniela Hughes, Signet Realty,Inc. MRED as distributed by MLS GRID
- $369,0003 bd2 ba1.5k sqft1 N Edward St, Mount Prospect, IL 60056ActiveMLS ID #12689264, Juan C Torres, Pearson Realty Group. MRED as distributed by MLS GRID
- $489,9003 bd2 ba1.3k sqft19 N Seminary Ave, Park Ridge, IL 60068ActiveMLS ID #12699029, Sue Hall, @properties Christie's International Real Estate. MRED as distributed by MLS GRID
- $425,0003 bd2 ba1.5k sqft443 Glendale Rd, Roselle, IL 60172ActiveMLS ID #12692251, Marc Hoarle, Coldwell Banker Realty. MRED as distributed by MLS GRID
- $465,0004 bd3 ba1.3k sqft21 Sequoia Rd, Hawthorn Woods, IL 60047ActiveMLS ID #12691282, Mykola Syhlianyk, KOMAR. MRED as distributed by MLS GRID
- $425,0003 bd2 ba1.3k sqft1219 N Itasca Rd, Addison, IL 60101ActiveMLS ID #12694153, Brandon Blankenship, Keller Williams Premiere Properties. MRED as distributed by MLS GRID
- $485,0003 bd2 ba1.2k sqft124 Harlem Ave, Glenview, IL 60025Price ChangeMLS ID #12687530, David Betancourt, Redfin Corporation. MRED as distributed by MLS GRID
- $475,0003 bd2 ba1.5k sqft479 N Elm Ave, Elmhurst, IL 60126Price ChangeMLS ID #12684157, Ginny Leamy, Compass. MRED as distributed by MLS GRID
- $499,9994 bd3 ba1.4k sqft4818 N Sayre Ave, Chicago, IL 60656NewMLS ID #12705780, Matt Laricy, Americorp, Ltd. MRED as distributed by MLS GRID
