Have You Been Dreaming Of That Perfect Place To Call Home? If So, You've Found It At This 3 Bedroom 2 Full Bath Ranch Located In A Highly Desirable Neighborhood Of Arlington Heights. Upon Entering The Refinished Oak Hardwood Floors Throughout The Main Level And The Freshly Painted Walls Will Have You Falling Love. The Eat In Kitchen Features 42in Cabinets, Tons Of Counter Space, And Stainless Steel Appliances. This Functional Floor Plan Boasts Three Large Bedrooms. If This Isn't Enough There Is A Huge Finished Basement For Family Living. On A Summer's Evening Enjoy The Large Backyard For Grilling And Entertaining With Family/Friends. Located In The Exceptional School District Of 25 And 214 Windsor/South/Prospect. You Can't Go Wrong. Just Minutes Away From Shopping, Dining, Metra, And All That Arlington Heights Has To Offer. Be Sure To Schedule Your Appointment Today. This One Won't Last Long!!
Contingent
$465,000
413 N Drury Ln, Arlington Heights, IL 60004
3beds
--sqft
:
Get pre-qualified$3,468/mo
Single Family Residence
Built in 1558
8,840 Square Feet Lot
$470,400 Zestimate®
$--/sqft
$-- HOA
What's special
Functional floor planTons of counter spaceFreshly painted wallsThree large bedroomsStainless steel appliances
- 11 days |
- 845 |
- 27 |
Likely to sell faster than
Zillow last checked:
Listing updated:
Listed by:
C. Steven Weirich 847-906-1872,
Compass
Source: MRED as distributed by MLS GRID,MLS#: 12705570
Facts & features
Interior
Bedrooms & bathrooms
- Bedrooms: 3
- Bathrooms: 2
- Full bathrooms: 2
Rooms
- Room types: No additional rooms
Primary bedroom
- Features: Flooring (Hardwood)
- Level: Main
- Area: 126 Square Feet
- Dimensions: 14X9
Bedroom 2
- Features: Flooring (Hardwood)
- Level: Main
- Area: 117 Square Feet
- Dimensions: 13X9
Bedroom 3
- Features: Flooring (Hardwood)
- Level: Main
- Area: 100 Square Feet
- Dimensions: 10X10
Family room
- Features: Flooring (Carpet)
- Level: Basement
- Area: 864 Square Feet
- Dimensions: 24X36
Kitchen
- Features: Flooring (Hardwood)
- Level: Main
- Area: 168 Square Feet
- Dimensions: 12X14
Laundry
- Level: Basement
- Area: 135 Square Feet
- Dimensions: 9X15
Living room
- Features: Flooring (Hardwood)
- Level: Main
- Area: 234 Square Feet
- Dimensions: 13X18
Heating
- Steam, Radiant
Cooling
- Central Air
Appliances
- Included: Range, Microwave, Dishwasher
- Laundry: None
Features
- 1st Floor Bedroom, 1st Floor Full Bath
- Flooring: Hardwood
- Basement: Finished,Full
Interior area
- Total structure area: 0
Video & virtual tour
Property
Parking
- Total spaces: 2
- Parking features: Yes, Garage Owned, Detached, Garage
- Garage spaces: 2
Accessibility
- Accessibility features: No Disability Access
Features
- Stories: 1
Lot
- Size: 8,840 Square Feet
Details
- Parcel number: 03283070040000
- Special conditions: None
Construction
Type & style
- Home type: SingleFamily
- Architectural style: Ranch
- Property subtype: Single Family Residence
Materials
- Brick
Condition
- New construction: No
- Year built: 1558
Utilities & green energy
- Sewer: Public Sewer
- Water: Lake Michigan
Community & HOA
Community
- Features: Sidewalks, Street Paved
HOA
- Services included: None
Location
- Region: Arlington Heights
Financial & listing details
- Tax assessed value: $290,000
- Annual tax amount: $7,939
- Date on market: 7/15/2026
- Ownership: Fee Simple
Estimated market value
$470,400
$447,000 - $494,000
$3,296/mo
Price history
| Date | Event | Price |
|---|---|---|
| 7/22/2026 | Contingent | $465,000 |
Source:  MRED as distributed by MLS GRID #12705570 Report a problem MRED as distributed by MLS GRID #12705570 Report a problem | ||
| 7/15/2026 | Listed for sale | $465,000+39.2% |
Source: MRED as distributed by MLS GRID #12705570 Report a problem | ||
| 7/15/2004 | Sold | $334,000 |
Source: Public Record Report a problem | ||
Public tax history
| Year | Property taxes | Tax assessment |
|---|---|---|
| 2024 | $8,348 +5.2% | $29,000 |
| 2023 | $7,939 +3.8% | $29,000 |
| 2022 | $7,646 +0% | $29,000 +14.2% |
| 2021 | $7,643 +2.7% | $25,390 |
| 2020 | $7,445 +0.5% | $25,390 -10% |
| 2019 | $7,407 +10% | $28,212 +22.3% |
| 2018 | $6,734 +18.5% | $23,077 |
| 2017 | $5,682 +2.6% | $23,077 |
| 2016 | $5,535 -3.4% | $23,077 +4.8% |
| 2015 | $5,730 +2.7% | $22,030 |
| 2014 | $5,579 +2.9% | $22,030 |
| 2013 | $5,421 -7.1% | $22,030 -11.9% |
| 2012 | $5,838 -8.8% | $25,010 -10.4% |
| 2011 | $6,404 +14.7% | $27,899 |
| 2010 | $5,584 -1.5% | $27,899 -10.2% |
| 2009 | $5,671 +12.1% | $31,061 -7% |
| 2008 | $5,060 +14.2% | $33,399 |
| 2007 | $4,432 -3.6% | $33,399 +27.5% |
| 2006 | $4,599 +9.2% | $26,187 |
| 2005 | $4,212 +13.6% | $26,187 |
| 2004 | $3,709 -4.3% | $26,187 +26.2% |
| 2003 | $3,876 +3.2% | $20,754 |
| 2002 | $3,758 +23.1% | $20,754 |
| 2001 | $3,053 +1.6% | $20,754 +25.2% |
| 2000 | $3,005 +1.9% | $16,572 |
| 1999 | $2,950 | $16,572 |
Find assessor info on the county website
Monthly payment
Est. payment
Payment breakdown
Explore the cost of this home by adjusting the details. Changes won't be saved.Climate risks
Neighborhood: 60004
Nearby schools
GreatSchools rating
- 7/10Windsor Elementary SchoolGrades: K-5Distance: 0.3 mi
- 7/10South Middle SchoolGrades: 6-8Distance: 1.3 mi
- 10/10Prospect High SchoolGrades: 9-12Distance: 0.9 mi
Schools provided by the listing agent
- Elementary: Windsor Elementary School
- Middle: South Middle School
- High: Prospect High School
- District: 25
Source: MRED as distributed by MLS GRID. This data may not be complete. We recommend contacting the local school district to confirm school assignments for this home.
- $595,8004 bd2 ba1.9k sqft407 N Drury Ln, Arlington Heights, IL 60004Off Market
- $460,0003 bd2 ba1.1k sqft1501 E Fremont St, Arlington Heights, IL 60004For Sale

- $475,0003 bd4 ba1.2k sqft1507 E Fremont St, Arlington Heights, IL 60004Sold
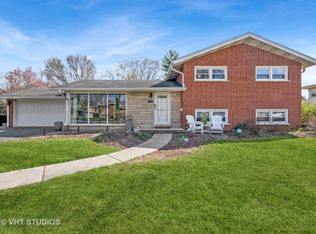
- $502,0003 bd2 ba1.1k sqft403 N Drury Ln, Arlington Heights, IL 60004Off Market
- $621,6004 bd3 ba2.1k sqft414 N Wilshire Ln, Arlington Heights, IL 60004Off Market
- $472,2003 bd1 ba1.2k sqft412 N Wilshire Ln, Arlington Heights, IL 60004Off Market
- $470,5004 bd2 ba1.1k sqft416 N Wilshire Ln, Arlington Heights, IL 60004Off Market
- $490,9003 bd2 ba1.1k sqft402 N Wilshire Ln, Arlington Heights, IL 60004Off Market
A local agent can set up tours, give advice and negotiate with sellers.
A local lender can help you make sure your offer is ready when you are.
Similar homes
- $460,0003 bd2 ba1.1k sqft1501 E Fremont St, Arlington Heights, IL 60004ActiveMLS ID #12708274, Caroline Starr, @properties Christie's International Real Estate. MRED as distributed by MLS GRID
- $474,9003 bd2 ba1.1k sqft603 N Wilshire Ln, Arlington Heights, IL 60004Active
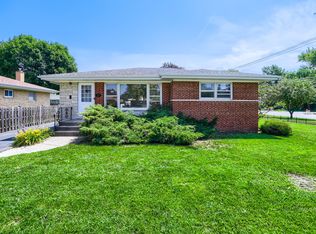 MLS ID #12700270, Bill Brucks, arhome realty. MRED as distributed by MLS GRID
 - $455,0003 bd3 ba1.4k sqft706 E Wing St, Arlington Heights, IL 60004Active
 MLS ID #12691742, Mahesh Kilaru, ARNI Realty Incorporated. MRED as distributed by MLS GRID
 - $498,0003 bd1 ba1.3k sqft905 N Douglas Ave, Arlington Heights, IL 60004Active
 MLS ID #12702722, Vicki Nelson, Real Broker LLC. MRED as distributed by MLS GRID
 - $499,0003 bd2 ba2k sqft201 N Vail Ave APT 409, Arlington Heights, IL 60004NewMLS ID #12689660, Amy Diamond, @properties Christie's International Real Estate. MRED as distributed by MLS GRID
- $349,9003 bd2 ba-- sqft840 N Arlington Heights Rd, Arlington Heights, IL 60004NewMLS ID #12713026, Ivan Santos, O'Neil Property Group, LLC. MRED as distributed by MLS GRID
- $489,0004 bd2 ba1.7k sqft1145 S Haddow Ave, Arlington Heights, IL 60005NewMLS ID #12711542, Gina Brown, Baird & Warner. MRED as distributed by MLS GRID
- $415,0003 bd2 ba1k sqft1425 N Wilke Rd, Arlington Heights, IL 60004ActiveMLS ID #12678702, Christopher Paul, Redfin Corporation. MRED as distributed by MLS GRID
- $539,9003 bd2 ba1.5k sqft5 S Waterman Ave, Arlington Heights, IL 60004ActiveMLS ID #12684742, Dessi Vukov, CSC, Berkshire Hathaway HomeServices Starck Real Estate. MRED as distributed by MLS GRID
- $470,0003 bd3 ba1.8k sqft100 E Seegers Rd, Arlington Heights, IL 60005For Sale By Owner
- $474,9983 bd3 ba2k sqft1339 E Central Rd, Arlington Heights, IL 60005ActiveMLS ID #12707866, Maria DelBoccio, @properties Christie's International Real Estate. MRED as distributed by MLS GRID
- $579,9003 bd2 ba1.4k sqft2631 N Stuart Dr, Arlington Heights, IL 60004NewMLS ID #12705971, Jaimie Banke, Keller Williams Thrive. MRED as distributed by MLS GRID
- $649,9004 bd3 ba1.5k sqft627 N Arlington Heights Rd, Arlington Heights, IL 60004NewMLS ID #12710861, Kevin Kalbach, CRS, Realty Executives Cornerstone. MRED as distributed by MLS GRID
- $529,9003 bd2 ba2.5k sqft1031 S Belmont Ave, Arlington Heights, IL 60005NewMLS ID #12709197, Angela Hotca-Roos, Berkshire Hathaway HomeServices Chicago. MRED as distributed by MLS GRID
- $549,9904 bd3 ba2.4k sqft815 E Hintz Rd, Arlington Heights, IL 60004ActiveMLS ID #12705967, Erin Felten, Keller Williams Thrive. MRED as distributed by MLS GRID
- $525,0003 bd2 ba1.7k sqft3 W White Oak St, Arlington Heights, IL 60005NewMLS ID #12707641, Holly Connors, @properties Christie's International Real Estate. MRED as distributed by MLS GRID
- $499,9982 bd2 ba1.6k sqft931 N Fernandez Ave, Arlington Heights, IL 60004ActiveMLS ID #12670315, Maria DelBoccio, @properties Christie's International Real Estate. MRED as distributed by MLS GRID
- $420,0003 bd1 ba1.5k sqft2304 Meadow Dr, Rolling Meadows, IL 60008For Sale By Owner
- $449,9003 bd2 ba1.2k sqft203 S Edward St, Mount Prospect, IL 60056NewMLS ID #12705386, Tina Lutzke, Coldwell Banker Realty. MRED as distributed by MLS GRID
- $479,9004 bd2 ba1k sqft1419 W Saint James Pl, Arlington Heights, IL 60005ActiveMLS ID #12700295, Cris Sallmen, ABR,CRS,SRES, Berkshire Hathaway HomeServices Chicago. MRED as distributed by MLS GRID
