TURNKEY PERFECTION IN COVETED NEIGHBORHOOD... Prepare to fall in love with this exceptional 3 Bedroom | 1 Bath GEM where every detail has been thoughtfully redesigned and rehabbed to deliver the perfect blend of style, comfort, and peace of mind. Extensively renovated within the past eight years, this truly move-in-ready home offers the quality, lifestyle, and updates today's buyers are searching for. From the moment you arrive, be captivated by its curb appeal featuring newer roof, siding, windows, and a fenced backyard. Inside, sun-filled living spaces showcase gorgeous newer flooring, stylized finishes, and an inviting layout designed for both everyday living and effortless entertaining. The stunning, large kitchen is the centerpiece and heart of the home, boasting abundant cabinetry, sleek counterspace, ample workspace, stainless steel appliances, and a spacious peninsula with seating - creating the perfect gathering place for morning coffee, casual meals, homework, or hosting friends and family. Retreat to the spacious Primary Bedroom, thoughtfully designed as a private sanctuary. This inviting retreat features a wall of closets, its own dedicated wall air conditioning unit for personalized comfort, and a glass sliding door that opens directly onto the expansive deck - perfect for stepping outside to enjoy morning coffee or unwind beneath the stars. Two additional bedrooms offer flexibility for family, guests, or a home office. One overlooks the home's spectacular perennial garden, creating a peaceful, picture-perfect view throughout the seasons, while the other Bedroom is bathed in southern and western sunlight, filling the room with warmth and natural light all day long. The renovated bathroom, updated laundry area, and newer mechanical systems provide comfort, efficiency, and true turnkey living. Step outside onto the spaciousd backyard overlooking the private backyard, an ideal space for summer barbecues, evening cocktails, or simply relaxing in your own outdoor oasis with perennial garden and awesome fenced area for vegetable growing! Location is everything, and this home delivers. Nestled in a highly sought-after neighborhood and served by award-winning schools, you'll enjoy convenient access to parks, shopping, dining, and commuter routes while experiencing the charm and community that make this location so desirable. Homes offering this level of renovation, style, and location rarely become available. Simply unpack, settle in, and start making memories. Don't miss this rare opportunity to own a beautifully updated home in a premier location-this one checks every box!
Active
$498,000
905 N Douglas Ave, Arlington Heights, IL 60004
3beds
1,360sqft
:
Get pre-qualified$3,715/mo
Single Family Residence
Built in 1952
6,468 Square Feet Lot
$-- Zestimate®
$366/sqft
$-- HOA
What's special
Stylized finishesFenced backyardPerennial gardenSpacious primary bedroomPrivate sanctuaryCurb appealStunning large kitchen
- 8 days |
- 1,052 |
- 50 |
Likely to sell faster than
Zillow last checked:
Listing updated:
Listed by:
Vicki Nelson (847)962-3739,
Real Broker LLC
Source: MRED as distributed by MLS GRID,MLS#: 12702722
Facts & features
Interior
Bedrooms & bathrooms
- Bedrooms: 3
- Bathrooms: 1
- Full bathrooms: 1
Rooms
- Room types: No additional rooms
Primary bedroom
- Level: Main
- Area: 195 Square Feet
- Dimensions: 15X13
Bedroom 2
- Level: Main
- Area: 132 Square Feet
- Dimensions: 12X11
Bedroom 3
- Level: Main
- Area: 110 Square Feet
- Dimensions: 11X10
Family room
- Level: Main
- Area: 168 Square Feet
- Dimensions: 14X12
Kitchen
- Level: Main
- Area: 252 Square Feet
- Dimensions: 18X14
Laundry
- Level: Main
- Area: 24 Square Feet
- Dimensions: 6X4
Living room
- Level: Main
- Area: 210 Square Feet
- Dimensions: 15X14
Heating
- Natural Gas, Forced Air
Cooling
- Central Air, Wall Unit(s)
Appliances
- Laundry: Main Level, In Unit
Features
- 1st Floor Bedroom, 1st Floor Full Bath
- Windows: Screens
- Basement: None
Interior area
- Total structure area: 0
- Total interior livable area: 1,360 sqft
Property
Parking
- Total spaces: 3
- Parking features: Concrete, Storage, Yes, Owned
Accessibility
- Accessibility features: No Disability Access
Features
- Stories: 1
- Patio & porch: Deck
- Fencing: Fenced
Lot
- Size: 6,468 Square Feet
- Dimensions: 132 x 49
- Features: Garden
Details
- Additional structures: Shed(s)
- Parcel number: 03292110110000
- Special conditions: None
Construction
Type & style
- Home type: SingleFamily
- Architectural style: Ranch
- Property subtype: Single Family Residence
Materials
- Vinyl Siding
- Foundation: Concrete Perimeter
- Roof: Asphalt
Condition
- New construction: No
- Year built: 1952
- Major remodel year: 2019
Utilities & green energy
- Sewer: Public Sewer
- Water: Public
Community & HOA
Community
- Features: Park, Pool, Tennis Court(s), Curbs, Sidewalks, Street Lights, Street Paved
HOA
- Services included: None
Location
- Region: Arlington Heights
Financial & listing details
- Price per square foot: $366/sqft
- Tax assessed value: $280,000
- Annual tax amount: $7,112
- Date on market: 7/18/2026
- Ownership: Fee Simple
Estimated market value
Not available
Estimated sales range
Not available
Not available
Price history
| Date | Event | Price |
|---|---|---|
| 3/11/2013 | Sold | $172,500-6.8%$127/sqft |
Source:  MRED as distributed by MLS GRID #08027659 Report a problem MRED as distributed by MLS GRID #08027659 Report a problem | ||
| 1/19/2013 | Pending sale | $185,000$136/sqft |
Source: Unlimited NW LLC #08027659 Report a problem | ||
| 12/4/2012 | Price change | $185,000-2.6%$136/sqft |
Source: Unlimited NW LLC #08027659 Report a problem | ||
| 5/23/2012 | Price change | $189,900-3.6%$140/sqft |
Source: Unlimited NW LLC #08027659 Report a problem | ||
| 3/27/2012 | Listed for sale | $197,000$145/sqft |
Source: RE/MAX Unlimited NW Report a problem | ||
Public tax history
| Year | Property taxes | Tax assessment |
|---|---|---|
| 2024 | $7,112 +5.2% | $28,000 |
| 2023 | $6,758 +4.3% | $28,000 |
| 2022 | $6,481 -2.1% | $28,000 +10.6% |
| 2021 | $6,617 -10.9% | $25,312 |
| 2020 | $7,422 -7.4% | $25,312 -17.1% |
| 2019 | $8,017 +37.3% | $30,536 +52.6% |
| 2018 | $5,838 +1.2% | $20,004 |
| 2017 | $5,769 +7.2% | $20,004 |
| 2016 | $5,380 -4.8% | $20,004 +4.5% |
| 2015 | $5,654 +3% | $19,148 |
| 2014 | $5,489 +2.6% | $19,148 |
| 2013 | $5,351 -8.3% | $19,148 -14.9% |
| 2012 | $5,836 +4.8% | $22,508 |
| 2011 | $5,570 +0.4% | $22,508 |
| 2010 | $5,548 -3.8% | $22,508 -11.9% |
| 2009 | $5,765 -4.2% | $25,545 -12.9% |
| 2008 | $6,016 +0.9% | $29,331 |
| 2007 | $5,964 +21% | $29,331 +29.9% |
| 2006 | $4,931 +1.1% | $22,580 |
| 2005 | $4,875 +5.8% | $22,580 |
| 2004 | $4,608 +18.7% | $22,580 +25.9% |
| 2003 | $3,883 +3.2% | $17,938 |
| 2002 | $3,762 +21.6% | $17,938 |
| 2001 | $3,094 +1.7% | $17,938 +14.8% |
| 2000 | $3,043 +1.6% | $15,629 |
| 1999 | $2,995 | $15,629 |
Find assessor info on the county website
Monthly payment
Est. payment
Payment breakdown
Explore the cost of this home by adjusting the details. Changes won't be saved.Climate risks
Neighborhood: 60004
Nearby schools
GreatSchools rating
- 8/10Olive-Mary Stitt SchoolGrades: K-5Distance: 0.4 mi
- 8/10Thomas Middle SchoolGrades: 6-8Distance: 0.6 mi
- 10/10John Hersey High SchoolGrades: 9-12Distance: 1.1 mi
Schools provided by the listing agent
- Elementary: Olive-Mary Stitt School
- High: John Hersey High School
- District: 25
Source: MRED as distributed by MLS GRID. This data may not be complete. We recommend contacting the local school district to confirm school assignments for this home.
- $367,5002 bd1 ba873 sqft901 N Douglas Ave, Arlington Heights, IL 60004Off Market
- $666,8004 bd3 ba1.8k sqft909 N Douglas Ave, Arlington Heights, IL 60004Off Market
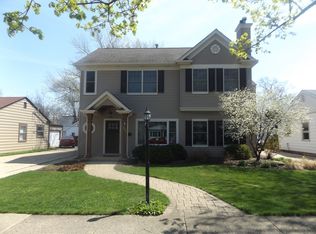
- $325,0002 bd1 ba922 sqft913 N Douglas Ave, Arlington Heights, IL 60004Sold
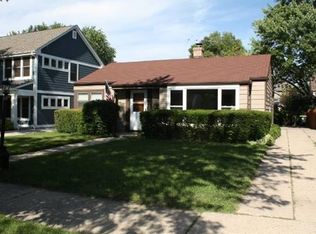
- $550,2004 bd2 ba1.6k sqft906 N Hickory Ave, Arlington Heights, IL 60004Off Market
- $1,354,1005 bd4 ba5.6k sqft910 N Hickory Ave, Arlington Heights, IL 60004Off Market
- $353,2002 bd1 ba839 sqft902 N Hickory Ave, Arlington Heights, IL 60004Off Market
- $496,3004 bd1 ba1.1k sqft917 N Douglas Ave, Arlington Heights, IL 60004Off Market
- $860,0004 bd3 ba896 sqft914 N Hickory Ave, Arlington Heights, IL 60004Sold
A local agent can set up tours, give advice and negotiate with sellers.
A local lender can help you make sure your offer is ready when you are.
Similar homes
- $505,0003 bd3 ba1.6k sqft3051 N Huntington Dr, Arlington Heights, IL 60004Re-activated
 MLS ID #12666616, Mark Javier, Chicagoland Brokers, Inc.. MRED as distributed by MLS GRID
 - $460,0003 bd2 ba1.1k sqft1501 E Fremont St, Arlington Heights, IL 60004Active
 MLS ID #12708274, Caroline Starr, @properties Christie's International Real Estate. MRED as distributed by MLS GRID
 - $474,9003 bd2 ba1.1k sqft603 N Wilshire Ln, Arlington Heights, IL 60004Active
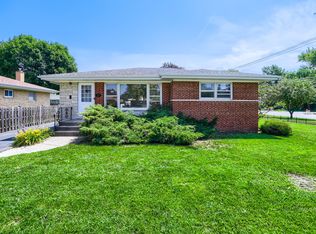 MLS ID #12700270, Bill Brucks, arhome realty. MRED as distributed by MLS GRID
 - $499,9005 bd3 ba1.3k sqft610 W Burning Tree Ln, Arlington Heights, IL 60004Active
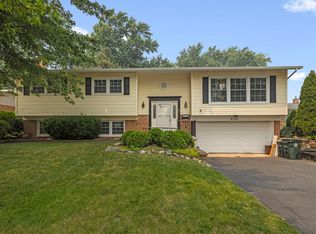 MLS ID #12708148, Holly Pfister, Berkshire Hathaway HomeServices Starck Real Estate. MRED as distributed by MLS GRID
 - $499,9982 bd2 ba1.6k sqft931 N Fernandez Ave, Arlington Heights, IL 60004ActiveMLS ID #12670315, Maria DelBoccio, @properties Christie's International Real Estate. MRED as distributed by MLS GRID
- $499,0003 bd2 ba2k sqft201 N Vail Ave APT 409, Arlington Heights, IL 60004NewMLS ID #12689660, Amy Diamond, @properties Christie's International Real Estate. MRED as distributed by MLS GRID
- $649,9004 bd3 ba1.5k sqft627 N Arlington Heights Rd, Arlington Heights, IL 60004NewMLS ID #12710861, Kevin Kalbach, CRS, Realty Executives Cornerstone. MRED as distributed by MLS GRID
- $489,0004 bd2 ba1.7k sqft1145 S Haddow Ave, Arlington Heights, IL 60005NewMLS ID #12711542, Gina Brown, Baird & Warner. MRED as distributed by MLS GRID
- $539,9003 bd2 ba1.5k sqft5 S Waterman Ave, Arlington Heights, IL 60004ActiveMLS ID #12684742, Dessi Vukov, CSC, Berkshire Hathaway HomeServices Starck Real Estate. MRED as distributed by MLS GRID
- $579,9003 bd2 ba1.4k sqft2631 N Stuart Dr, Arlington Heights, IL 60004NewMLS ID #12705971, Jaimie Banke, Keller Williams Thrive. MRED as distributed by MLS GRID
- $598,0003 bd2 ba1.7k sqft1011 N Haddow Ave, Arlington Heights, IL 60004ActiveMLS ID #12624445, Chris Peters, Coldwell Banker Realty. MRED as distributed by MLS GRID
- $525,0003 bd2 ba1.7k sqft3 W White Oak St, Arlington Heights, IL 60005NewMLS ID #12707641, Holly Connors, @properties Christie's International Real Estate. MRED as distributed by MLS GRID
- $485,0003 bd2 ba1.8k sqft318 W Hackberry Dr, Arlington Heights, IL 60004ActiveMLS ID #12693655, Sarah Ziehr, eXp Realty. MRED as distributed by MLS GRID
- $415,0003 bd2 ba1k sqft1425 N Wilke Rd, Arlington Heights, IL 60004ActiveMLS ID #12678702, Christopher Paul, Redfin Corporation. MRED as distributed by MLS GRID
- $470,0003 bd3 ba1.8k sqft100 E Seegers Rd, Arlington Heights, IL 60005For Sale By Owner
- $479,9004 bd2 ba1k sqft1419 W Saint James Pl, Arlington Heights, IL 60005ActiveMLS ID #12700295, Cris Sallmen, ABR,CRS,SRES, Berkshire Hathaway HomeServices Chicago. MRED as distributed by MLS GRID
- $390,0003 bd1 ba982 sqft912 N Kaspar Ave, Arlington Heights, IL 60004ActiveMLS ID #12672668, Sheila Doyle, Baird & Warner. MRED as distributed by MLS GRID
- $549,0004 bd2 ba1.9k sqft316 N Reuter Dr, Arlington Heights, IL 60005ActiveMLS ID #12701915, Anna Nachman, Chicago Area Realty Inc. MRED as distributed by MLS GRID
- $499,9003 bd2 ba1k sqft509 E Lincoln St, Arlington Heights, IL 60005ActiveMLS ID #12647837, Anita Janczewski, ABR,E-PRO,SFR,SRS, Chicago Area Realty Inc. MRED as distributed by MLS GRID
- $409,9003 bd2 ba1.3k sqft2203 Kirchoff Rd, Rolling Meadows, IL 60008NewMLS ID #12712866, Christopher Lobrillo, SRES, Grandview Realty, LLC. MRED as distributed by MLS GRID
